
6114 N Evans Avenue, Kansas City, MO 64151
Local realty services provided by:CENTURY 21 Team Elite
6114 N Evans Avenue,Kansas City, MO 64151
$299,000
- 3 Beds
- 2 Baths
- 1,688 sq. ft.
- Single family
- Active
Listed by: tom suther
Office: compass realty group
MLS#:2633714
Source:MOKS_HL
Price summary
- Price:$299,000
- Price per sq. ft.:$177.13
About this home
Prepare to fall in love with this absolute gem. From the moment you pull up, the manicured landscaping and striking curb appeal make a lasting first impression. This home sits proudly on a generous corner lot, offering a sense of space and presence that’s hard to find. The heart of the home features rich hardwood floors that flow through the eat-in kitchen and into a formal dining area, perfect for hosting everything from quick morning coffees to holiday feasts. The great room serves as a cozy retreat, anchored by a classic corner fireplace that adds warmth and character to the space. The bedrooms are impressively scaled, providing plenty of room to stretch out, complemented by deep closets for all your storage needs. The large deck off the kitchen offers a perfect place for bbqs and family gatherings. With its move-in-ready finish and competitive pricing, don't wait to see it for yourself!
Contact an agent
Home facts
- Year built:1998
- Subdivision & Development:Clayton Meadows West
- Listing ID #:2633714
- Added:45 day(s) ago
- Updated:September 18, 2026 at 08:30 AM
Rooms and interior
- Bedrooms:3
- Total bathrooms:2
- Full bathrooms:2
- Rooms Total:6
- Kitchen Description:Dishwasher, Disposal
- Basement:Yes
- Basement Description:Full, Walk Out
- Living area:1,688 sq. ft.
Heating and cooling
- Cooling:Electric
- Heating:Forced Air Gas, Heat Pump
Structure and exterior
- Roof:Composition
- Year built:1998
- Building area:1,688 sq. ft.
- Lot area:0.21 Acres
- Lot Features:City Lot, Corner Lot
- Architectural Style:Reverse 1.5 Story
- Construction Materials:Lap
Schools
- High school:Park Hill
- Middle school:Congress
- Elementary school:Line Creek
Utilities
- Water:City/Public
- Sewer:Public Sewer
Finances and disclosures
- Price:$299,000
- Price per sq. ft.:$177.13
Features and amenities
- Appliances:Dishwasher, Disposal, Fireplace Screen
- Amenities:Ceiling Fan(s), Pantry, Walk-In Closet(s)
Parking
- Parking description:Basement, Built-In
- Garage:Yes
- Garage spaces:2
 HeartlandMLS©2026. Information Deemed Reliable But Not Guaranteed. This information is being provided by the HeartlandMLS. The listings presented here may or may not be listed by the Broker/Agent operating this website. This information is intended for the personal use of consumers and may not be used for any purpose other than to identify prospective properties consumers may be interested in purchasing. Data <Last Updated September 18, 2026 MOKS_HL Member Broker: Gregory Freeman
New listings near 6114 N Evans Avenue
- New
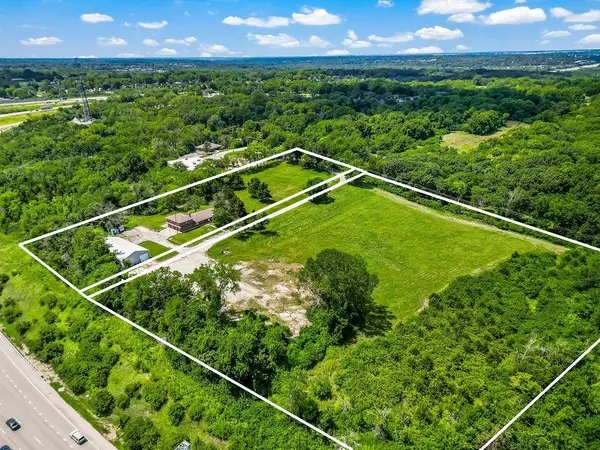 $750,000Active4 beds 5 baths3,240 sq. ft.
4225 Scott Road, Kansas City, MO 64137
MLS# 2634242Listed by: REECENICHOLS - LEES SUMMIT - New
 $649,950Active3 beds 3 baths2,418 sq. ft.
4811 Lees Summit Road, Kansas City, MO 64136
MLS# 2636896Listed by: REECENICHOLS - COUNTRY CLUB PLAZA - New
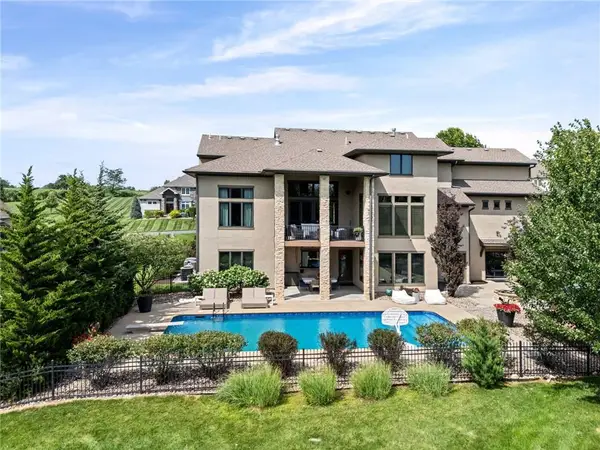 $1,500,000Active6 beds 7 baths6,080 sq. ft.
10755 NW 81st Street, Kansas City, MO 64152
MLS# 2637218Listed by: REECENICHOLS-KCN - New
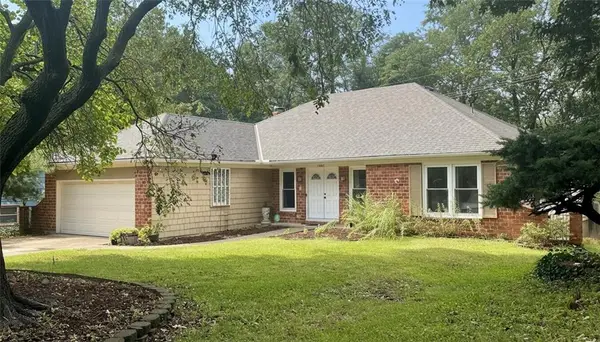 $310,000Active3 beds 3 baths1,798 sq. ft.
10405 Baltimore Avenue, Kansas City, MO 64114
MLS# 2637309Listed by: REALTY ONE GROUP METRO HOME PROS - New
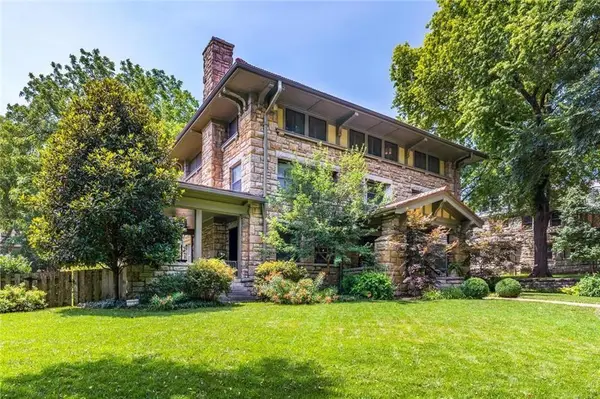 $1,495,000Active6 beds 5 baths6,312 sq. ft.
3726 Madison Avenue, Kansas City, MO 64111
MLS# 2638444Listed by: SAGE SOTHEBY'S INTERNATIONAL REALTY - New
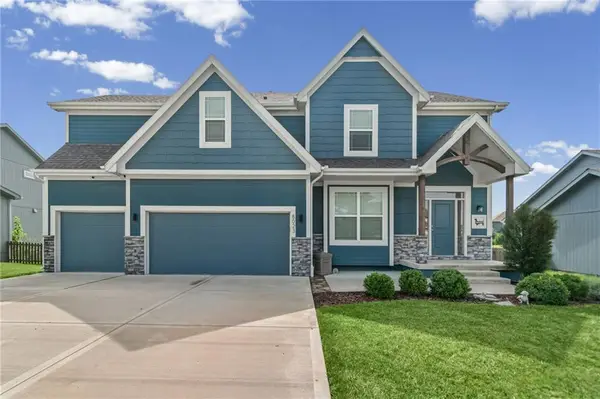 $560,000Active4 beds 4 baths2,737 sq. ft.
8023 NE 102nd Street, Kansas City, MO 64157
MLS# 2638494Listed by: KELLER WILLIAMS KC NORTH - New
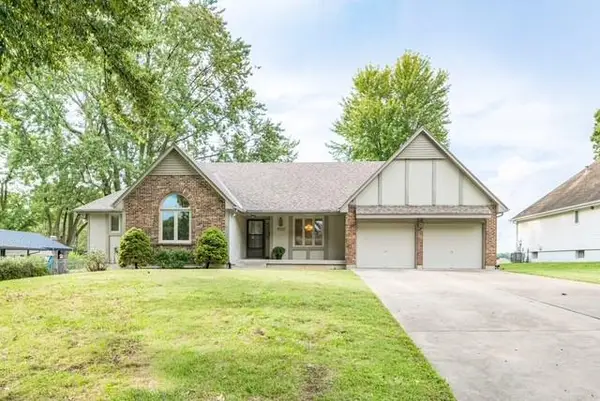 $294,900Active3 beds 3 baths1,935 sq. ft.
12309 E 53rd Street, Kansas City, MO 64133
MLS# 2638817Listed by: WEICHERT, REALTORS WELCH & CO. - New
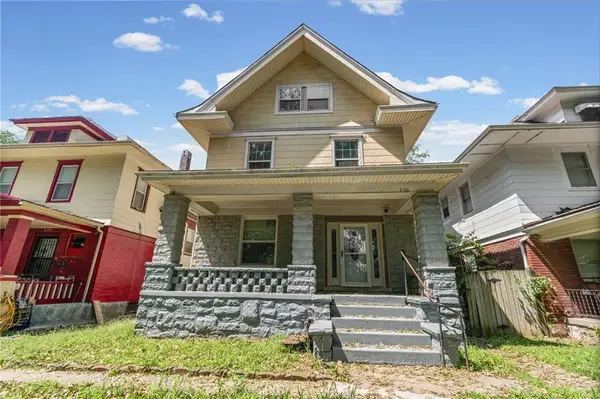 $269,900Active4 beds 3 baths1,701 sq. ft.
330 Jackson Avenue, Kansas City, MO 64124
MLS# 2638935Listed by: KELLER WILLIAMS REALTY PARTNERS INC. - New
 $419,950Active3 beds 3 baths2,200 sq. ft.
700 E 43rd Street, Kansas City, MO 64110
MLS# 2639363Listed by: COMPASS REALTY GROUP - Open Sat, 11am to 1pmNew
 $360,000Active3 beds 2 baths2,033 sq. ft.
4235 Harrison Street, Kansas City, MO 64110
MLS# 2639496Listed by: REAL BROKER, LLC


Protect your home and budget from life's surprises with an Assurant Home Warranty, backed by a partner that supports you through every step of homeownership. Explore Plans.
©2026 Century 21 Real Estate LLC. All rights reserved. CENTURY 21®, the CENTURY 21 Logo and C21® are service marks owned by Century 21 Real Estate LLC. Century 21 Real Estate LLC fully supports the principles of the Fair Housing Act and the Equal Opportunity Act. Each office is independently owned and operated. Listing information is deemed reliable but not guaranteed accurate.