
6215 N Mercier Street, Kansas City, MO 64118
Local realty services provided by:CENTURY 21 Crossroads
6215 N Mercier Street,Kansas City, MO 64118
- 3 Beds
- 2 Baths
- - sq. ft.
- Single family
- Sold
Listed by: jessica sweet
Office: platinum realty llc.
MLS#:2626956
Source:MOKS_HL
Sorry, we are unable to map this address
Price summary
- Price:
About this home
This 3-bedroom, 2-bath home sits on an oversized, fenced lot with an incredible backyard that backs to mature trees, offering exceptional privacy. Whether you enjoy entertaining, gardening, pets, or simply having room to spread out, this backyard is a rare find and includes a storage shed, raised flower bed, playset, chicken coop, goat pen, and double gate for easy backyard access. Lots this size with mature trees and no rear neighbors are becoming increasingly difficult to find.
Inside, you'll find a functional floor plan featuring a spacious kitchen, dining area overlooking the backyard, a private primary suite with walk-in closet and ensuite bath, plus two additional bedrooms and a full hall bath. The finished lower level offers flexible space for a family room, rec room, home office, or gym. Additional unfinished space includes a laundry/utility room, hobby or workshop space, and a large storage area spanning the entire footprint of the living room above.
This home offers an excellent opportunity to build equity while making cosmetic updates to reflect your own style. Several major improvements have already been completed, including a newer roof (2022), new furnace (2026), approximately 6-year-old A/C, and a recent professional foundation repair completed by Cabrera Concrete & Foundation Kansas City. Paid documentation and warranty information are available in the MLS supplements. Sellers are also including a home warranty for added peace of mind. THIS HOME IS NOT FOR RENT OR AVAILABLE TO LEASE, IT IS FOR SALE ONLY....
Contact an agent
Home facts
- Year built:1995
- Subdivision & Development:Clayton Meadows
- Listing ID #:2626956
- Added:48 day(s) ago
- Updated:August 24, 2026 at 07:49 AM
Rooms and interior
- Bedrooms:3
- Total bathrooms:2
- Full bathrooms:2
- Rooms Total:7
- Kitchen Description:Dishwasher, Disposal, Microwave, Refrigerator
- Basement:Yes
- Basement Description:Concrete, Finished, Garage Entrance
Heating and cooling
- Cooling:Electric
- Heating:Natural Gas
Structure and exterior
- Roof:Composition
- Year built:1995
- Lot Features:Adjoin Greenspace
- Architectural Style:Front/Back Split
- Construction Materials:Frame, Wood Siding
- Foundation Description:Concrete
Schools
- High school:North Kansas City
- Middle school:Antioch
- Elementary school:West Englewood
Utilities
- Water:City/Public
- Sewer:Public Sewer
Finances and disclosures
- Price:
Features and amenities
- Appliances:Dishwasher, Disposal, Microwave, Refrigerator, Stainless Steel Appliance(s)
- Amenities:Ceiling Fan(s), Smart Thermostat, Stained Cabinets, Walk-In Closet(s)
Parking
- Parking description:Attached
- Garage:Yes
- Garage spaces:2
 HeartlandMLS©2026. Information Deemed Reliable But Not Guaranteed. This information is being provided by the HeartlandMLS. The listings presented here may or may not be listed by the Broker/Agent operating this website. This information is intended for the personal use of consumers and may not be used for any purpose other than to identify prospective properties consumers may be interested in purchasing. Data <Last Updated August 24, 2026 MOKS_HL Member Broker: Levi McClure
New listings near 6215 N Mercier Street
- New
 $269,000Active3 beds 2 baths1,404 sq. ft.
1108 NE 52nd Terrace, Kansas City, MO 64118
MLS# 2638353Listed by: RE/MAX HERITAGE - New
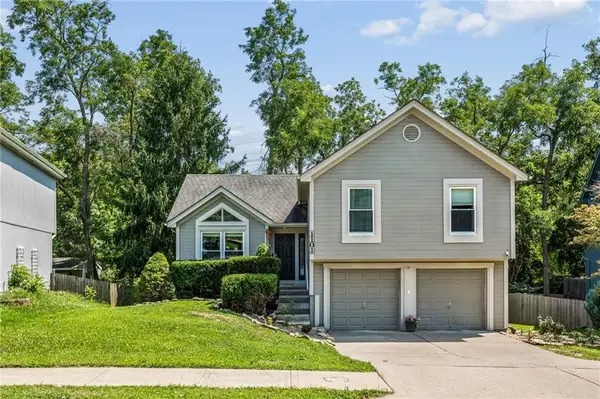 $359,000Active3 beds 3 baths1,992 sq. ft.
1101 NW 72nd Street, Kansas City, MO 64118
MLS# 2635774Listed by: KELLER WILLIAMS KC NORTH - New
 $260,000Active3 beds 2 baths2,061 sq. ft.
8716 E 74th Street, Kansas City, MO 64133
MLS# 2637623Listed by: PLATINUM REALTY LLC - New
 $245,000Active3 beds 2 baths570 sq. ft.
323 E Emanuel Cleaver Ii Boulevard #3E, Kansas City, MO 64112
MLS# 2638139Listed by: COMPASS REALTY GROUP - New
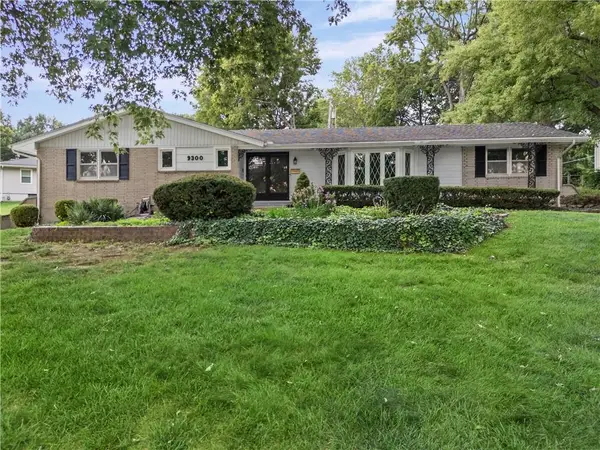 $449,900Active3 beds 3 baths3,057 sq. ft.
9300 Madison Avenue, Kansas City, MO 64114
MLS# 2638249Listed by: COMPASS REALTY GROUP - New
 $275,000Active6 beds 3 baths2,139 sq. ft.
3328 Prospect Avenue, Kansas City, MO 64128
MLS# 2638287Listed by: KELLER WILLIAMS SOUTHLAND - New
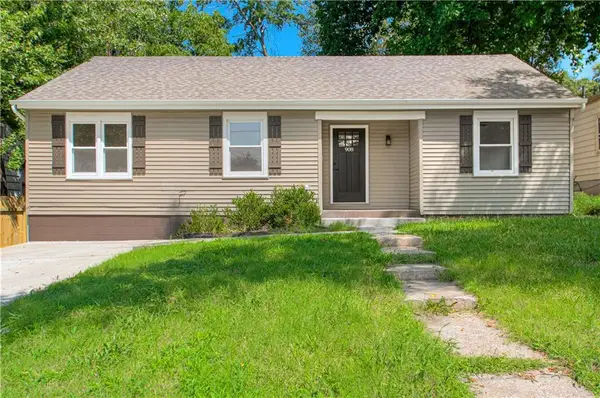 $225,000Active3 beds 2 baths1,024 sq. ft.
908 NE 44th Street, Kansas City, MO 64116
MLS# 2638290Listed by: PLATINUM REALTY LLC - New
 $309,700Active3 beds 3 baths2,034 sq. ft.
715 NE 107th Terrace, Kansas City, MO 64155
MLS# 2638072Listed by: PLATINUM REALTY LLC - New
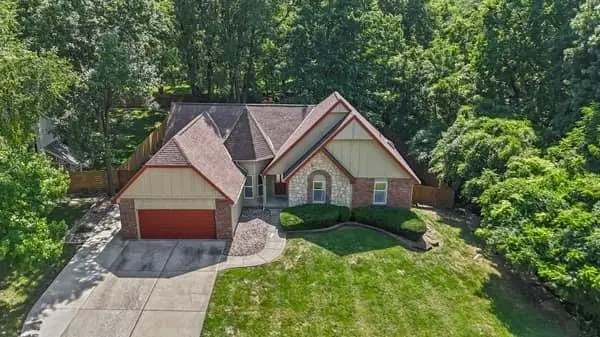 $499,700Active4 beds 3 baths3,571 sq. ft.
6209 NW 77th Street, Kansas City, MO 64151
MLS# 2638097Listed by: PLATINUM REALTY LLC - New
 $200,000Active3 beds 2 baths1,585 sq. ft.
8706 E 91st Street, Kansas City, MO 64134
MLS# 2638016Listed by: ATLAS REAL ESTATE LLC


Protect your home and budget from life's surprises with an Assurant Home Warranty, backed by a partner that supports you through every step of homeownership. Explore Plans.
©2026 Century 21 Real Estate LLC. All rights reserved. CENTURY 21®, the CENTURY 21 Logo and C21® are service marks owned by Century 21 Real Estate LLC. Century 21 Real Estate LLC fully supports the principles of the Fair Housing Act and the Equal Opportunity Act. Each office is independently owned and operated. Listing information is deemed reliable but not guaranteed accurate.