
629 E 106th Street, Kansas City, MO 64131
Local realty services provided by:CENTURY 21 Team Elite
Listed by: rachel kilmer
Office: reecenichols - lees summit
MLS#:2637645
Source:MOKS_HL
Price summary
- Price:$355,000
- Price per sq. ft.:$169.53
- Monthly HOA dues:$10.83
About this home
POV: You're the friend with the cool house. This Red Bridge home features gorgeous just refinished hardwoods throughout the main level and the cutest updates throughout! The front living room could easily double as a formal dining room or office and has the perfect Christmas tree window! Just steps away, the great room is the heart of the home, with a sleek dark accent wall and a cozy fireplace that is just begging for stockings! The kitchen has moody cabinetry, granite counters and a pantry, and it flows right into the dining area. The primary suite is a true retreat, with a stunning spa-like bathroom featuring a fully tiled walk-in shower and gold fixtures. Two more bedrooms give you all the options: use one as an office or keep it ready for guests. And the hall bath, with its playful wallpaper and an extra deep jetted tub, is a showstopper all on its own! But the screened-in porch might be the actual star of the show... it overlooks a huge, flat backyard with a paver patio and mature trees all around. It's the perfect spot to cozy up and watch a movie this Fall! The partially finished lower level adds a spacious rec room and tons of storage as well. With a brand new roof and just minutes from I-435, Minor Park and the Red Bridge shops! This home is so unique, you just have to come see it for yourself!...
Contact an agent
Home facts
- Year built:1965
- Subdivision & Development:Red Bridge Hills
- Listing ID #:2637645
- Added:1 day(s) ago
- Updated:October 08, 2026 at 04:35 PM
Rooms and interior
- Bedrooms:3
- Total bathrooms:2
- Full bathrooms:2
- Rooms Total:10
- Kitchen Description:Dishwasher, Disposal, Microwave, Refrigerator
- Basement:Yes
- Basement Description:Full, Partial
- Living area:2,094 sq. ft.
Heating and cooling
- Cooling:Attic Fan, Electric
- Heating:Forced Air Gas
Structure and exterior
- Roof:Composition
- Year built:1965
- Building area:2,094 sq. ft.
- Lot area:0.4 Acres
- Lot Features:Corner Lot
- Architectural Style:Raised Ranch
- Construction Materials:Frame
Schools
- High school:Center
- Middle school:Center
- Elementary school:Red Bridge
Utilities
- Water:City/Public
- Sewer:Public Sewer
Finances and disclosures
- Price:$355,000
- Price per sq. ft.:$169.53
Features and amenities
- Appliances:Dishwasher, Disposal, Fireplace Screen, Free-Standing Electric Oven, Microwave, Refrigerator, Washer
- Amenities:Cedar Closet, Ceiling Fan(s), Custom Cabinets, Pantry
Parking
- Parking description:Attached
- Garage:Yes
- Garage spaces:2
 HeartlandMLS©2026. Information Deemed Reliable But Not Guaranteed. This information is being provided by the HeartlandMLS. The listings presented here may or may not be listed by the Broker/Agent operating this website. This information is intended for the personal use of consumers and may not be used for any purpose other than to identify prospective properties consumers may be interested in purchasing. Data <Last Updated October 8, 2026 MOKS_HL Member Broker: Gregory Freeman
New listings near 629 E 106th Street
- Coming Soon
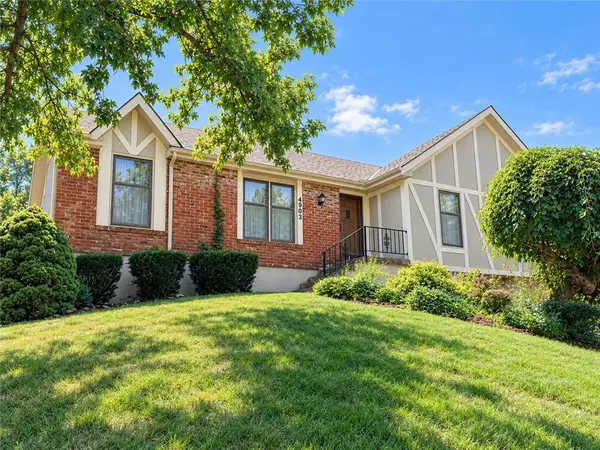 $379,900Coming Soon3 beds 3 baths2,426 sq. ft.
4903 NW 67th Terrace, Kansas City, MO 64151
MLS# 2646125Listed by: COMPASS REALTY GROUP - Coming Soon
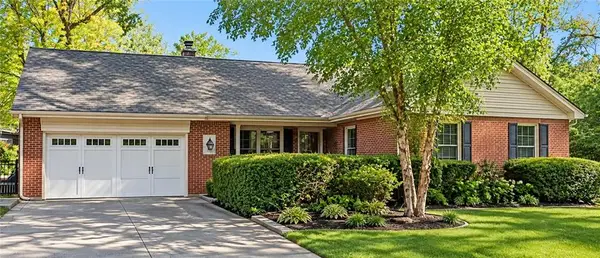 $290,000Coming Soon4 beds 3 baths2,709 sq. ft.
13410 E 51st Street, Kansas City, MO 64133
MLS# 2646127Listed by: REAL BROKER, LLC - Coming Soon
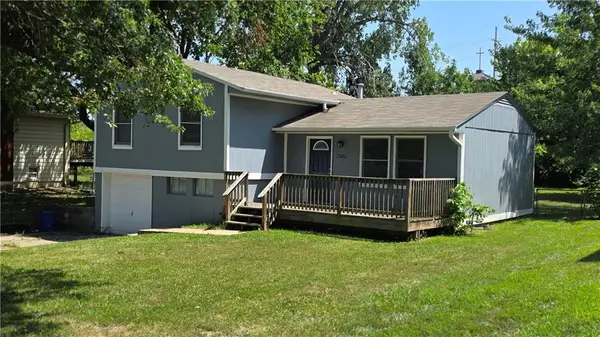 $250,000Coming Soon3 beds 2 baths980 sq. ft.
7301 84th Terrace Nw, Kansas City, MO 64151
MLS# 2645640Listed by: REAL BROKER, LLC - Coming Soon
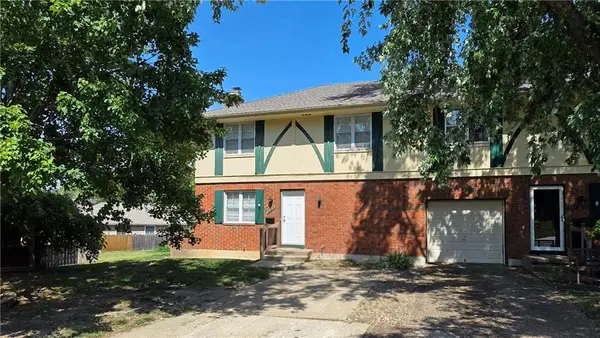 $200,000Coming Soon3 beds 2 baths1,463 sq. ft.
6949 Chapel Woods Lane, Kansas City, MO 64152
MLS# 2645676Listed by: REAL BROKER, LLC - Coming Soon
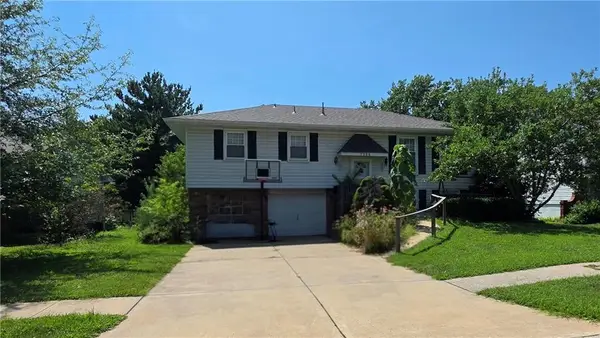 $300,000Coming Soon3 beds 2 baths1,672 sq. ft.
7908 NW Milrey Drive, Kansas City, MO 64152
MLS# 2645678Listed by: REAL BROKER, LLC - Coming SoonOpen Sat, 1 to 3pm
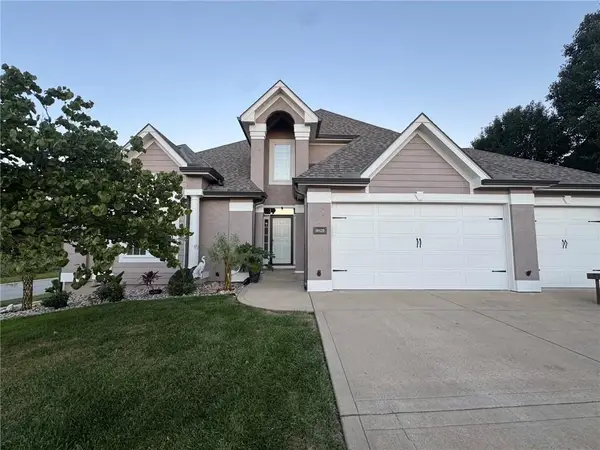 $510,000Coming Soon4 beds 5 baths3,340 sq. ft.
10429 N Lawn Avenue, Kansas City, MO 64156
MLS# 2644548Listed by: EXP REALTY LLC - Coming Soon
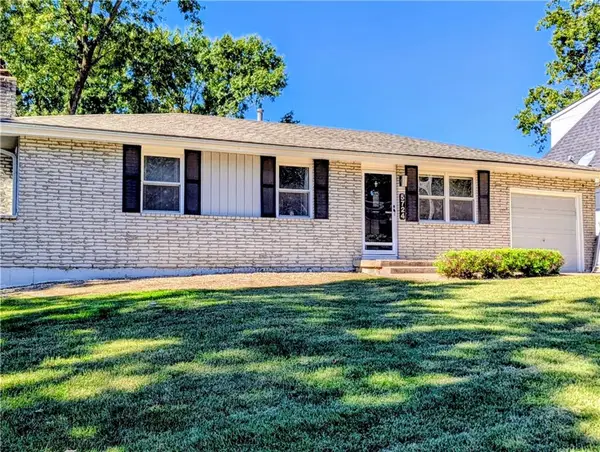 $269,900Coming Soon3 beds 2 baths2,400 sq. ft.
5724 N Denver Avenue, Kansas City, MO 64119
MLS# 2639631Listed by: PLATINUM REALTY LLC - Coming Soon
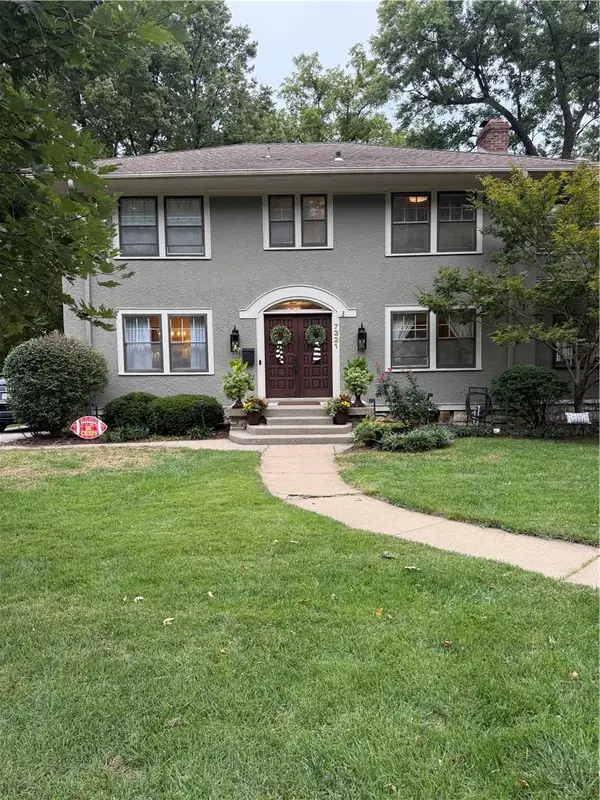 $625,000Coming Soon5 beds 3 baths2,876 sq. ft.
7321 Belleview Avenue, Kansas City, MO 64114
MLS# 2643611Listed by: REECENICHOLS - COUNTRY CLUB PLAZA - Coming Soon
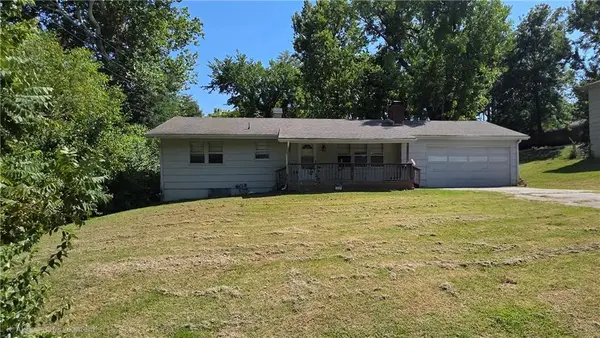 $285,000Coming Soon3 beds 2 baths1,290 sq. ft.
4801 NW 61st Street, Kansas City, MO 64151
MLS# 2645624Listed by: REAL BROKER, LLC - Coming Soon
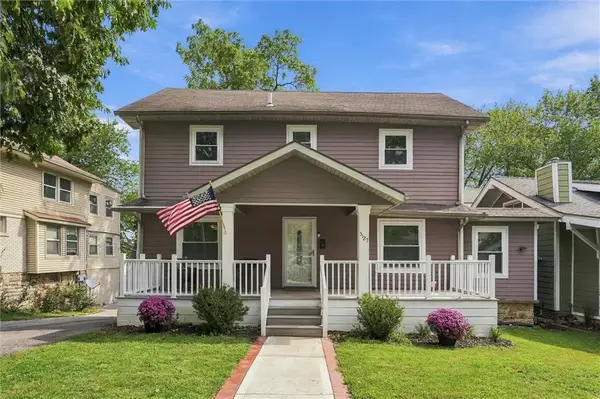 $480,000Coming Soon3 beds 4 baths1,776 sq. ft.
5127 Walnut Street, Kansas City, MO 64112
MLS# 2645882Listed by: COMPASS REALTY GROUP


Protect your home and budget from life's surprises with an Assurant Home Warranty, backed by a partner that supports you through every step of homeownership. Explore Plans.
©2026 Century 21 Real Estate LLC. All rights reserved. CENTURY 21®, the CENTURY 21 Logo and C21® are service marks owned by Century 21 Real Estate LLC. Century 21 Real Estate LLC fully supports the principles of the Fair Housing Act and the Equal Opportunity Act. Each office is independently owned and operated. Listing information is deemed reliable but not guaranteed accurate.