
6400 Morningside Drive, Kansas City, MO 64113
Local realty services provided by:CENTURY 21 Crossroads
6400 Morningside Drive,Kansas City, MO 64113
$580,000
- 4 Beds
- 3 Baths
- 2,062 sq. ft.
- Single family
- Coming Soon
Listed by: jessica coggins
Office: exp realty llc.
MLS#:2647076
Source:MOKS_HL
Price summary
- Price:$580,000
- Price per sq. ft.:$281.28
About this home
BROOKSIDE BEAUTY! AN ABSOLUTE MUST SEE! Fall in love with this gorgeous historic two-story home that perfectly blends timeless character with modern comforts! From the moment you arrive, the charming screened-in front porch welcomes you into a home filled with warmth, personality, and beautiful details. Stunning hardwood floors, a classic center staircase, and an inviting living room with a cozy fireplace create the perfect combination of charm and comfort. Fresh paint inside and out adds to the home's inviting appeal! The kitchen opens seamlessly to the dining area, creating a wonderful space for everyday living and entertaining. A dedicated main-floor office adds flexibility for today's lifestyle.
Upstairs, the spacious primary suite is a true retreat, complete with a walk-in closet and beautifully renovated bathroom featuring double vanities and a generous walk-in shower. Step outside and enjoy the backyard patio, perfect for summer BBQs or relaxing evenings. A private driveway and completely redone detached two-car garage in 2022 are an added bonus! And the LOCATION? It doesn't get much better! Just a short stroll to Brookside's popular restaurants, coffee shops, boutiques, and neighborhood favorites. Historic charm, beautiful spaces, fresh updates, and an incredible location. This Brookside gem is one you won't want to miss!...
Contact an agent
Home facts
- Year built:1925
- Subdivision & Development:Meadow Park
- Listing ID #:2647076
- Updated:October 15, 2026 at 12:19 PM
Rooms and interior
- Bedrooms:4
- Total bathrooms:3
- Full bathrooms:2
- Half bathrooms:1
- Rooms Total:11
- Kitchen Description:Dishwasher, Disposal, Microwave, Refrigerator
- Basement:Yes
- Basement Description:Inside Entrance, Stone/Rock
- Living area:2,062 sq. ft.
Heating and cooling
- Cooling:Electric
- Heating:Forced Air Gas
Structure and exterior
- Roof:Composition
- Year built:1925
- Building area:2,062 sq. ft.
- Lot area:0.18 Acres
- Lot Features:City Limits, City Lot, Corner Lot
- Architectural Style:2 Stories
- Construction Materials:Frame, Wood Siding
- Foundation Description:Stone/Rock
Schools
- High school:Center
- Middle school:Center
- Elementary school:Hale Cook
Utilities
- Water:City/Public
- Sewer:Public Sewer
Finances and disclosures
- Price:$580,000
- Price per sq. ft.:$281.28
Features and amenities
- Appliances:Dishwasher, Disposal, Fireplace Equip, Gas Range, Microwave, Refrigerator, Stainless Steel Appliance(s)
- Amenities:Ceiling Fan(s), Custom Cabinets, Walk-In Closet(s)
Parking
- Parking description:Detached
- Garage:Yes
- Garage spaces:2
 HeartlandMLS©2026. Information Deemed Reliable But Not Guaranteed. This information is being provided by the HeartlandMLS. The listings presented here may or may not be listed by the Broker/Agent operating this website. This information is intended for the personal use of consumers and may not be used for any purpose other than to identify prospective properties consumers may be interested in purchasing. Data <Last Updated October 15, 2026 MOKS_HL Member Broker: Levi McClure
New listings near 6400 Morningside Drive
- Coming Soon
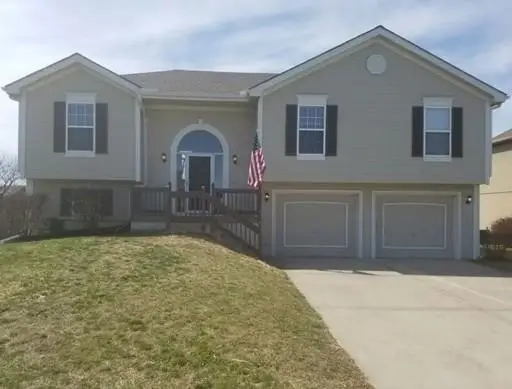 $300,000Coming Soon3 beds 3 baths1,400 sq. ft.
10924 N Marsh Avenue, Kansas City, MO 64157
MLS# 2646729Listed by: 1ST CLASS REAL ESTATE KC - Coming Soon
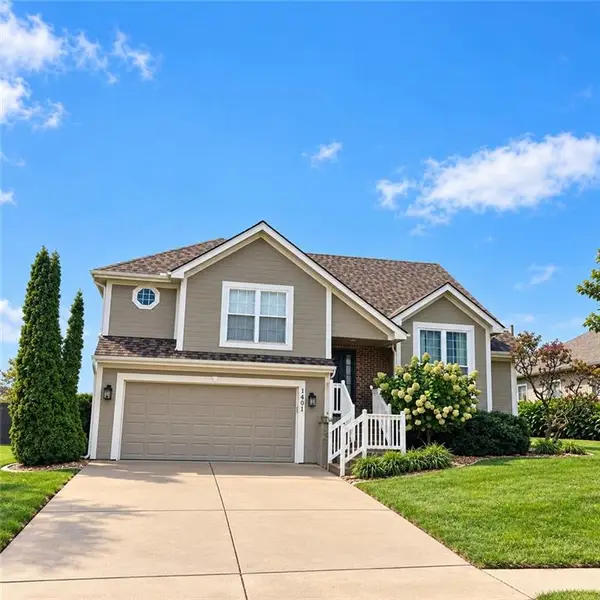 $454,500Coming Soon4 beds 3 baths2,451 sq. ft.
1401 NW 92nd Terrace, Kansas City, MO 64155
MLS# 2647108Listed by: ICONIC REAL ESTATE GROUP, LLC - Coming Soon
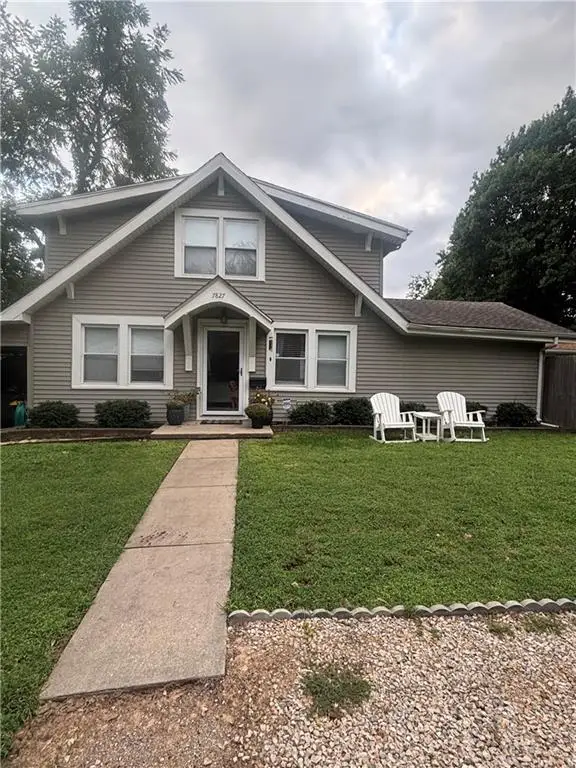 $295,000Coming Soon2 beds 2 baths1,522 sq. ft.
7827 Main Street, Kansas City, MO 64114
MLS# 2647277Listed by: COMPASS REALTY GROUP - Coming Soon
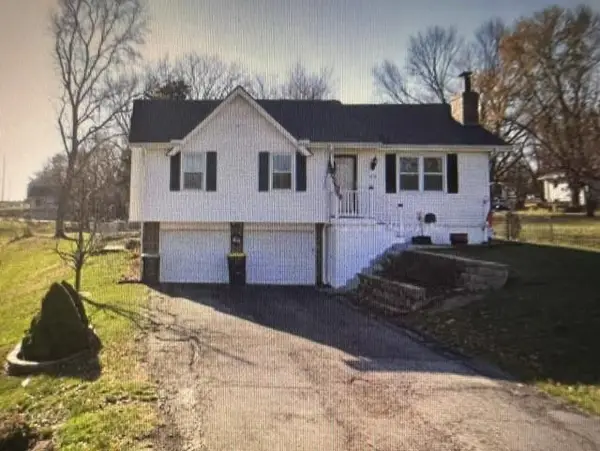 $285,000Coming Soon3 beds 2 baths1,552 sq. ft.
919 Ne 114th Street, Kansas City, MO 64155
MLS# 2647242Listed by: REECENICHOLS-KCN - Coming Soon
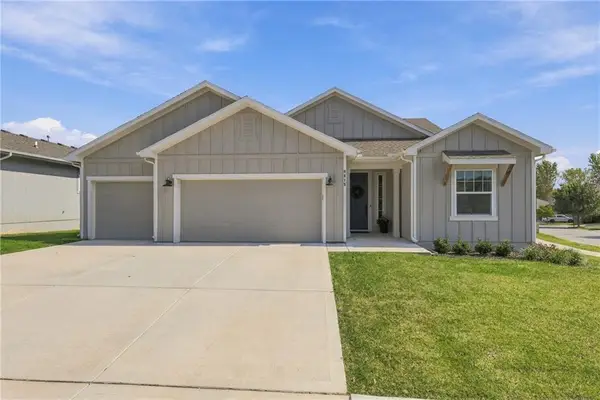 $475,000Coming Soon4 beds 4 baths2,730 sq. ft.
8015 N Sycamore Avenue, Kansas City, MO 64158
MLS# 2646990Listed by: REECENICHOLS - OVERLAND PARK - Coming Soon
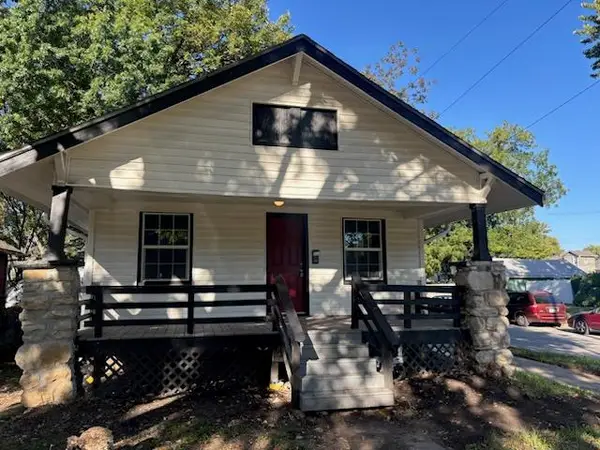 $240,000Coming Soon3 beds 1 baths1,052 sq. ft.
5800 Virginia Avenue, Kansas City, MO 64110
MLS# 2647118Listed by: SAGE DOOR REALTY, LLC - Coming Soon
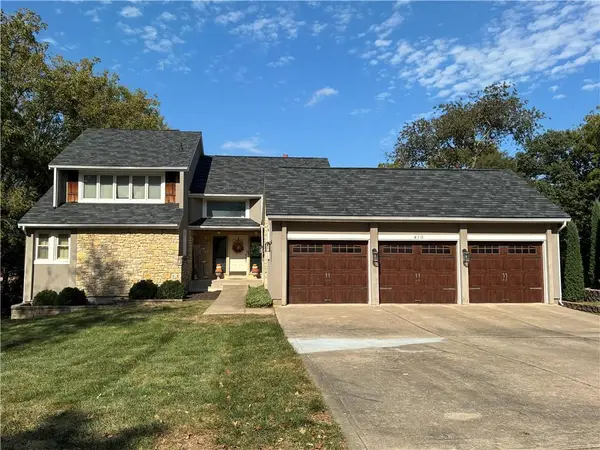 $599,000Coming Soon4 beds 4 baths5,168 sq. ft.
410 W 123rd Terrace, Kansas City, MO 64145
MLS# 2647000Listed by: WARDELL & HOLMES REAL ESTATE - Coming Soon
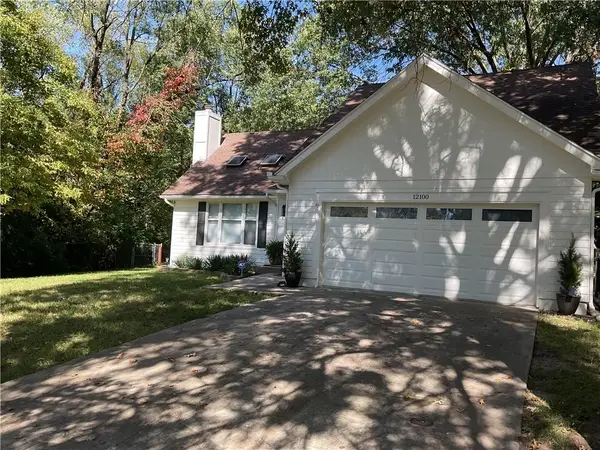 $310,000Coming Soon3 beds 3 baths1,588 sq. ft.
12100 59 Street, Kansas City, MO 64133
MLS# 2646950Listed by: UNITED REAL ESTATE KANSAS CITY - Coming Soon
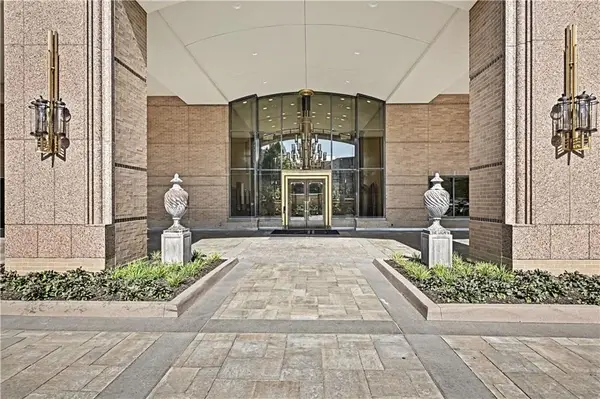 $639,950Coming Soon2 beds 3 baths1,939 sq. ft.
400 W 49th Terrace #2052, Kansas City, MO 64112
MLS# 2646987Listed by: REECENICHOLS - COUNTRY CLUB PLAZA


Protect your home and budget from life's surprises with an Assurant Home Warranty, backed by a partner that supports you through every step of homeownership. Explore Plans.
©2026 Century 21 Real Estate LLC. All rights reserved. CENTURY 21®, the CENTURY 21 Logo and C21® are service marks owned by Century 21 Real Estate LLC. Century 21 Real Estate LLC fully supports the principles of the Fair Housing Act and the Equal Opportunity Act. Each office is independently owned and operated. Listing information is deemed reliable but not guaranteed accurate.