
6706 Holmes Road, Kansas City, MO 64131
Local realty services provided by:CENTURY 21 Crossroads
6706 Holmes Road,Kansas City, MO 64131
$355,000
- 3 Beds
- 3 Baths
- 1,496 sq. ft.
- Single family
- Coming Soon
Listed by: kristin malfer, alex owens
Office: compass realty group
MLS#:2650741
Source:MOKS_HL
Price summary
- Price:$355,000
- Price per sq. ft.:$237.3
About this home
Welcome to 6706 Holmes Road, where classic Kansas City charm meets modern, thoughtful updates. From the moment you step inside, you’ll notice the crisp finishes and effortless flow that define this bright, move-in-ready home.
The main level features a cozy sunroom that serves as a perfect retreat for a morning coffee or a quiet afternoon with a book, bathed in natural light. Just beyond, the fenced backyard offers a private outdoor space for gardening, dining, or simply enjoying the fresh air.
Upstairs, the standout feature is the oversized primary suite—a true sanctuary offering an abundance of space and flexibility rarely found in the area. For those needing extra room, the clean, unfinished basement provides a massive amount of storage or a blank canvas for future projects.
Location is everything here. You are perfectly positioned just minutes from the vibrant energy of Brookside and the local favorites in Waldo. Whether you’re heading out for a Saturday morning at the shops or a great dinner spot, the best of the city is just around the corner. This is a fantastic opportunity to enjoy a turn-key home in one of Kansas City’s most sought-after corridors....
Contact an agent
Home facts
- Year built:1946
- Subdivision & Development:Armour Hills Gardens
- Listing ID #:2650741
- Updated:November 07, 2026 at 12:48 AM
Rooms and interior
- Bedrooms:3
- Total bathrooms:3
- Full bathrooms:2
- Half bathrooms:1
- Rooms Total:11
- Kitchen Description:Dishwasher, Disposal, Microwave, Refrigerator
- Basement:Yes
- Basement Description:Full, Inside Entrance
- Living area:1,496 sq. ft.
Heating and cooling
- Cooling:Electric
- Heating:Forced Air Gas
Structure and exterior
- Roof:Composition
- Year built:1946
- Building area:1,496 sq. ft.
- Lot area:0.12 Acres
- Lot Features:City Limits, City Lot, Level
- Architectural Style:2 Stories
- Construction Materials:Metal Siding
Utilities
- Water:City/Public - Verify
- Sewer:Public Sewer
Finances and disclosures
- Price:$355,000
- Price per sq. ft.:$237.3
Features and amenities
- Appliances:Dishwasher, Disposal, Microwave, Refrigerator, Stainless Steel Appliance(s), Washer
- Amenities:Ceiling Fan(s), Painted Cabinets, Smart Thermostat, Walk-In Closet(s)
Parking
- Parking description:Attached
- Garage:Yes
- Garage spaces:1
 HeartlandMLS©2026. Information Deemed Reliable But Not Guaranteed. This information is being provided by the HeartlandMLS. The listings presented here may or may not be listed by the Broker/Agent operating this website. This information is intended for the personal use of consumers and may not be used for any purpose other than to identify prospective properties consumers may be interested in purchasing. Data <Last Updated November 7, 2026 MOKS_HL Member Broker: Levi McClure
New listings near 6706 Holmes Road
- Coming Soon
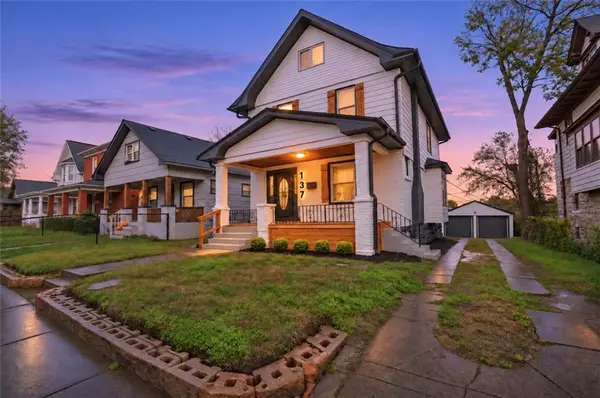 $350,000Coming Soon4 beds 4 baths2,128 sq. ft.
137 S White Avenue, Kansas City, MO 64123
MLS# 2650747Listed by: MCQUARTERS & THORPE - Coming Soon
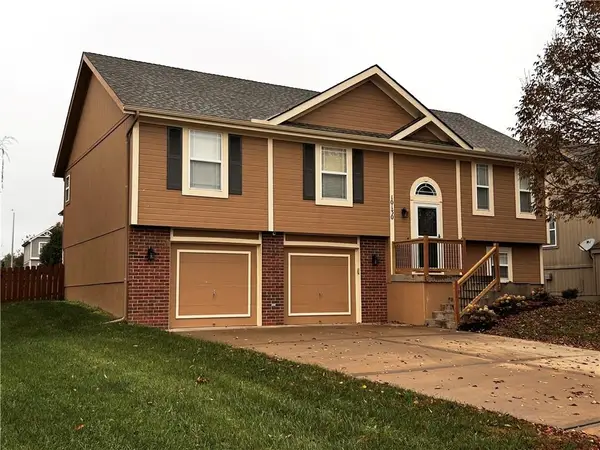 $357,000Coming Soon3 beds 2 baths1,888 sq. ft.
10130 N Lewis Avenue, Kansas City, MO 64157
MLS# 2650714Listed by: KELLER WILLIAMS KC NORTH - Coming Soon
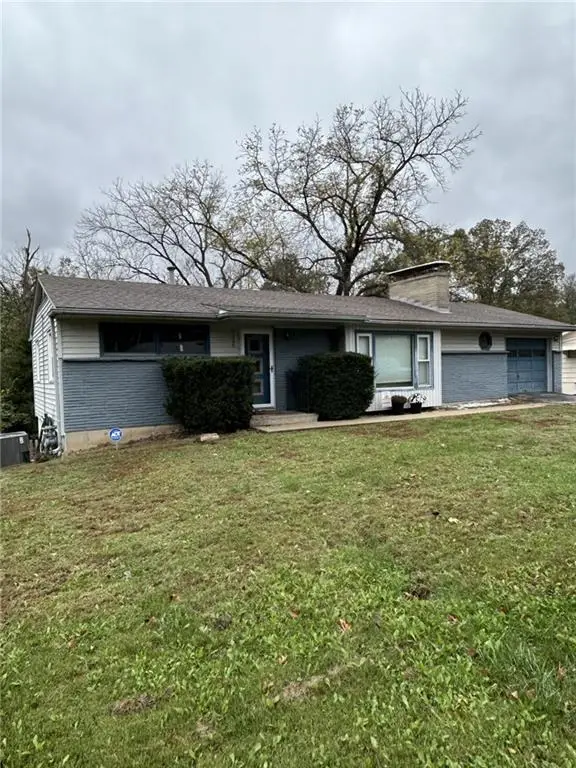 $280,000Coming Soon3 beds 2 baths2,496 sq. ft.
6120 NW Westwood Lane, Kansas City, MO 64151
MLS# 2650717Listed by: REECENICHOLS - COUNTRY CLUB PLAZA - Coming Soon
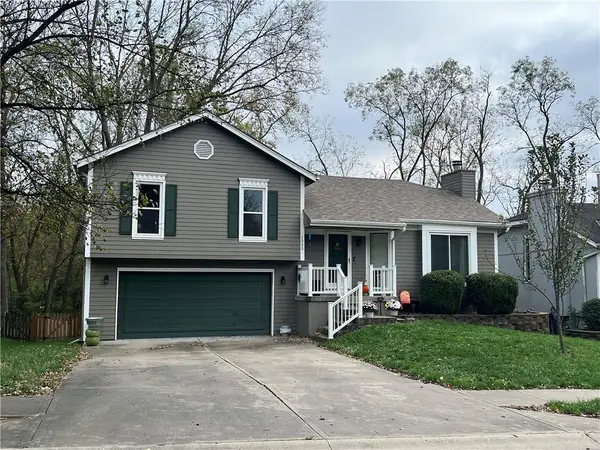 $320,000Coming Soon3 beds 3 baths1,892 sq. ft.
1005 NW 72nd Street, Kansas City, MO 64118
MLS# 2650482Listed by: KELLER WILLIAMS KC NORTH - Coming Soon
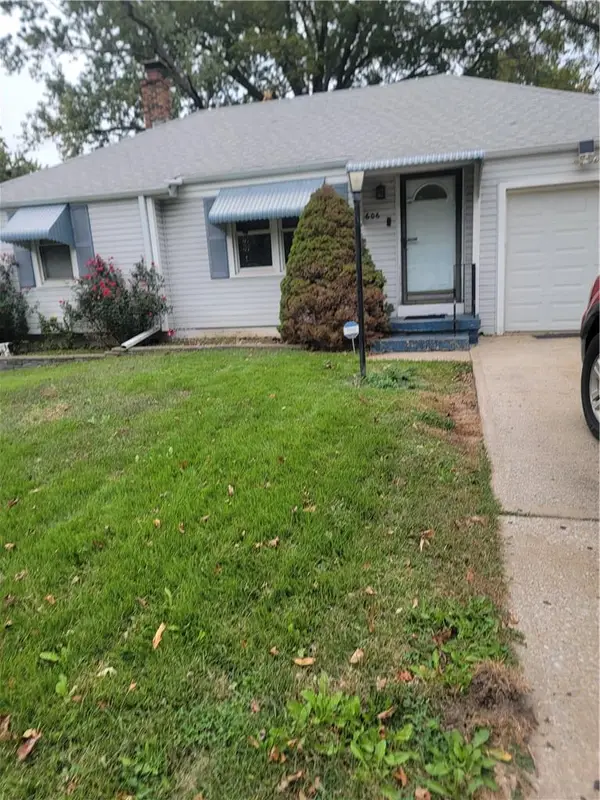 $180,000Coming Soon2 beds 1 baths782 sq. ft.
606 Greenfield Road, Kansas City, MO 64116
MLS# 2650701Listed by: PLATINUM REALTY LLC - Coming Soon
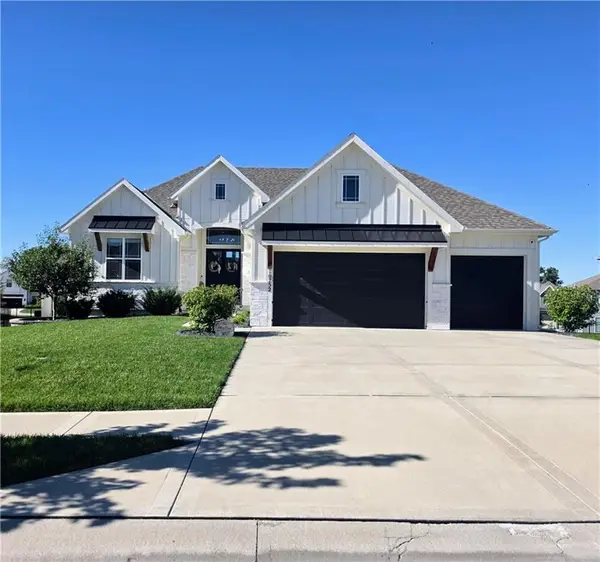 $680,000Coming Soon4 beds 3 baths3,010 sq. ft.
10752 N Hickory Court, Kansas City, MO 64155
MLS# 2647867Listed by: ANCHOR REAL ESTATE LLC - Coming Soon
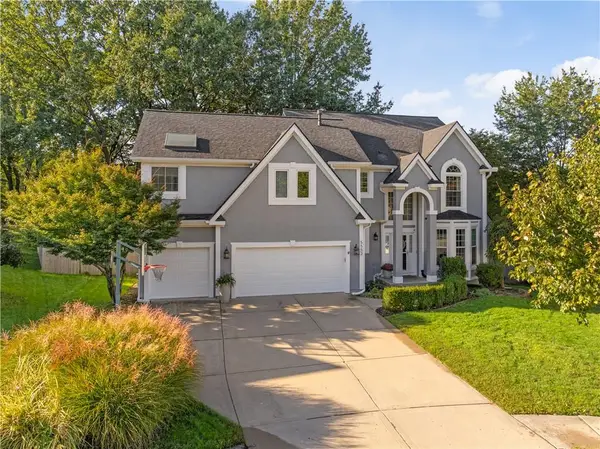 $574,000Coming Soon4 beds 3 baths3,350 sq. ft.
5552 NW 80th Terrace, Kansas City, MO 64151
MLS# 2650351Listed by: COMPASS REALTY GROUP - Coming Soon
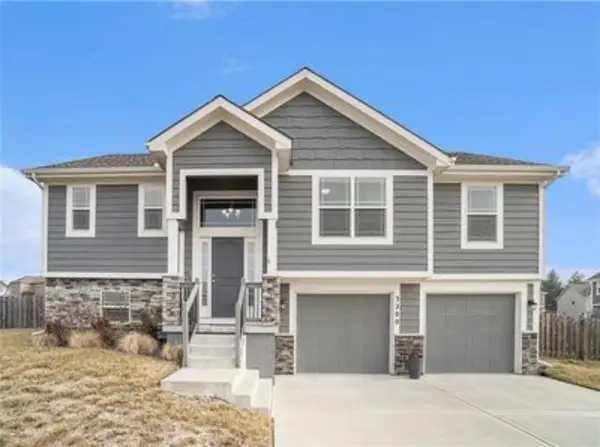 $400,000Coming Soon3 beds 3 baths1,710 sq. ft.
3200 NE 78th Terrace, Kansas City, MO 64119
MLS# 2650637Listed by: TEAM WESTON REALTY GROUP - Coming Soon
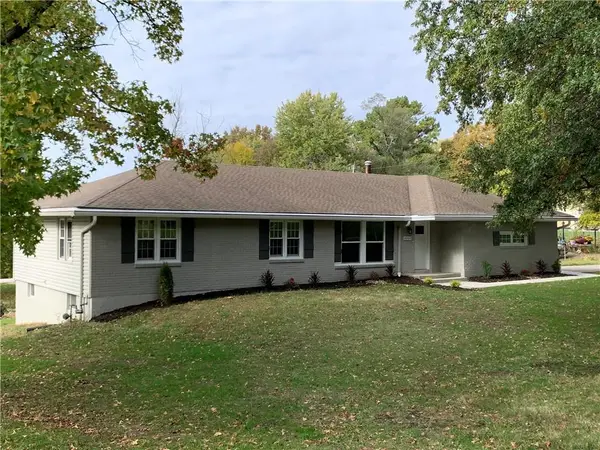 $319,000Coming Soon3 beds 3 baths1,708 sq. ft.
6000 NW Lloyd Lane, Kansas City, MO 64151
MLS# 2650247Listed by: COMPASS REALTY GROUP - Coming Soon
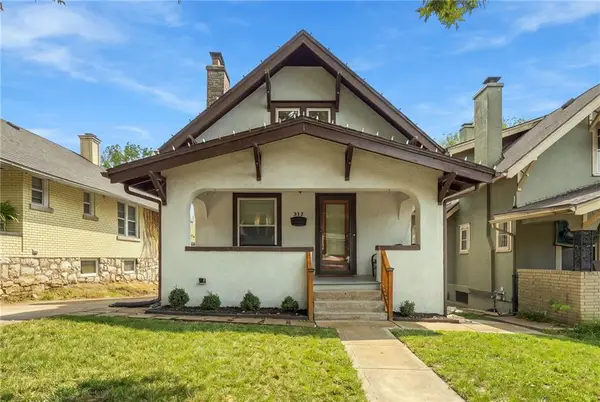 $175,000Coming Soon3 beds 1 baths1,260 sq. ft.
Kensington Avenue, Kansas City, MO 64123
MLS# 2650580Listed by: REAL BROKER, LLC


Protect your home and budget from life's surprises with an Assurant Home Warranty, backed by a partner that supports you through every step of homeownership. Explore Plans.
©2026 Century 21 Real Estate LLC. All rights reserved. CENTURY 21®, the CENTURY 21 Logo and C21® are service marks owned by Century 21 Real Estate LLC. Century 21 Real Estate LLC fully supports the principles of the Fair Housing Act and the Equal Opportunity Act. Each office is independently owned and operated. Listing information is deemed reliable but not guaranteed accurate.