
6726 N Charleston Drive, Kansas City, MO 64119
Local realty services provided by:CENTURY 21 Team Elite
6726 N Charleston Drive,Kansas City, MO 64119
$535,000
- 4 Beds
- 3 Baths
- 3,408 sq. ft.
- Single family
- Active
Listed by: michelle cook
Office: keller williams kc north
MLS#:2642755
Source:MOKS_HL
Price summary
- Price:$535,000
- Price per sq. ft.:$156.98
- Monthly HOA dues:$49.17
About this home
Custom built. Original owners. Nearly 3,600 sqft. And the kind of pride of ownership you hope to find when buying a home. This one has been loved, maintained & thoughtfully improved from the very beginning—SO many big-ticket items are already taken care of. Inside, beautiful hardwood floors extend through the entry, stairs, dining room, main hallway & primary bedroom, including a custom medallion in the entry. The primary suite features a remodeled bathroom, custom closet drawers & shelving. The kitchen has an upgraded stove & dishwasher and walks right out to one of my favorite spaces—the covered, screened-in deck overlooking the backyard. Head down to the large stone patio with bonus lockable storage underneath the deck. But it’s everything behind the scenes that really sets this house apart. Furnace + AC replaced in 2023 with a two-zone system and AC soft-start technology, plus a 2023 tankless water heater, steam humidifier & UV light. Additional attic insulation & closed-cell spray foam add efficiency, along with TWO sets of solar panels—5kW added in 2016 & another 5kW in 2024. Sellers report an average electric bill of approximately $65/month over the past 13 months. Then come the bells & whistles! Whole-house Moen water monitoring/shut-off system, SENSE energy monitoring, updated central vacuum, whole-house alarm, exterior cameras, CAT6 wiring, wireless access points, dusk-to-dawn exterior lighting, sprinkler system, dual high-efficiency sump pumps, keypad entry & even a built-in safe in the primary closet. The garage is just as thoughtfully set up with a workbench & custom-built storage. The home is also set up for a whole-house generator. This isn't a house where you're walking in with a list of projects. It's a home where the original owners have spent years thinking ahead, improving, maintaining and taking care of the details. Nearly 3,600 sqft, custom built and ready for its next owner to move in & enjoy....
Contact an agent
Home facts
- Year built:1995
- Subdivision & Development:Charleston Harbor
- Listing ID #:2642755
- Added:4 day(s) ago
- Updated:September 22, 2026 at 02:16 PM
Rooms and interior
- Bedrooms:4
- Total bathrooms:3
- Full bathrooms:3
- Kitchen Description:Dishwasher, Disposal, Double Oven, Microwave, Refrigerator
- Basement:Yes
- Basement Description:Finished, Full, Inside Entrance
- Living area:3,408 sq. ft.
Heating and cooling
- Cooling:Electric
- Heating:Natural Gas
Structure and exterior
- Roof:Composition
- Year built:1995
- Building area:3,408 sq. ft.
- Lot area:0.24 Acres
- Lot Features:City Lot
- Architectural Style:California Split, Front/Back Split
- Construction Materials:Vinyl Siding
Schools
- High school:Winnetonka
- Middle school:Maple Park
- Elementary school:Ravenwood
Utilities
- Water:City/Public - Verify
- Sewer:Public Sewer
Finances and disclosures
- Price:$535,000
- Price per sq. ft.:$156.98
Features and amenities
- Appliances:Dishwasher, Disposal, Free-Standing Electric Oven, Microwave, Refrigerator, Stainless Steel Appliance(s)
- Amenities:Ceiling Fan(s), Pool, Smart Thermostat, Stained Cabinets, Walk-In Closet(s)
- Pool features:Swimming Pool
Parking
- Parking description:Attached
- Garage:Yes
- Garage spaces:3
 HeartlandMLS©2026. Information Deemed Reliable But Not Guaranteed. This information is being provided by the HeartlandMLS. The listings presented here may or may not be listed by the Broker/Agent operating this website. This information is intended for the personal use of consumers and may not be used for any purpose other than to identify prospective properties consumers may be interested in purchasing. Data <Last Updated September 22, 2026 MOKS_HL Member Broker: Gregory Freeman
New listings near 6726 N Charleston Drive
- New
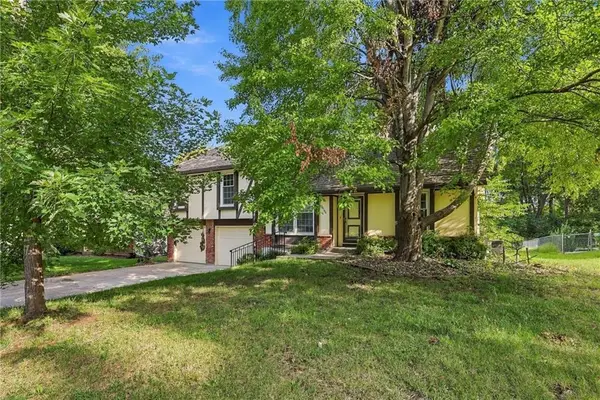 $370,000Active5 beds 3 baths3,900 sq. ft.
10106 NW Mirror Lake Drive, Kansas City, MO 64152
MLS# 2643188Listed by: PLATINUM REALTY LLC - Open Thu, 4 to 6pmNew
 $420,000Active2 beds 2 baths1,354 sq. ft.
6118 NW 95th Street, Kansas City, MO 64154
MLS# 2636092Listed by: REAL BROKER, LLC - New
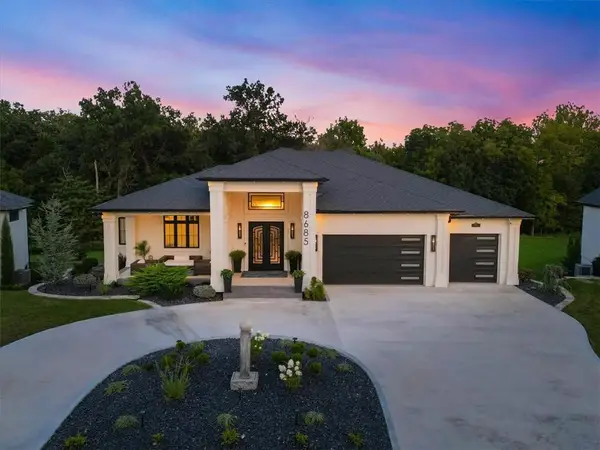 $1,820,000Active4 beds 5 baths5,455 sq. ft.
8685 NE Shoal Creek Valley Drive, Kansas City, MO 64157
MLS# 2637820Listed by: RE/MAX INNOVATIONS - New
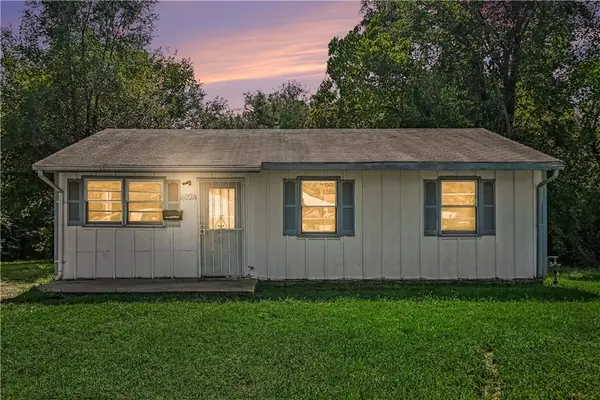 $69,500Active3 beds 1 baths816 sq. ft.
4024 Lawndale Avenue, Kansas City, MO 64130
MLS# 2640395Listed by: REECENICHOLS - COUNTRY CLUB PLAZA - New
 $350,000Active4 beds 3 baths2,098 sq. ft.
8501 NE 108th Terrace, Kansas City, MO 64157
MLS# 2641292Listed by: KELLER WILLIAMS KC NORTH - New
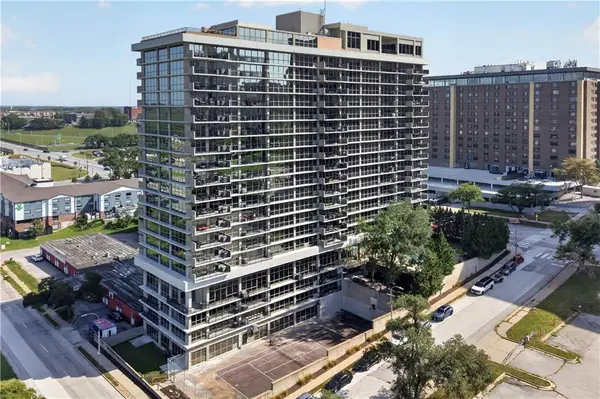 $270,000Active2 beds 2 baths1,350 sq. ft.
600 Admiral Boulevard #405, Kansas City, MO 64106
MLS# 2641681Listed by: COMPASS REALTY GROUP - New
 $149,900Active3 beds 2 baths1,298 sq. ft.
3608 Garner Street, Kansas City, MO 64124
MLS# 2643397Listed by: LIFESTYLES REALTY MISSOURI, INC - New
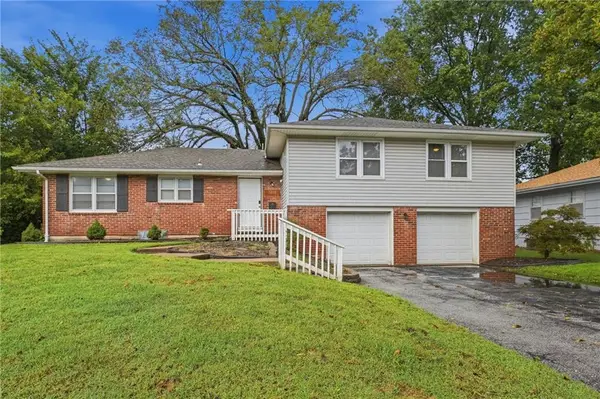 $322,000Active4 beds 3 baths2,676 sq. ft.
3238 N Chippewa Drive, Kansas City, MO 64116
MLS# 2643370Listed by: BHG KANSAS CITY HOMES - New
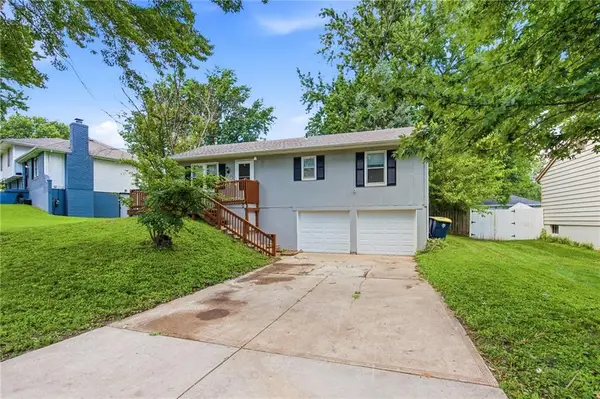 $199,500Active3 beds 1 baths1,012 sq. ft.
11806 E 58th Street, Kansas City, MO 64133
MLS# 2643239Listed by: UNITED REAL ESTATE KANSAS CITY - New
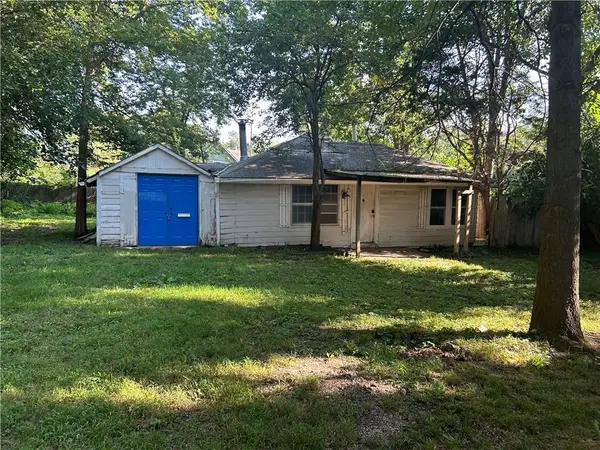 $145,000Active-- beds -- baths
208 W 81st Terrace, Kansas City, MO 64114
MLS# 2643330Listed by: RE/MAX STATE LINE


Protect your home and budget from life's surprises with an Assurant Home Warranty, backed by a partner that supports you through every step of homeownership. Explore Plans.
©2026 Century 21 Real Estate LLC. All rights reserved. CENTURY 21®, the CENTURY 21 Logo and C21® are service marks owned by Century 21 Real Estate LLC. Century 21 Real Estate LLC fully supports the principles of the Fair Housing Act and the Equal Opportunity Act. Each office is independently owned and operated. Listing information is deemed reliable but not guaranteed accurate.