
6739 NW Hilldale Drive, Kansas City, MO 64151
Local realty services provided by:CENTURY 21 Crossroads
6739 NW Hilldale Drive,Kansas City, MO 64151
$359,900
- 3 Beds
- 2 Baths
- 1,632 sq. ft.
- Single family
- Active
Listed by: sarah reynolds (dba sarah stone), jennifer brule
Office: platinum realty llc.
MLS#:2637194
Source:MOKS_HL
Price summary
- Price:$359,900
- Price per sq. ft.:$220.53
About this home
Welcome home to this beautifully updated 3-bedroom, 2-full-bathroom split-level property, offering a warm and inviting atmosphere from the moment you step inside. Nestled on a quiet, tree-lined street surrounded by well-kept homes in the highly sought-after Park Hill School District, this turn-key residence seamlessly combines modern upgrades with comfortable living.
The light-filled main floor features fresh neutral paint throughout and sleek, durable tile flooring designed for effortless maintenance and style. Cozy up in the fully finished lower level, which showcases a stunning fireplace that makes an ideal setup for a family room, media retreat, or home office. Both full bathrooms are beautifully appointed with modern fixtures and clean tile work, serving the bright, spacious bedrooms with ease.
Outside, the living space continues onto a brand-new, expansive deck overlooking a large, versatile yard—perfect for weekend barbecues, gardening, or evening relaxation. With its prime neighborhood setting and extensive updates, this home is completely move-in ready and built for effortless everyday living....
Contact an agent
Home facts
- Year built:1972
- Subdivision & Development:Hawthorne Hills
- Listing ID #:2637194
- Added:2 day(s) ago
- Updated:August 21, 2026 at 12:44 AM
Rooms and interior
- Bedrooms:3
- Total bathrooms:2
- Full bathrooms:2
- Rooms Total:9
- Kitchen Description:Dishwasher, Disposal, Microwave
- Basement:Yes
- Basement Description:Daylight, Finished
- Living area:1,632 sq. ft.
Heating and cooling
- Cooling:Electric
- Heating:Natural Gas
Structure and exterior
- Roof:Composition
- Year built:1972
- Building area:1,632 sq. ft.
- Lot area:0.46 Acres
- Architectural Style:Split Entry
- Construction Materials:Board & Batton, Brick Trim
Schools
- High school:Park Hill South
- Middle school:Lakeview
- Elementary school:English Landing
Utilities
- Water:City/Public
- Sewer:Public Sewer
Finances and disclosures
- Price:$359,900
- Price per sq. ft.:$220.53
Features and amenities
- Appliances:Dishwasher, Disposal, Microwave
Parking
- Parking description:Built-In
- Garage:Yes
- Garage spaces:2
 HeartlandMLS©2026. Information Deemed Reliable But Not Guaranteed. This information is being provided by the HeartlandMLS. The listings presented here may or may not be listed by the Broker/Agent operating this website. This information is intended for the personal use of consumers and may not be used for any purpose other than to identify prospective properties consumers may be interested in purchasing. Data <Last Updated August 21, 2026 MOKS_HL Member Broker: Levi McClure
New listings near 6739 NW Hilldale Drive
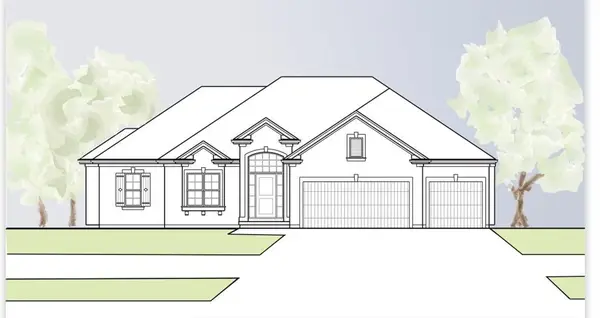 $607,237Pending2 beds 2 baths1,879 sq. ft.
9540 N Madison Avenue, Kansas City, MO 64155
MLS# 2637975Listed by: REECENICHOLS-KCN- New
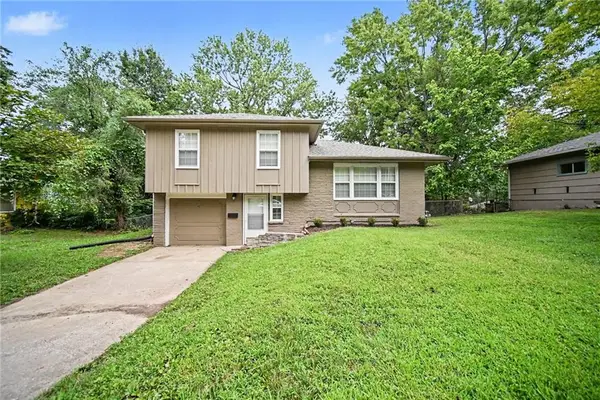 $169,900Active3 beds 1 baths1,144 sq. ft.
6002 E 96th Terrace, Kansas City, MO 64134
MLS# 2637923Listed by: RODRICKS , OADES & CO. REALTY - New
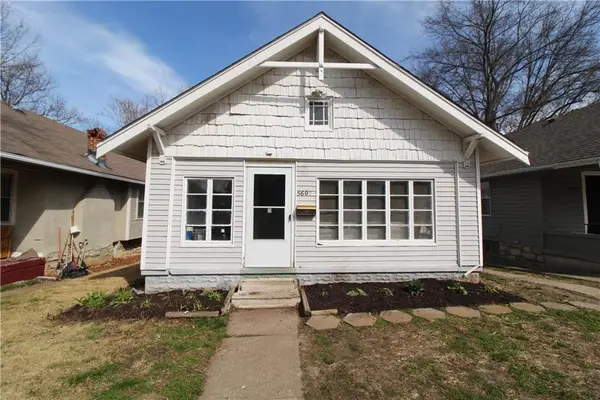 $164,500Active2 beds 1 baths1,750 sq. ft.
5607 Virginia Avenue, Kansas City, MO 64110
MLS# 2637957Listed by: PLATINUM REALTY LLC - Open Sat, 1 to 3pmNew
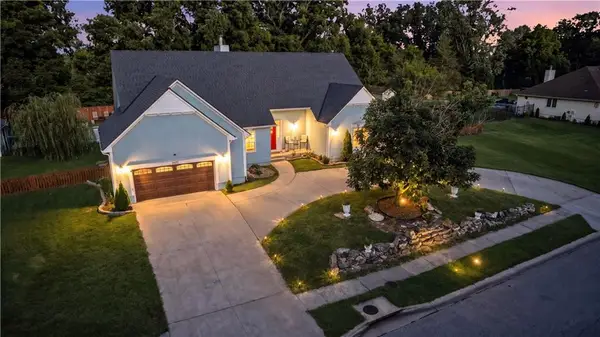 $525,000Active4 beds 5 baths5,441 sq. ft.
7407 Marion Avenue, Kansas City, MO 64133
MLS# 2635417Listed by: QUALITY CORNERSTONE REALTY - Open Sun, 1 to 3pmNew
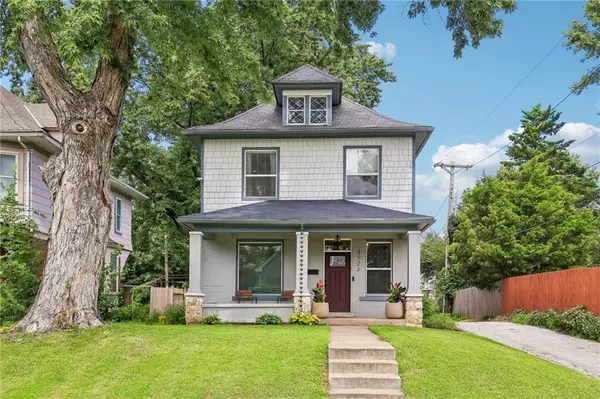 $325,000Active3 beds 3 baths1,786 sq. ft.
3924 Windsor Avenue, Kansas City, MO 64123
MLS# 2636025Listed by: KW KANSAS CITY METRO - New
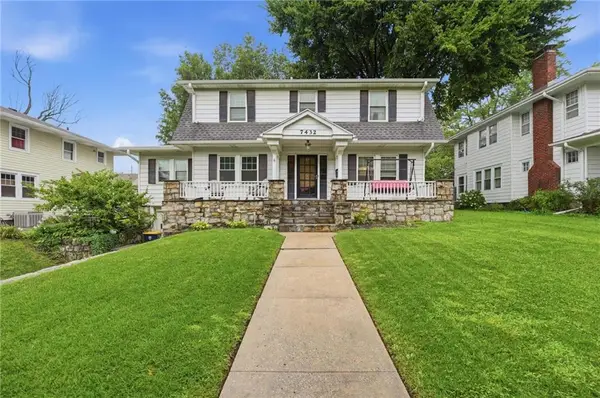 $489,000Active3 beds 3 baths2,668 sq. ft.
7432 Jarboe Street, Kansas City, MO 64114
MLS# 2636690Listed by: UNITED REAL ESTATE KANSAS CITY - New
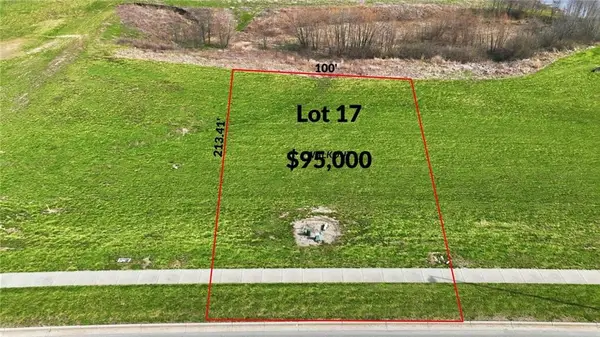 $95,000Active0.49 Acres
2114 NE Shoal Creek Parkway, Kansas City, MO 64155
MLS# 2637520Listed by: REECENICHOLS-KCN - New
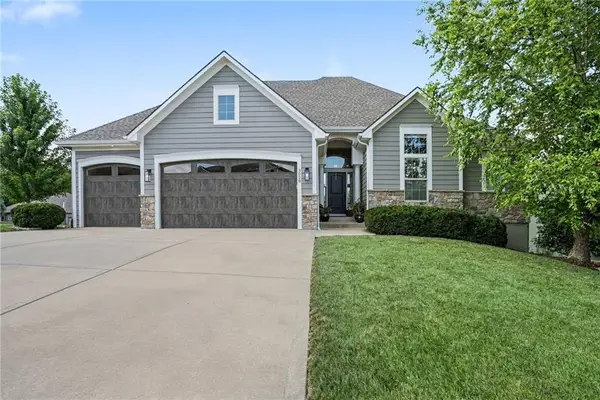 $515,000Active4 beds 3 baths2,624 sq. ft.
3028 NW 63rd Street, Kansas City, MO 64151
MLS# 2637734Listed by: AFFINITY REAL ESTATE - New
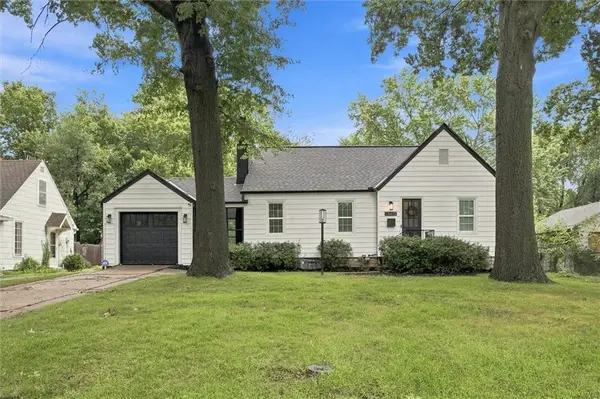 $325,000Active3 beds 2 baths1,302 sq. ft.
8439 Ward Parkway Plaza, Kansas City, MO 64114
MLS# 2637823Listed by: REAL BROKER, LLC - New
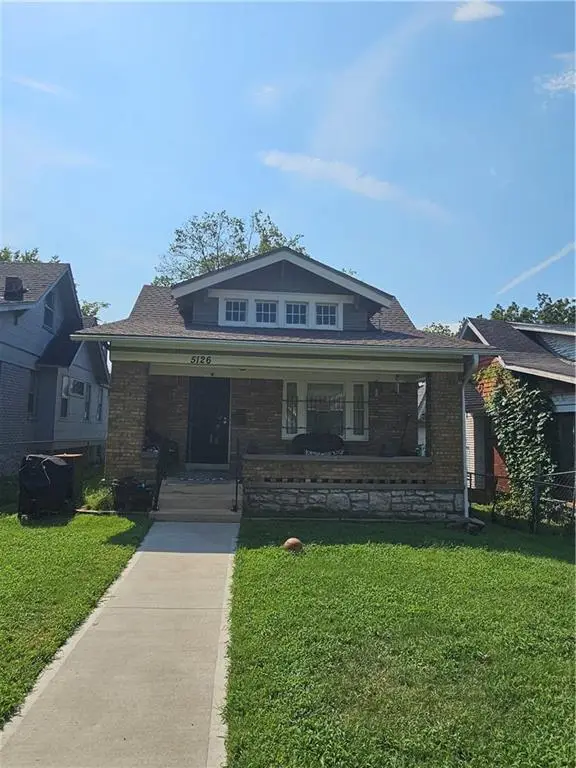 $95,000Active2 beds 1 baths966 sq. ft.
5126 Olive Street, Kansas City, MO 64130
MLS# 2637924Listed by: REALTY RESOURCE


Protect your home and budget from life's surprises with an Assurant Home Warranty, backed by a partner that supports you through every step of homeownership. Explore Plans.
©2026 Century 21 Real Estate LLC. All rights reserved. CENTURY 21®, the CENTURY 21 Logo and C21® are service marks owned by Century 21 Real Estate LLC. Century 21 Real Estate LLC fully supports the principles of the Fair Housing Act and the Equal Opportunity Act. Each office is independently owned and operated. Listing information is deemed reliable but not guaranteed accurate.