
6904 Dawn Lane, Kansas City, MO 64151
Local realty services provided by:CENTURY 21 Team Elite
6904 Dawn Lane,Kansas City, MO 64151
$415,000
- 4 Beds
- 3 Baths
- 3,016 sq. ft.
- Single family
- Coming Soon
Listed by: jenna kitchen
Office: asher real estate llc.
MLS#:2644802
Source:MOKS_HL
Price summary
- Price:$415,000
- Price per sq. ft.:$137.6
About this home
Nestled in the desirable Park Plaza neighborhood, this home is thoughtfully updated with high-end finishes and exceptional attention to detail, offering style, function, and abundant space. The front living room opens to the formal dining room and updated kitchen with custom cabinetry, quartz countertops, tile backsplash, pantry, and stainless steel appliances. The cozy great room with gas fireplace walks out to the deck with pergola overlooking the backyard and patio. The spacious primary suite features a beautifully remodeled ensuite bath with tile floors, double vanity, and shower. 2 additional bedrooms and a 2nd full bathroom with tub/shower complete the main level. The walkout lower level includes a large family room, rec room with wet bar and a fourth bedroom that is ideal for guests and is conveniently located near the third full bath with walk-in shower. The walk-up attic offers additional storage or potential for additional finished space. Designer touches throughout include handcrafted coffered ceilings, wainscoting, fireplace with black accents, and custom pantry doors. Conveniently located with quick access to I-29, making it an easy drive to Kansas City International Airport, downtown Kansas City, shopping, restaurants, and entertainment!...
Contact an agent
Home facts
- Year built:1965
- Subdivision & Development:Park Plaza
- Listing ID #:2644802
- Updated:October 08, 2026 at 02:42 PM
Rooms and interior
- Bedrooms:4
- Total bathrooms:3
- Full bathrooms:3
- Rooms Total:13
- Kitchen Description:Dishwasher, Disposal, Microwave
- Basement:Yes
- Basement Description:Finished, Inside Entrance, Walk Out, Walk Up
- Living area:3,016 sq. ft.
Heating and cooling
- Cooling:Electric
- Heating:Natural Gas
Structure and exterior
- Roof:Composition
- Year built:1965
- Building area:3,016 sq. ft.
- Lot area:0.25 Acres
- Lot Features:City Lot
- Architectural Style:Ranch
Schools
- High school:Park Hill
- Middle school:Plaza Middle School
- Elementary school:Chinn
Utilities
- Water:City/Public
- Sewer:Public Sewer
Finances and disclosures
- Price:$415,000
- Price per sq. ft.:$137.6
Features and amenities
- Appliances:Dishwasher, Disposal, Microwave, Stainless Steel Appliance(s)
- Amenities:Ceiling Fan(s), Pantry, Wet Bar
Parking
- Parking description:Attached
- Garage:Yes
- Garage spaces:2
 HeartlandMLS©2026. Information Deemed Reliable But Not Guaranteed. This information is being provided by the HeartlandMLS. The listings presented here may or may not be listed by the Broker/Agent operating this website. This information is intended for the personal use of consumers and may not be used for any purpose other than to identify prospective properties consumers may be interested in purchasing. Data <Last Updated October 8, 2026 MOKS_HL Member Broker: Gregory Freeman
New listings near 6904 Dawn Lane
- Coming Soon
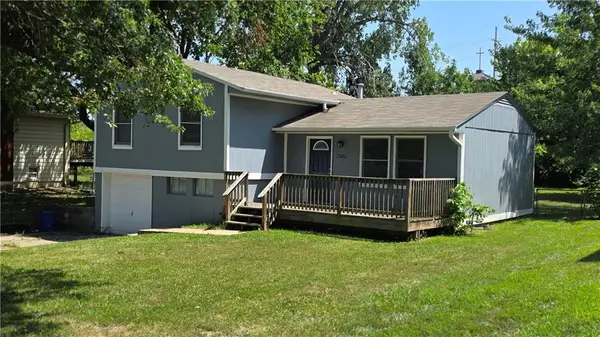 $250,000Coming Soon3 beds 2 baths980 sq. ft.
7301 84th Terrace Nw, Kansas City, MO 64151
MLS# 2645640Listed by: REAL BROKER, LLC - Coming Soon
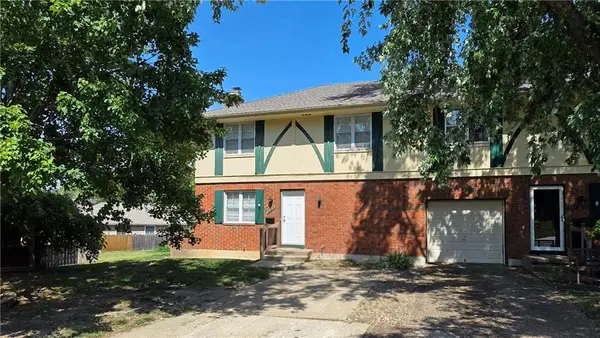 $200,000Coming Soon3 beds 2 baths1,463 sq. ft.
6949 Chapel Woods Lane, Kansas City, MO 64152
MLS# 2645676Listed by: REAL BROKER, LLC - Coming Soon
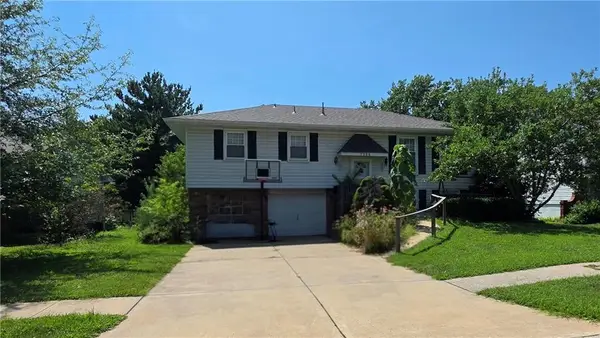 $300,000Coming Soon3 beds 2 baths1,672 sq. ft.
7908 NW Milrey Drive, Kansas City, MO 64152
MLS# 2645678Listed by: REAL BROKER, LLC - Coming SoonOpen Sat, 1 to 3pm
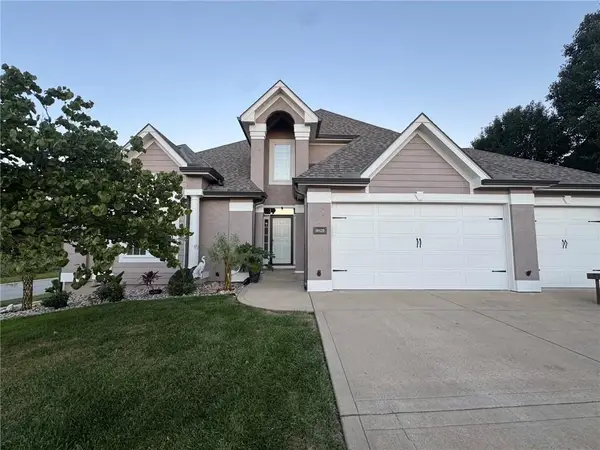 $510,000Coming Soon4 beds 5 baths3,340 sq. ft.
10429 N Lawn Avenue, Kansas City, MO 64156
MLS# 2644548Listed by: EXP REALTY LLC - Coming Soon
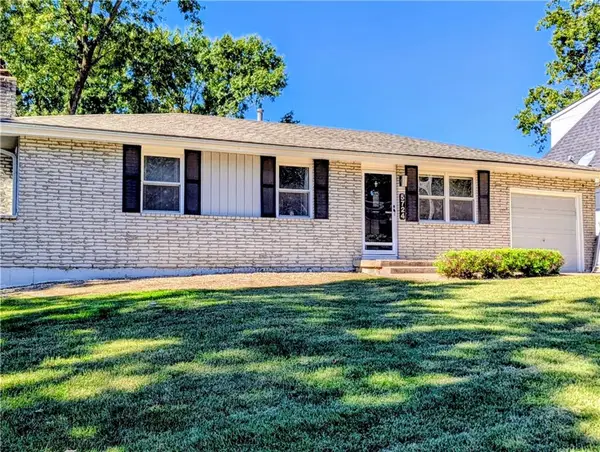 $269,900Coming Soon3 beds 2 baths2,400 sq. ft.
5724 N Denver Avenue, Kansas City, MO 64119
MLS# 2639631Listed by: PLATINUM REALTY LLC - Coming Soon
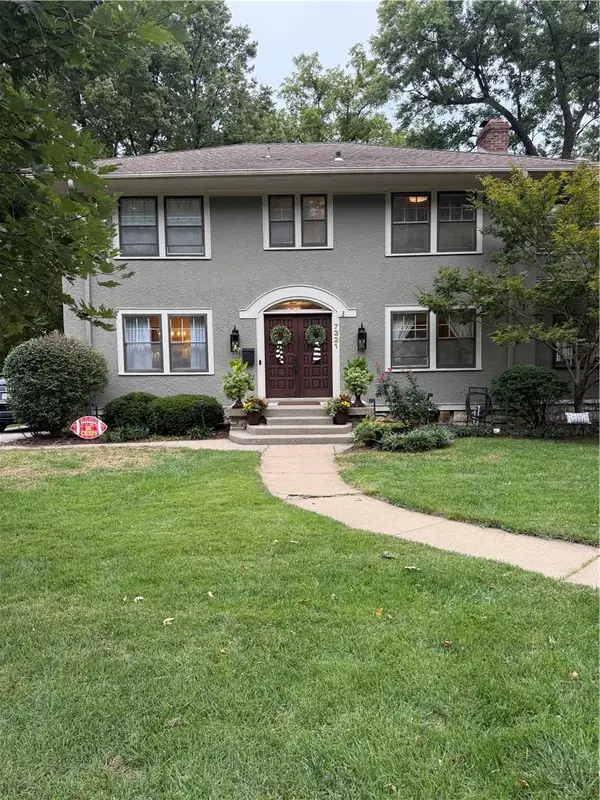 $625,000Coming Soon5 beds 3 baths2,876 sq. ft.
7321 Belleview Avenue, Kansas City, MO 64114
MLS# 2643611Listed by: REECENICHOLS - COUNTRY CLUB PLAZA - Coming Soon
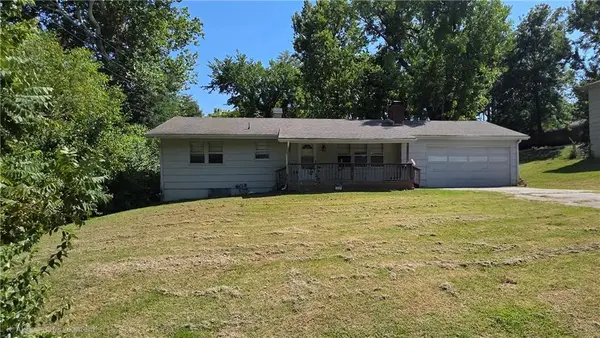 $285,000Coming Soon3 beds 2 baths1,290 sq. ft.
4801 NW 61st Street, Kansas City, MO 64151
MLS# 2645624Listed by: REAL BROKER, LLC - Coming Soon
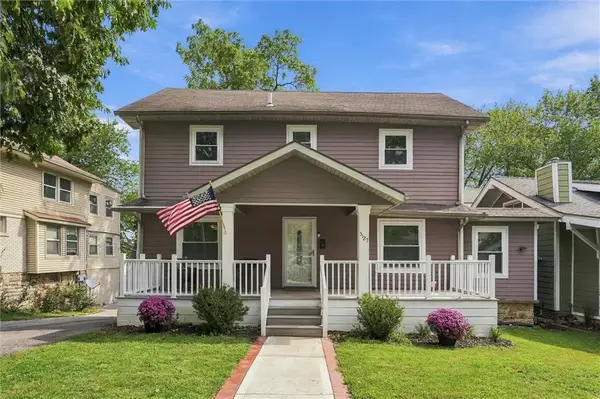 $480,000Coming Soon3 beds 4 baths1,776 sq. ft.
5127 Walnut Street, Kansas City, MO 64112
MLS# 2645882Listed by: COMPASS REALTY GROUP - Coming Soon
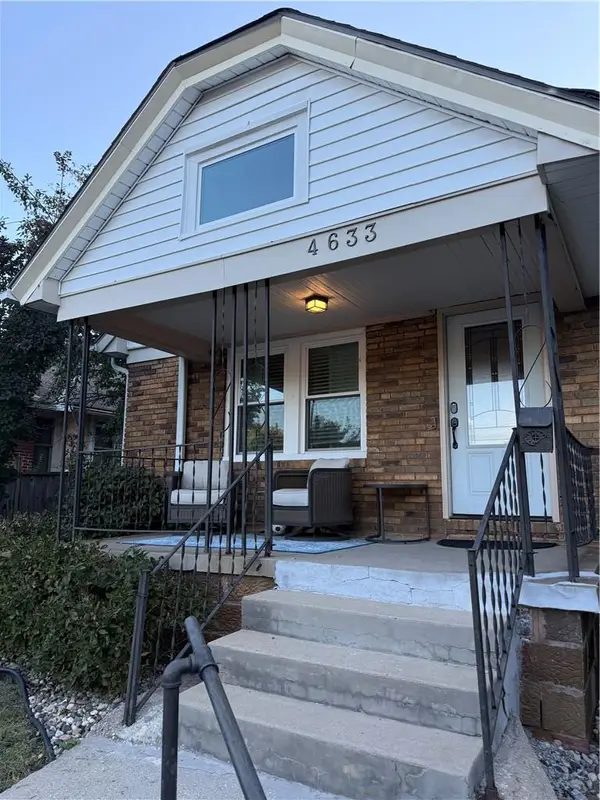 $335,000Coming Soon2 beds 2 baths1,047 sq. ft.
4633 Wyoming Street, Kansas City, MO 64112
MLS# 2645968Listed by: KW KANSAS CITY METRO - Coming Soon
 $340,000Coming Soon3 beds 2 baths1,344 sq. ft.
7900 Pennsylvania Avenue, Kansas City, MO 64114
MLS# 2646053Listed by: REECENICHOLS - COUNTRY CLUB PLAZA


Protect your home and budget from life's surprises with an Assurant Home Warranty, backed by a partner that supports you through every step of homeownership. Explore Plans.
©2026 Century 21 Real Estate LLC. All rights reserved. CENTURY 21®, the CENTURY 21 Logo and C21® are service marks owned by Century 21 Real Estate LLC. Century 21 Real Estate LLC fully supports the principles of the Fair Housing Act and the Equal Opportunity Act. Each office is independently owned and operated. Listing information is deemed reliable but not guaranteed accurate.