
7309 N Avalon Street, Kansas City, MO 64152
Local realty services provided by:CENTURY 21 Team Elite
7309 N Avalon Street,Kansas City, MO 64152
- 3 Beds
- 2 Baths
- - sq. ft.
- Single family
- Sold
Listed by: berry long
Office: realty executives
MLS#:2633783
Source:MOKS_HL
Sorry, we are unable to map this address
Price summary
- Price:
About this home
Welcome home to this beautifully maintained 3-bedroom, 2-full-bath side split featuring recent interior and exterior upgrades. You'll appreciate the refinished hardwood floors, new luxury vinyl plank flooring in the spacious rec room, newer interior doors on the main and bedroom levels, updated lighting, and ceiling fans throughout. Both bathrooms have been refreshed with new vanities and lighting, while the upstairs bath also features ceramic tile flooring and a new toilet.
Major improvements include a new HVAC system, a new exterior door from the rec room, and a freshly painted exterior, giving buyers added peace of mind.Step outside to enjoy the large, private, fully fenced backyard surrounded by mature trees and featuring two access gates—perfect for entertaining, pets, gardening, or simply relaxing.With its extensive improvements, generous yard and established neighborhood setting, this is a home you won't want to miss.
Contact an agent
Home facts
- Year built:1977
- Subdivision & Development:Park Forest
- Listing ID #:2633783
- Added:32 day(s) ago
- Updated:September 02, 2026 at 07:46 AM
Rooms and interior
- Bedrooms:3
- Total bathrooms:2
- Full bathrooms:2
- Kitchen Description:Dishwasher, Disposal, Microwave, Refrigerator
- Basement:Yes
- Basement Description:Finished, Full, Walk Out
Heating and cooling
- Cooling:Electric
- Heating:Forced Air Gas
Structure and exterior
- Roof:Composition
- Year built:1977
- Architectural Style:Side/Side Split
- Construction Materials:Lap
Schools
- High school:Park Hill
- Middle school:Plaza Middle School
- Elementary school:Prairie Point
Utilities
- Water:City/Public - Verify
- Sewer:Public Sewer
Finances and disclosures
- Price:
Features and amenities
- Appliances:Dishwasher, Disposal, Gas Range, Microwave, Refrigerator
- Amenities:Ceiling Fan(s)
Parking
- Parking description:Attached
- Garage:Yes
- Garage spaces:1
 HeartlandMLS©2026. Information Deemed Reliable But Not Guaranteed. This information is being provided by the HeartlandMLS. The listings presented here may or may not be listed by the Broker/Agent operating this website. This information is intended for the personal use of consumers and may not be used for any purpose other than to identify prospective properties consumers may be interested in purchasing. Data <Last Updated September 2, 2026 MOKS_HL Member Broker: Gregory Freeman
New listings near 7309 N Avalon Street
- Open Thu, 11am to 2pmNew
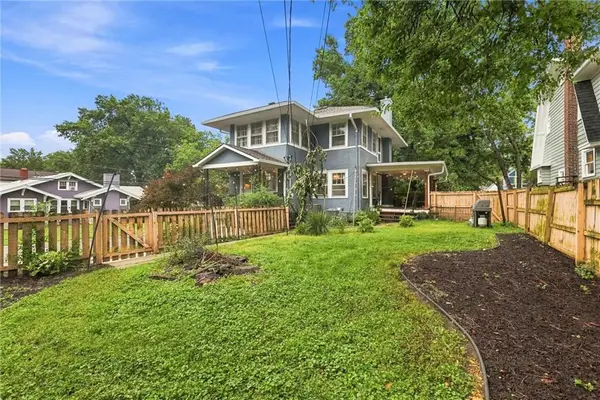 $400,000Active3 beds 2 baths1,756 sq. ft.
5900 Oak Street, Kansas City, MO 64113
MLS# 2633653Listed by: REAL BROKER, LLC-MO - Open Thu, 5:30 to 6:30pmNew
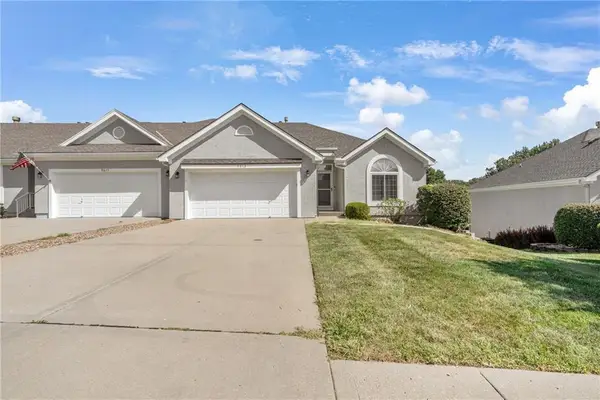 $363,900Active3 beds 3 baths2,484 sq. ft.
9613 N Locust Drive, Kansas City, MO 64155
MLS# 2636519Listed by: KELLER WILLIAMS KC NORTH - New
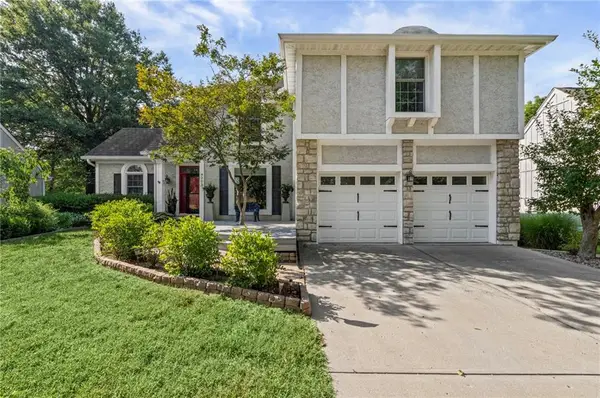 $519,900Active4 beds 4 baths4,273 sq. ft.
4203 NE 57th Terrace, Kansas City, MO 64119
MLS# 2639103Listed by: LIST IT FOR 1 PERCENT REALTY - New
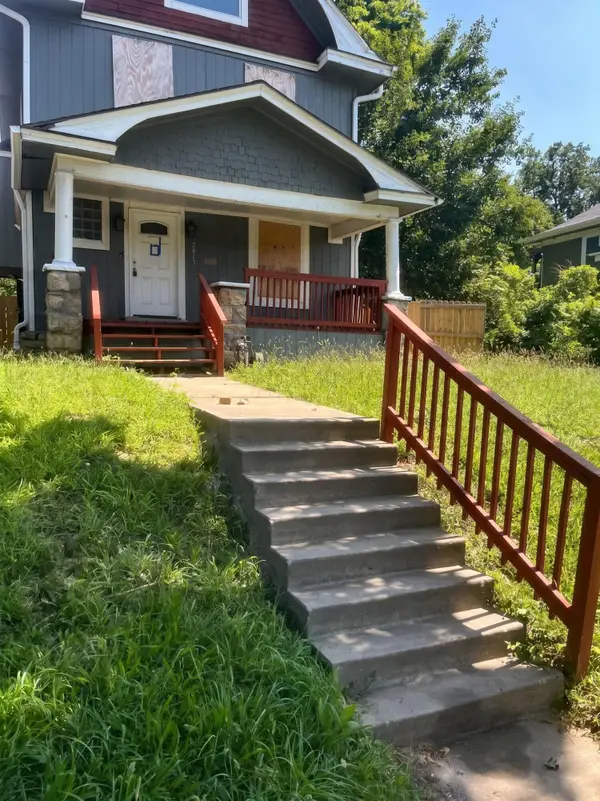 $84,700Active4 beds 3 baths2,201 sq. ft.
2819 Brooklyn Avenue, Kansas City, MO 64109
MLS# 60332858Listed by: VYLLA HOME - New
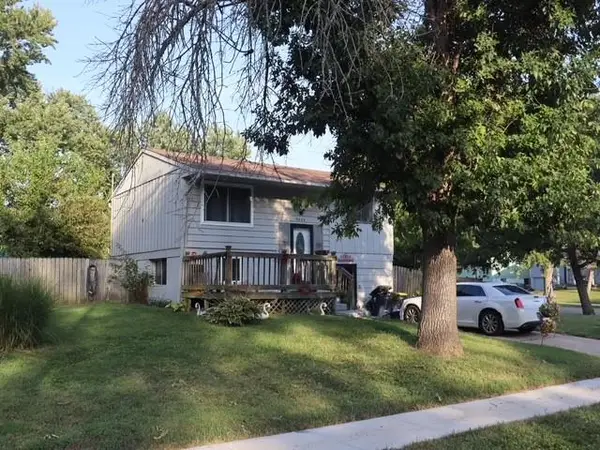 $125,000Active3 beds 1 baths1,450 sq. ft.
9625 Wallace Avenue, Kansas City, MO 64134
MLS# 2639815Listed by: REGINA'S ALL ACCESS REALTY LLC - New
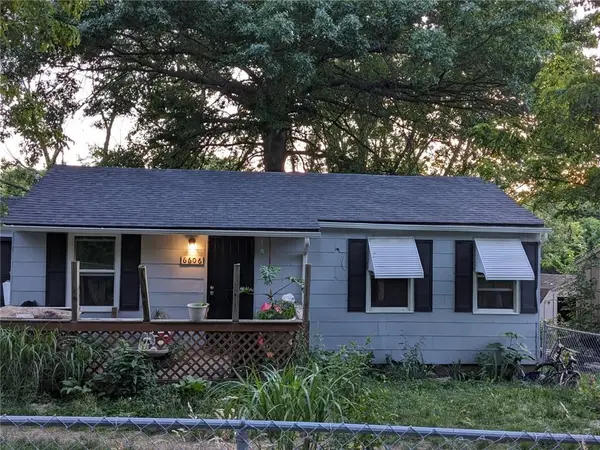 $80,000Active2 beds 1 baths840 sq. ft.
6606 Manchester Avenue, Kansas City, MO 64133
MLS# 2639978Listed by: QUALITY 1ST REALTY OF KC, LLC - New
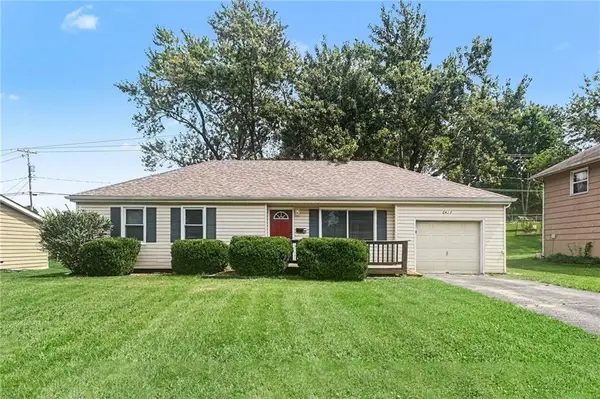 $254,900Active3 beds 2 baths1,895 sq. ft.
6417 N Indiana Avenue, Kansas City, MO 64119
MLS# 2639018Listed by: ENTERA REALTY - New
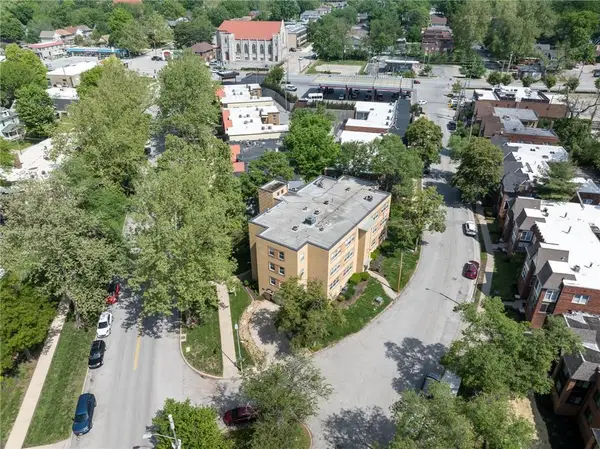 $1,890,000Active-- beds -- baths
4339 Roanoke Parkway, Kansas City, MO 64111
MLS# 2639912Listed by: LUTZ SALES + INVESTMENTS - New
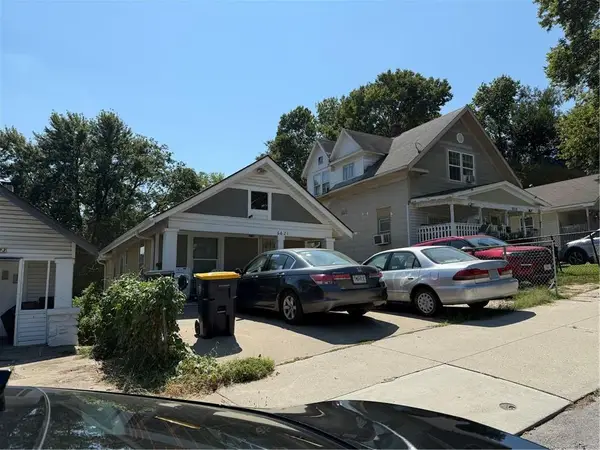 $98,000Active3 beds 2 baths1,656 sq. ft.
6621 E 12th Terrace, Kansas City, MO 64126
MLS# 2639960Listed by: RE/MAX HERITAGE - New
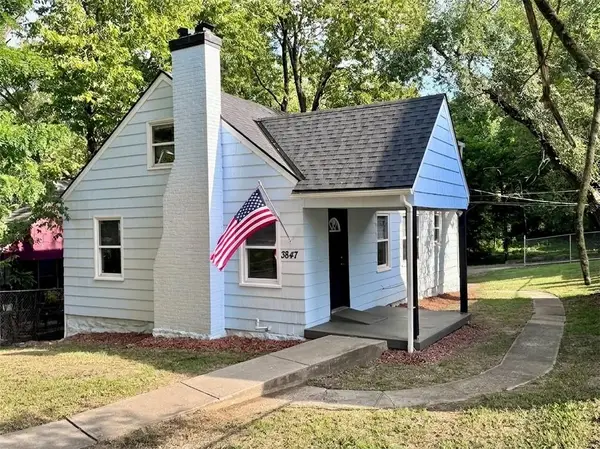 $140,000Active3 beds 1 baths1,061 sq. ft.
3847 E 60th Terrace, Kansas City, MO 64130
MLS# 2639659Listed by: KELLER WILLIAMS REALTY PARTNERS INC.


Protect your home and budget from life's surprises with an Assurant Home Warranty, backed by a partner that supports you through every step of homeownership. Explore Plans.
©2026 Century 21 Real Estate LLC. All rights reserved. CENTURY 21®, the CENTURY 21 Logo and C21® are service marks owned by Century 21 Real Estate LLC. Century 21 Real Estate LLC fully supports the principles of the Fair Housing Act and the Equal Opportunity Act. Each office is independently owned and operated. Listing information is deemed reliable but not guaranteed accurate.