
7312 N Strathbury Avenue, Kansas City, MO 64151
Local realty services provided by:CENTURY 21 Crossroads
7312 N Strathbury Avenue,Kansas City, MO 64151
$420,000
- 3 Beds
- 4 Baths
- 2,280 sq. ft.
- Single family
- Coming Soon
Listed by: sam garrard
Office: re/max revolution
MLS#:2647925
Source:MOKS_HL
Price summary
- Price:$420,000
- Price per sq. ft.:$184.21
- Monthly HOA dues:$9.17
About this home
Welcome to this beautiful 3-bedroom, 4-bathroom home in the desirable Platte Brooke neighborhood! Offering over 2,200 square feet of finished living space, this home features convenient main-level living and an abundance of natural light with a new roof just installed! The spacious walkout basement boasts a large rec room, perfect for entertaining, relaxing, or additional living space. Step outside to enjoy the expansive back deck overlooking the fenced backyard and oversized lot. Located in Park Hill School District with convenient access to shopping, dining, and major highways!
Contact an agent
Home facts
- Year built:1996
- Subdivision & Development:Platte Brooke
- Listing ID #:2647925
- Updated:October 23, 2026 at 04:49 AM
Rooms and interior
- Bedrooms:3
- Total bathrooms:4
- Full bathrooms:4
- Rooms Total:10
- Basement:Yes
- Basement Description:Concrete, Full, Walk Out
- Living area:2,280 sq. ft.
Heating and cooling
- Cooling:Electric
- Heating:Central Gas, Forced Air Gas
Structure and exterior
- Roof:Composition
- Year built:1996
- Building area:2,280 sq. ft.
- Lot area:0.39 Acres
- Architectural Style:Ranch, Reverse 1.5 Story
- Construction Materials:Brick Trim, Frame
- Foundation Description:Concrete
Schools
- High school:Park Hill
- Middle school:Congress
- Elementary school:Hopewell
Utilities
- Water:City/Public
- Sewer:Public Sewer
Finances and disclosures
- Price:$420,000
- Price per sq. ft.:$184.21
Features and amenities
- Amenities:Pantry, Walk-In Closet(s)
Parking
- Parking description:Attached
- Garage:Yes
- Garage spaces:2
 HeartlandMLS©2026. Information Deemed Reliable But Not Guaranteed. This information is being provided by the HeartlandMLS. The listings presented here may or may not be listed by the Broker/Agent operating this website. This information is intended for the personal use of consumers and may not be used for any purpose other than to identify prospective properties consumers may be interested in purchasing. Data <Last Updated October 23, 2026 MOKS_HL Member Broker: Levi McClure
New listings near 7312 N Strathbury Avenue
- Coming Soon
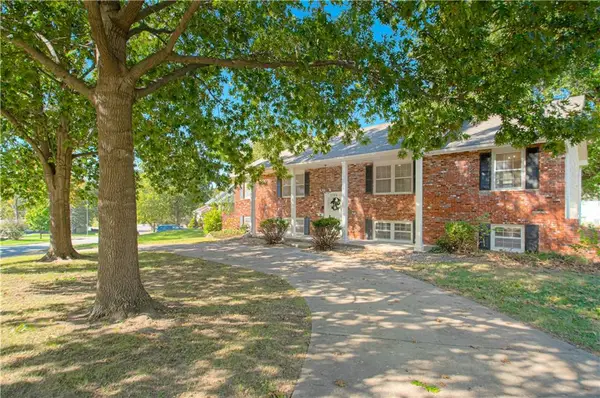 $350,000Coming Soon4 beds 3 baths2,700 sq. ft.
2704 67th Terrace, Kansas City, MO 64119
MLS# 2648538Listed by: PLATINUM REALTY LLC - Coming Soon
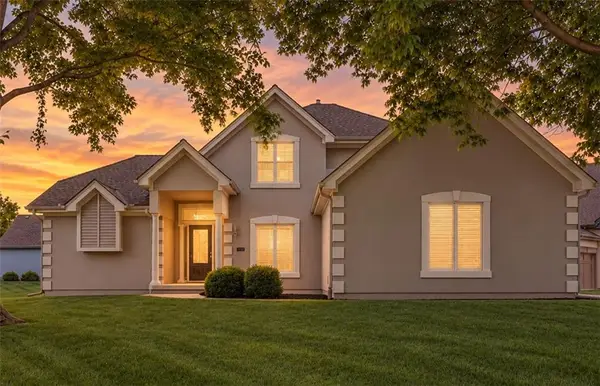 $499,900Coming Soon3 beds 3 baths2,538 sq. ft.
8623 N Richmond Avenue, Kansas City, MO 64157
MLS# 2647963Listed by: RE/MAX INNOVATIONS - Coming Soon
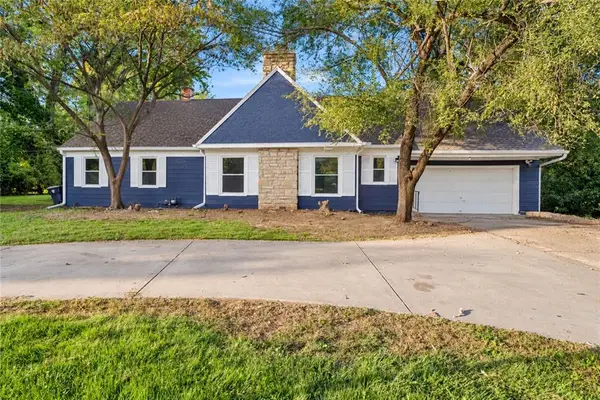 $399,999Coming Soon4 beds 3 baths2,300 sq. ft.
212 E 99 Street, Kansas City, MO 64114
MLS# 2648478Listed by: KELLER WILLIAMS REALTY PARTNERS INC. - Coming Soon
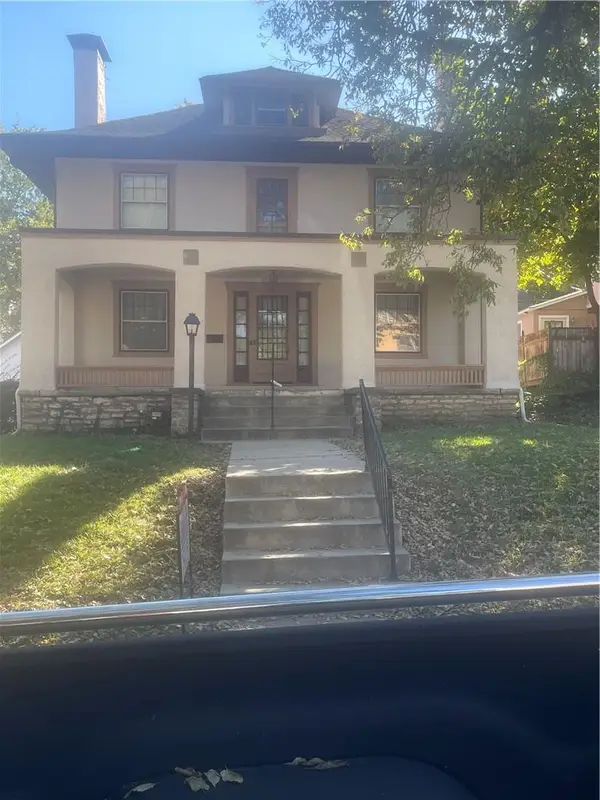 $499,000Coming Soon4 beds 3 baths3,684 sq. ft.
11 W Concord Avenue, Kansas City, MO 64112
MLS# 2648435Listed by: BROOKSIDE REAL ESTATE CO. - Coming Soon
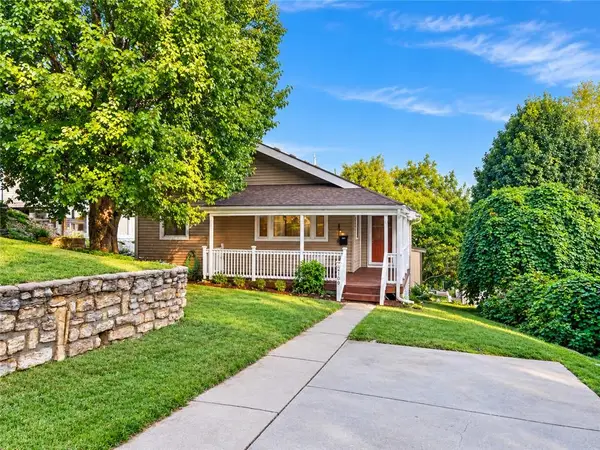 $395,000Coming Soon3 beds 3 baths1,386 sq. ft.
2109 Jarboe Street, Kansas City, MO 64108
MLS# 2648441Listed by: KW KANSAS CITY METRO - Coming Soon
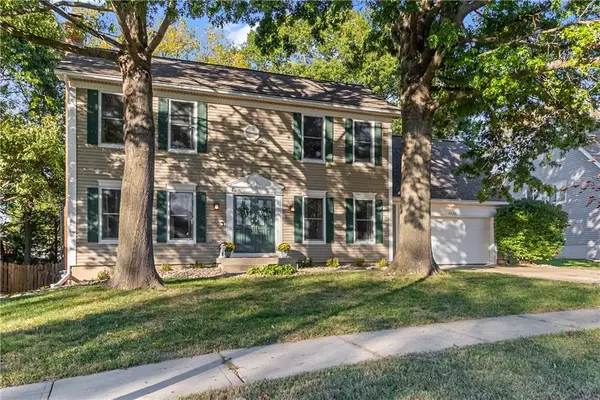 $365,000Coming Soon3 beds 3 baths1,980 sq. ft.
5120 NW 59th Terrace, Kansas City, MO 64151
MLS# 2648450Listed by: COMPASS REALTY GROUP - Coming Soon
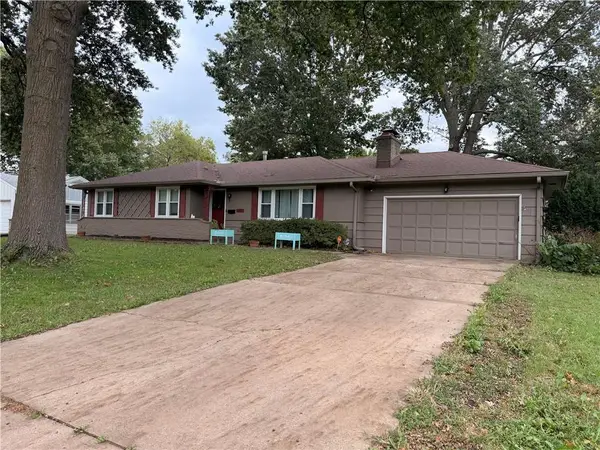 $375,000Coming Soon3 beds 2 baths1,776 sq. ft.
409 W 96th Terrace, Kansas City, MO 64114
MLS# 2648451Listed by: REECENICHOLS - LEES SUMMIT - Coming Soon
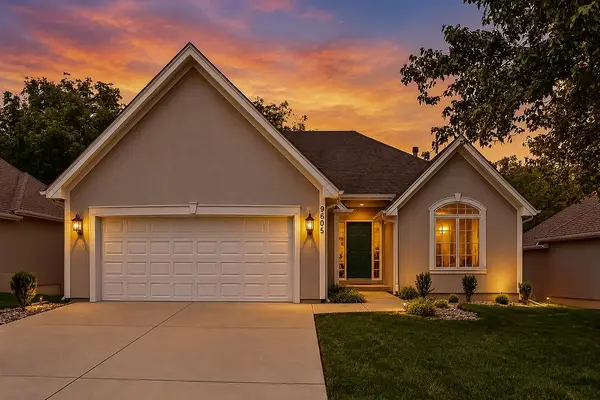 $440,000Coming Soon3 beds 3 baths3,061 sq. ft.
9605 NE 100th Street, Kansas City, MO 64157
MLS# 2648455Listed by: PLATINUM REALTY LLC - Coming Soon
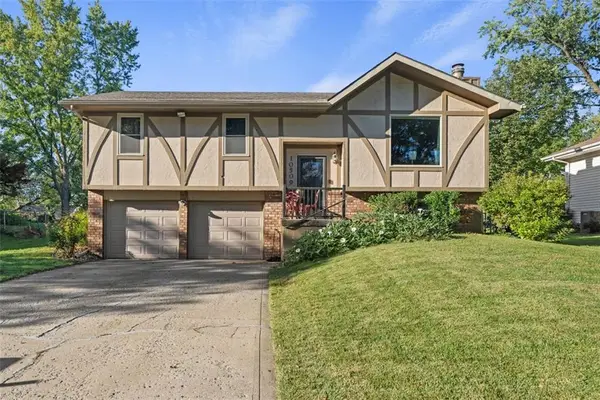 $300,000Coming Soon3 beds 3 baths1,836 sq. ft.
10509 NW 57th Street, Kansas City, MO 64152
MLS# 2648311Listed by: KELLER WILLIAMS PLATINUM PRTNR - Coming SoonOpen Sat, 11am to 1pm
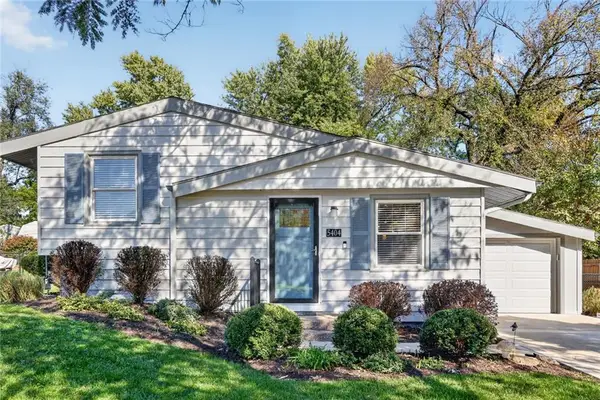 $230,000Coming Soon3 beds 2 baths1,410 sq. ft.
5404 NE 43rd Street, Kansas City, MO 64117
MLS# 2648265Listed by: RE/MAX HERITAGE


Protect your home and budget from life's surprises with an Assurant Home Warranty, backed by a partner that supports you through every step of homeownership. Explore Plans.
©2026 Century 21 Real Estate LLC. All rights reserved. CENTURY 21®, the CENTURY 21 Logo and C21® are service marks owned by Century 21 Real Estate LLC. Century 21 Real Estate LLC fully supports the principles of the Fair Housing Act and the Equal Opportunity Act. Each office is independently owned and operated. Listing information is deemed reliable but not guaranteed accurate.