
7411 N Tipton Avenue, Kansas City, MO 64152
Local realty services provided by:CENTURY 21 Team Elite
7411 N Tipton Avenue,Kansas City, MO 64152
- 4 Beds
- 3 Baths
- - sq. ft.
- Single family
- Sold
Listed by: dani beyer team, sarah montgomery
Office: keller williams kc north
MLS#:2633630
Source:MOKS_HL
Sorry, we are unable to map this address
Price summary
- Price:
- Monthly HOA dues:$10.42
About this home
Welcome home to this beautifully maintained ranch offering an open, inviting layout in the highly sought-after Park Hill School District. A grand entry with soaring ceilings welcomes you inside, where wood flooring flows through the main living areas and into the spacious kitchen featuring granite countertops, a large island, abundant cabinetry, and seamless access to the dining area and living room. The comfortable living room offers a cozy fireplace and is filled with natural light, creating the perfect space for everyday living and entertaining. The main level includes the primary suite with a walk-in closet and an updated en-suite bath featuring dual vanities, a soaker tub, and a separate shower, along with two additional main-floor bedrooms and convenient main-floor laundry. The finished walkout basement expands your living space with a large family room, an additional bedroom with a walk-in closet, a full bath, and a non-conforming bedroom with a window. Enjoy the elevated deck overlooking the spacious backyard, providing plenty of room to relax, entertain, or play. This move-in ready home offers the comfort of ranch-style living with generous finished space on both levels....
Contact an agent
Home facts
- Year built:2005
- Subdivision & Development:Highland Meadows
- Listing ID #:2633630
- Added:48 day(s) ago
- Updated:September 17, 2026 at 07:39 AM
Rooms and interior
- Bedrooms:4
- Total bathrooms:3
- Full bathrooms:3
- Rooms Total:13
- Basement:Yes
- Basement Description:Concrete, Finished
Heating and cooling
- Cooling:Electric, Heat Pump
- Heating:Heat Pump, Natural Gas
Structure and exterior
- Roof:Composition
- Year built:2005
- Architectural Style:Ranch, Reverse 1.5 Story
- Construction Materials:Concrete, Frame
- Foundation Description:Concrete
Schools
- High school:Park Hill
- Middle school:Congress
- Elementary school:Prairie Point
Utilities
- Water:City/Public
- Sewer:Public Sewer
Finances and disclosures
- Price:
Parking
- Parking description:Attached
- Garage:Yes
- Garage spaces:2
 HeartlandMLS©2026. Information Deemed Reliable But Not Guaranteed. This information is being provided by the HeartlandMLS. The listings presented here may or may not be listed by the Broker/Agent operating this website. This information is intended for the personal use of consumers and may not be used for any purpose other than to identify prospective properties consumers may be interested in purchasing. Data <Last Updated September 17, 2026 MOKS_HL Member Broker: Gregory Freeman
New listings near 7411 N Tipton Avenue
- New
 $615,000Active4 beds 3 baths2,643 sq. ft.
9001 N Clarion Avenue, Kansas City, MO 64153
MLS# 2642621Listed by: REECENICHOLS-KCN - New
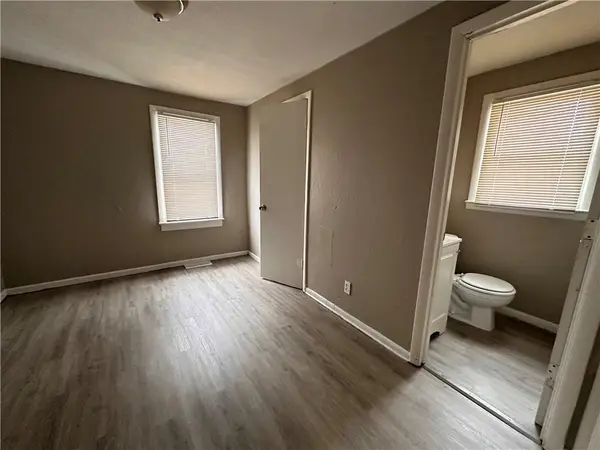 $104,500Active3 beds 2 baths1,180 sq. ft.
3618 Mersington Avenue, Kansas City, MO 64128
MLS# 2642675Listed by: HOMESMART LEGACY - Open Fri, 4 to 6pmNew
 $550,000Active4 beds 2 baths2,458 sq. ft.
7241 Belleview Avenue, Kansas City, MO 64114
MLS# 2639677Listed by: REECENICHOLS -THE VILLAGE - New
 $99,000Active0.39 Acres
512 E Santa Fe Trail, Kansas City, MO 64145
MLS# 2642647Listed by: STANDARD REAL ESTATE - New
 $500,000Active-- beds -- baths
319 Olive Street, Kansas City, MO 64124
MLS# 2642663Listed by: COLDWELL BANKER UPLIFE REALTY - New
 $140,000Active2 beds 1 baths1,033 sq. ft.
2021 Elmwood Avenue, Kansas City, MO 64127
MLS# 2642599Listed by: REALTY PROFESSIONALS HEARTLAND 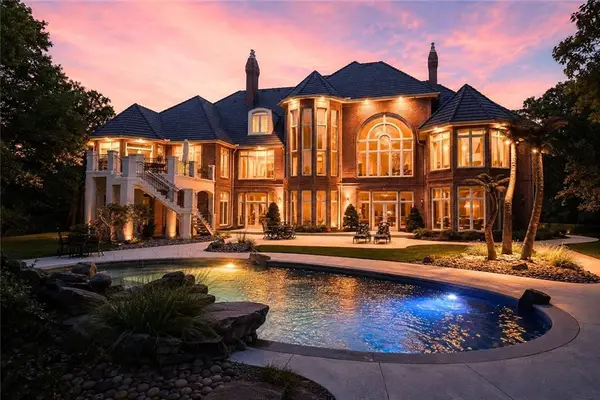 $3,750,000Active4 beds 8 baths11,733 sq. ft.
6006 Westshore Court, Kansas City, MO 64152
MLS# 2637953Listed by: KELLER WILLIAMS KC NORTH- New
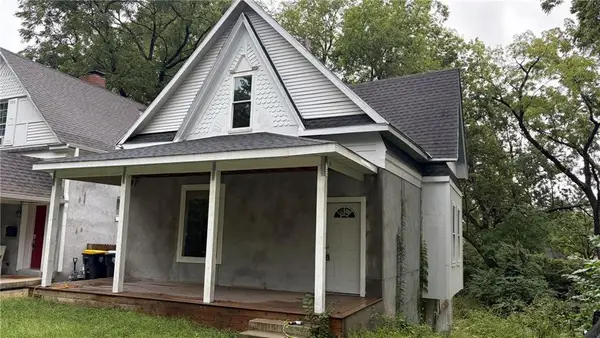 $200,000Active5 beds 4 baths2,000 sq. ft.
4111 Mcgee Street, Kansas City, MO 64110
MLS# 2642529Listed by: PLATINUM REALTY LLC - New
 $329,900Active4 beds 2 baths1,848 sq. ft.
2103 NE 79th Terrace, Kansas City, MO 64118
MLS# 2641135Listed by: KW DIAMOND PARTNERS - New
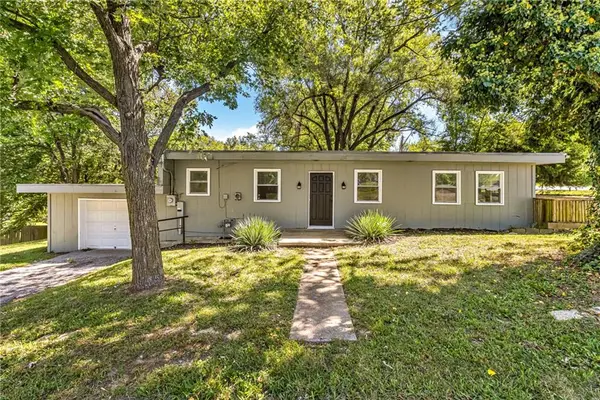 $250,000Active3 beds 3 baths1,282 sq. ft.
5807 NE Gunn Street, Kansas City, MO 64119
MLS# 2642137Listed by: HUCK HOMES


Protect your home and budget from life's surprises with an Assurant Home Warranty, backed by a partner that supports you through every step of homeownership. Explore Plans.
©2026 Century 21 Real Estate LLC. All rights reserved. CENTURY 21®, the CENTURY 21 Logo and C21® are service marks owned by Century 21 Real Estate LLC. Century 21 Real Estate LLC fully supports the principles of the Fair Housing Act and the Equal Opportunity Act. Each office is independently owned and operated. Listing information is deemed reliable but not guaranteed accurate.