
7507 Walnut Street, Kansas City, MO 64114
Local realty services provided by:CENTURY 21 Team Elite
7507 Walnut Street,Kansas City, MO 64114
$450,000
- 3 Beds
- 3 Baths
- 2,762 sq. ft.
- Single family
- Active
Listed by: sandy mccray
Office: reecenichols - leawood
MLS#:2643085
Source:MOKS_HL
Price summary
- Price:$450,000
- Price per sq. ft.:$162.93
About this home
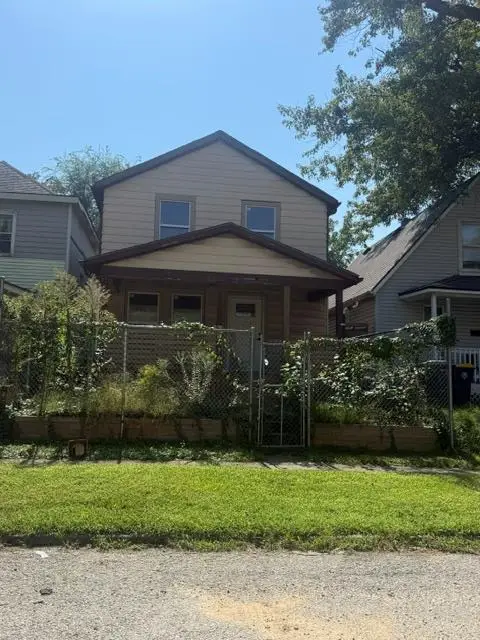
Welcome to this charming two story brick and shake home ideally situated between the vibrant Brookside and Waldo shopping and dining districts. Minutes from the Country Club Plaza this beautifully updated home features a stunning kitchen with stainless appliances, a large marble breakfast bar and painted cabinets. The spacious living room offers a stone fireplace while the formal dining room and main level office provide flexible living and work from home space.Upstairs the full bath has been recently remodeled with gorgeous finishes. The finished lower level includes a nonconforming 4th bedroom or den with another full bathroom and an impressive walk in closet. The outdoor living space features a large deck with lighted gazebo, a garden shed, and a detached one car garage. The private backyard is fully fenced and includes an elegant gate at the private driveway. This home has been impeccably maintained and beautifully updated. All information deemed correct but should be verified by buyer and buyers agent....
Contact an agent
Home facts
- Year built:1937
- Subdivision & Development:Knoche Park
- Listing ID #:2643085
- Added:1 day(s) ago
- Updated:September 19, 2026 at 01:42 AM
Rooms and interior
- Bedrooms:3
- Total bathrooms:3
- Full bathrooms:2
- Half bathrooms:1
- Rooms Total:12
- Kitchen Description:Dishwasher, Disposal, Microwave, Refrigerator
- Basement:Yes
- Basement Description:Finished, Stone/Rock
- Living area:2,762 sq. ft.
Heating and cooling
- Cooling:Electric
- Heating:Forced Air Gas
Structure and exterior
- Roof:Composition
- Year built:1937
- Building area:2,762 sq. ft.
- Lot area:0.15 Acres
- Lot Features:City Lot, Level
- Architectural Style:2 Stories
- Foundation Description:Stone/Rock
Utilities
- Water:City/Public
- Sewer:Public Sewer
Finances and disclosures
- Price:$450,000
- Price per sq. ft.:$162.93
Features and amenities
- Appliances:Dishwasher, Disposal, Gas Range, Microwave, Refrigerator, Stainless Steel Appliance(s)
- Amenities:Ceiling Fan(s), Painted Cabinets, Pantry, Walk-In Closet(s)
Parking
- Parking description:Detached
- Garage:Yes
- Garage spaces:1
 HeartlandMLS©2026. Information Deemed Reliable But Not Guaranteed. This information is being provided by the HeartlandMLS. The listings presented here may or may not be listed by the Broker/Agent operating this website. This information is intended for the personal use of consumers and may not be used for any purpose other than to identify prospective properties consumers may be interested in purchasing. Data <Last Updated September 19, 2026 MOKS_HL Member Broker: Gregory Freeman
New listings near 7507 Walnut Street
- New
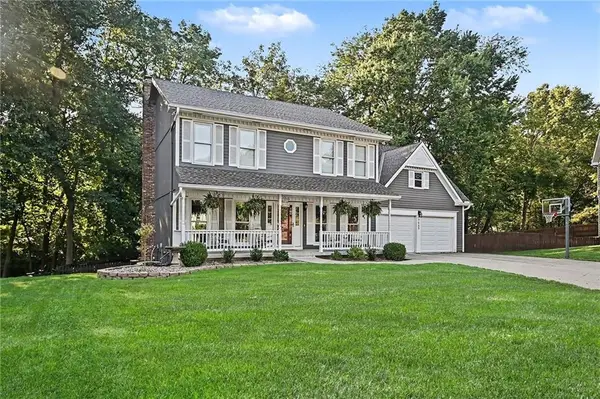 $449,900Active4 beds 3 baths2,544 sq. ft.
7645 N Lucerne Court, Kansas City, MO 64151
MLS# 2640502Listed by: RE/MAX HERITAGE - New
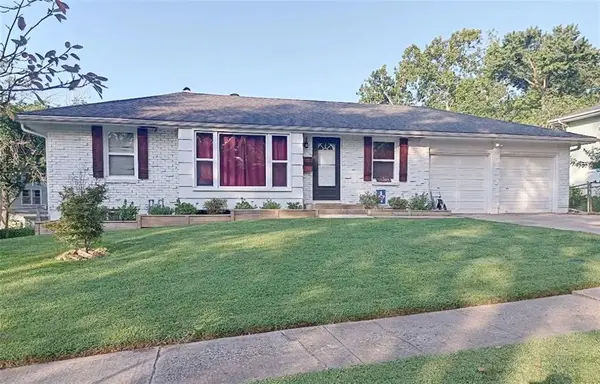 $224,900Active3 beds 2 baths1,330 sq. ft.
10704 Bales Avenue, Kansas City, MO 64137
MLS# 2643063Listed by: ST JOSEPH REALTY INC - New
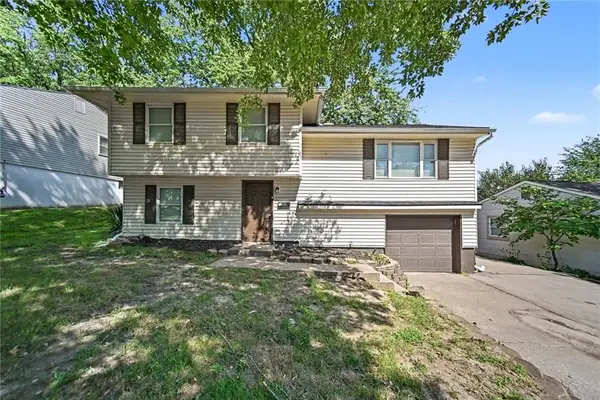 $269,900Active4 beds 2 baths2,394 sq. ft.
7820 NE San Rafael Drive, Kansas City, MO 64119
MLS# 2642323Listed by: ENTERA REALTY - New
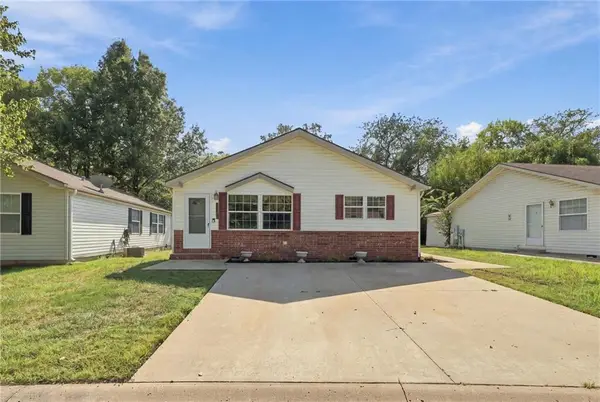 $199,900Active2 beds 2 baths1,200 sq. ft.
7905 NW 122nd Court, Kansas City, MO 64163
MLS# 2642922Listed by: PLATINUM REALTY LLC - New
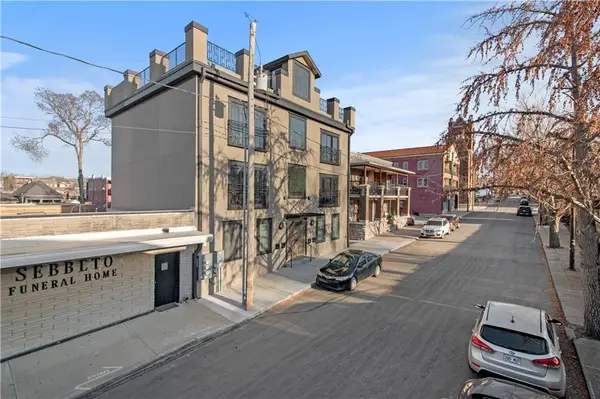 $1,950,000Active-- beds -- baths
511 Campbell Street, Kansas City, MO 64106
MLS# 2637984Listed by: LUTZ SALES + INVESTMENTS - Open Sat, 12 to 2pmNew
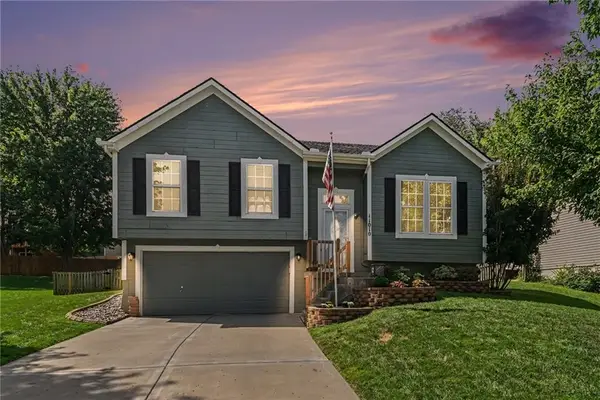 $320,000Active3 beds 2 baths1,414 sq. ft.
11010 N Booth Avenue, Kansas City, MO 64157
MLS# 2641168Listed by: RE/MAX REVOLUTION - Open Sun, 12 to 1:30pmNew
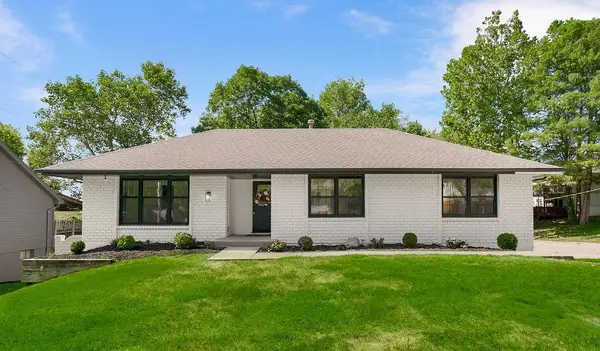 $350,000Active4 beds 3 baths2,430 sq. ft.
5908 NW Harris Drive, Kansas City, MO 64152
MLS# 2642818Listed by: SEEK REAL ESTATE - New
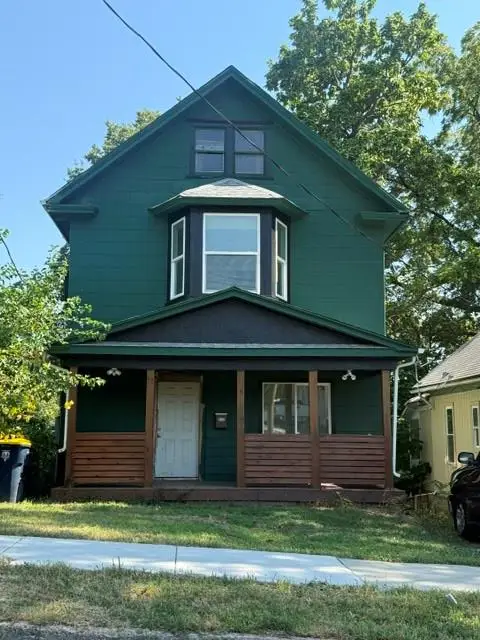 $169,000Active4 beds 3 baths1,894 sq. ft.
2469 Chelsea Avenue, Kansas City, MO 64127
MLS# 2642829Listed by: REECENICHOLS - LEAWOOD - New
 $169,000Active4 beds 2 baths2,700 sq. ft.
4411 E 10th Street, Kansas City, MO 64127
MLS# 2642834Listed by: REECENICHOLS - LEAWOOD


Protect your home and budget from life's surprises with an Assurant Home Warranty, backed by a partner that supports you through every step of homeownership. Explore Plans.
©2026 Century 21 Real Estate LLC. All rights reserved. CENTURY 21®, the CENTURY 21 Logo and C21® are service marks owned by Century 21 Real Estate LLC. Century 21 Real Estate LLC fully supports the principles of the Fair Housing Act and the Equal Opportunity Act. Each office is independently owned and operated. Listing information is deemed reliable but not guaranteed accurate.