
7719 E 51st Street, Kansas City, MO 64129
Local realty services provided by:CENTURY 21 Crossroads
7719 E 51st Street,Kansas City, MO 64129
$134,900
- 3 Beds
- 1 Baths
- 1,128 sq. ft.
- Single family
- Active
Listed by: terry jackson
Office: trelora realty
MLS#:2635296
Source:MOKS_HL
Price summary
- Price:$134,900
- Price per sq. ft.:$119.59
About this home
Welcome home to 7719 E 51st St, a single-story residence offering low-maintenance living in Kansas City! Featuring 4 bedrooms, 1 full bathroom, and 1,128 square feet of functional interior living space, this home provides an efficient floor plan designed for comfortable daily living. Inside, light-filled common areas include a cozy main living room flowing smoothly into a practical central kitchen and dining layout. Four well-proportioned bedrooms provide great versatility for family, guest accommodations, or a dedicated home workspace, complemented by a central full bathroom for daily convenience. Outside, enjoy off-street parking and a nice yard—ideal for outdoor relaxation, pets, or gardening. Conveniently located near local schools, neighborhood parks, shopping, and major commuting routes across Kansas City
Contact an agent
Home facts
- Year built:1958
- Subdivision & Development:Vineyard Hills East
- Listing ID #:2635296
- Added:1 day(s) ago
- Updated:August 21, 2026 at 02:25 PM
Rooms and interior
- Bedrooms:3
- Total bathrooms:1
- Full bathrooms:1
- Rooms Total:5
- Basement:Yes
- Basement Description:Slab
- Living area:1,128 sq. ft.
Heating and cooling
- Cooling:Electric
- Heating:Natural Gas
Structure and exterior
- Roof:Composition
- Year built:1958
- Building area:1,128 sq. ft.
- Lot area:0.16 Acres
- Architectural Style:Ranch
- Construction Materials:Concrete
- Foundation Description:Slab
Schools
- High school:Van Horn
- Middle school:Nowlin
- Elementary school:Eastwood Hills
Utilities
- Water:City/Public
- Sewer:Public Sewer
Finances and disclosures
- Price:$134,900
- Price per sq. ft.:$119.59
Parking
- Parking description:Off Street
 HeartlandMLS©2026. Information Deemed Reliable But Not Guaranteed. This information is being provided by the HeartlandMLS. The listings presented here may or may not be listed by the Broker/Agent operating this website. This information is intended for the personal use of consumers and may not be used for any purpose other than to identify prospective properties consumers may be interested in purchasing. Data <Last Updated August 21, 2026 MOKS_HL Member Broker: Levi McClure
New listings near 7719 E 51st Street
- Open Sat, 11:30am to 1pmNew
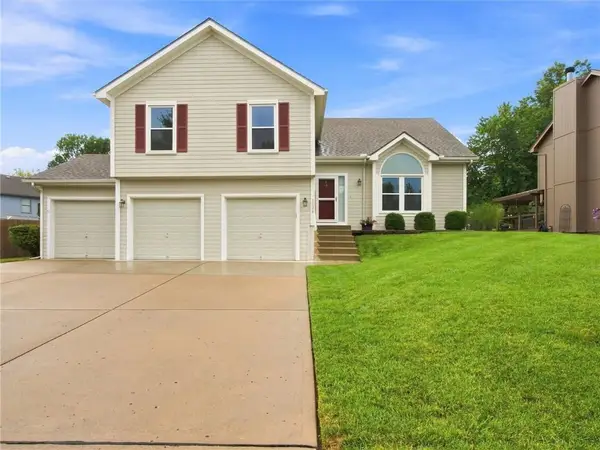 $420,000Active4 beds 3 baths2,051 sq. ft.
7338 N Booth Avenue, Kansas City, MO 64158
MLS# 2636724Listed by: REECENICHOLS-KCN - New
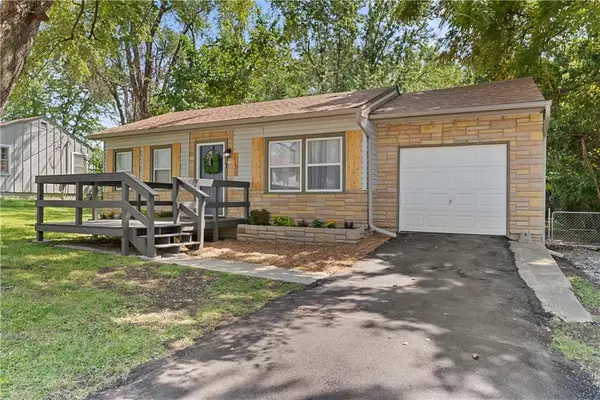 $224,900Active3 beds 2 baths1,348 sq. ft.
11509 E 75th Street, Kansas City, MO 64138
MLS# 2637835Listed by: REAL BROKER, LLC-MO - New
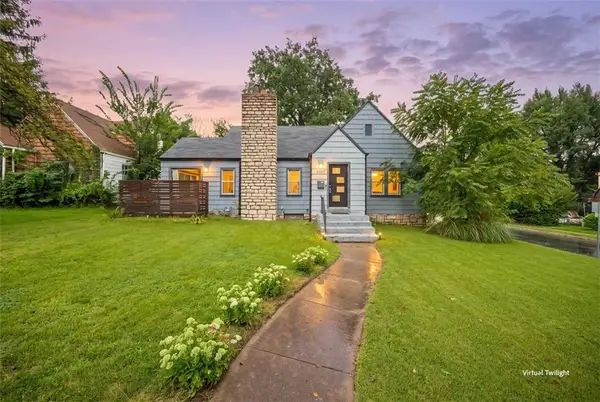 $229,999Active2 beds 2 baths1,304 sq. ft.
5987 Paseo Boulevard, Kansas City, MO 64110
MLS# 2637902Listed by: KELLER WILLIAMS REALTY PARTNERS INC. - New
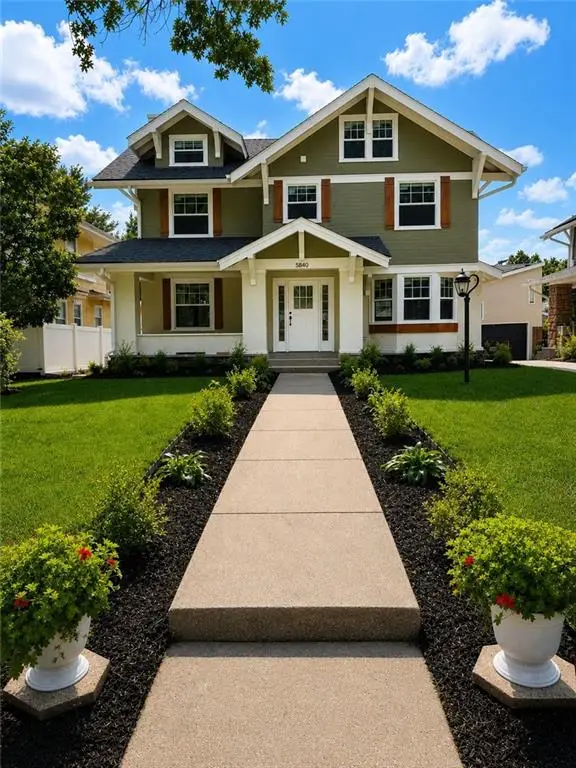 $839,000Active5 beds 4 baths3,070 sq. ft.
5840 Mcgee Street, Kansas City, MO 64113
MLS# 2607513Listed by: KELLER WILLIAMS REALTY PARTNERS INC. - Open Fri, 4 to 6pmNew
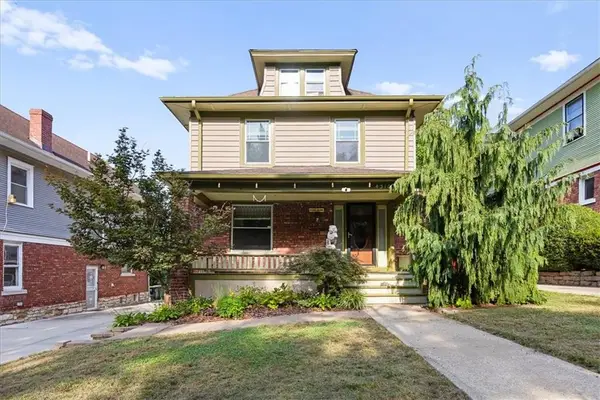 $339,000Active4 beds 2 baths1,887 sq. ft.
4310 Campbell Street, Kansas City, MO 64110
MLS# 2630381Listed by: KW KANSAS CITY METRO - New
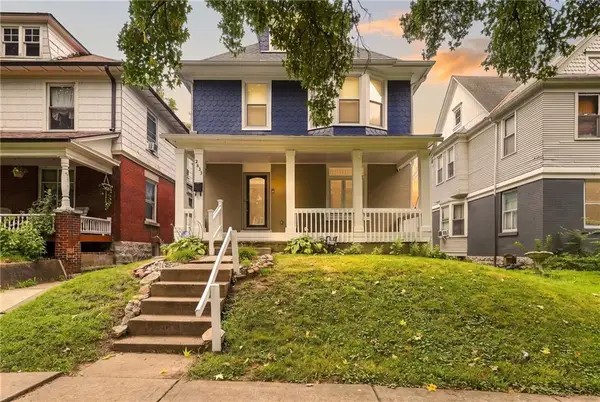 $225,000Active5 beds 3 baths2,808 sq. ft.
2833 Peery Avenue, Kansas City, MO 64127
MLS# 2633895Listed by: KELLER WILLIAMS REALTY PARTNERS INC. - New
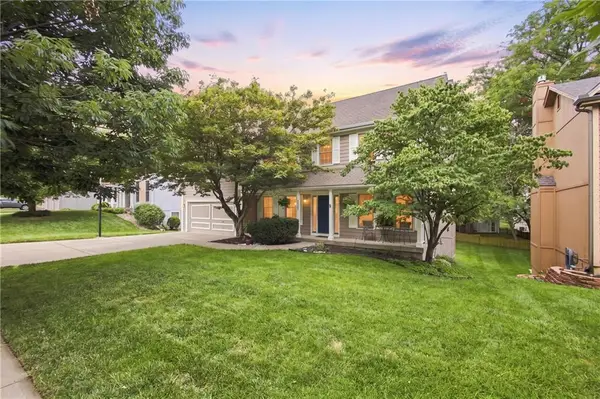 $425,000Active4 beds 3 baths3,088 sq. ft.
7907 NW 76th Terrace, Kansas City, MO 64152
MLS# 2634189Listed by: RE/MAX HERITAGE - New
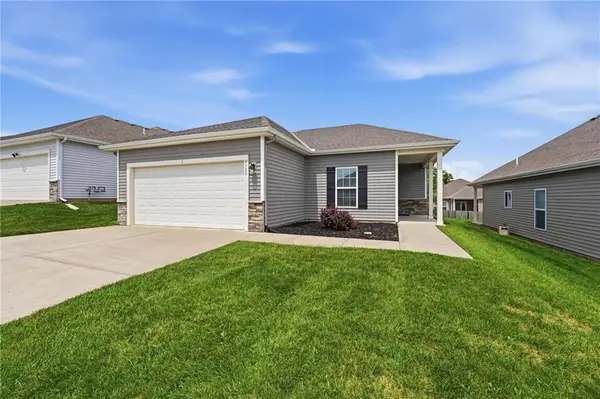 $315,000Active3 beds 2 baths1,341 sq. ft.
7720 NW 123rd Terrace, Kansas City, MO 64163
MLS# 2634897Listed by: KELLER WILLIAMS KC NORTH - Open Sat, 11am to 1pmNew
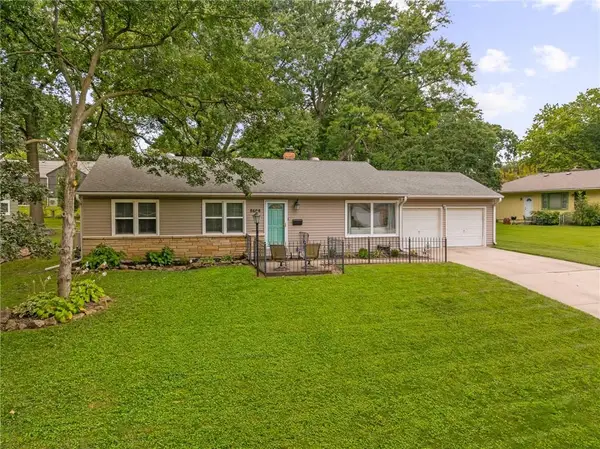 $315,000Active3 beds 2 baths1,232 sq. ft.
8608 Belleview Avenue, Kansas City, MO 64114
MLS# 2635375Listed by: COMPASS REALTY GROUP - Open Sat, 1pm to 3amNew
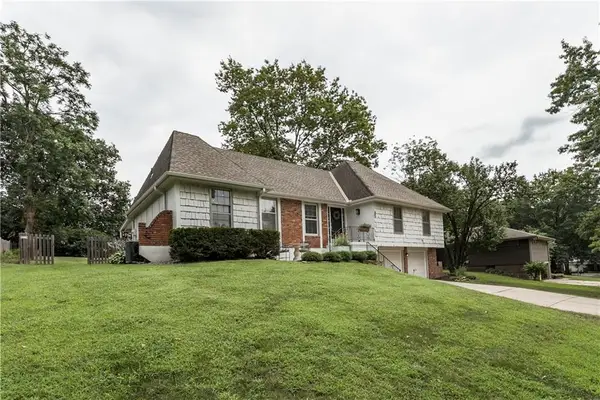 $380,000Active3 beds 3 baths2,616 sq. ft.
522 E 129th Terrace, Kansas City, MO 64145
MLS# 2635927Listed by: REAL BROKER, LLC


Protect your home and budget from life's surprises with an Assurant Home Warranty, backed by a partner that supports you through every step of homeownership. Explore Plans.
©2026 Century 21 Real Estate LLC. All rights reserved. CENTURY 21®, the CENTURY 21 Logo and C21® are service marks owned by Century 21 Real Estate LLC. Century 21 Real Estate LLC fully supports the principles of the Fair Housing Act and the Equal Opportunity Act. Each office is independently owned and operated. Listing information is deemed reliable but not guaranteed accurate.