
7908 E 96th Street, Kansas City, MO 64134
Local realty services provided by:CENTURY 21 Crossroads
7908 E 96th Street,Kansas City, MO 64134
$450,000
- 3 Beds
- 3 Baths
- 3,390 sq. ft.
- Single family
- Active
Upcoming open houses
- Sat, Sep 1901:00 pm - 04:00 pm
- Sun, Sep 2001:00 pm - 04:00 pm
Listed by: faye whitney
Office: platinum realty llc.
MLS#:2631926
Source:MOKS_HL
Price summary
- Price:$450,000
- Price per sq. ft.:$132.74
About this home
The classic brick and wood siding facade of this modernized one-and-a-half-story home stands out with its gabled shingle roof and welcoming porch. Spanning over 3,200 finished square feet, this residence features a detailed design of comfortable living areas and modern installations.
Inside, the kitchen is styled with white cabinets, dark granite counters, stainless steel appliances, and a subway tile backsplash. The kitchen transitions to the dining area, which features exposed ceiling beams and crystal pendant lights. For gatherings, the living room showcases vaulted ceilings, wood beams, a brick fireplace, and hardwood flooring.
The primary bedroom suite offers a sitting area, a walk-in closet with built-in features, an electric fireplace with a white shiplap accent wall, and a bathroom with a double vanity. The upper level includes two additional bedrooms with ceiling fans, a full bathroom, and a loft workspace that features carpet flooring and integrated shelving built into the sloped walls.
The fully finished basement provides additional living space, featuring concrete flooring, a family room, an exercise room, and a laundry area with an electric dryer hookup. Exterior structures include an attached garage accessed via the concrete driveway, along with a storage shed in the backyard.
Outdoor living is centered around the multi-level wooden deck that overlooks the grassy back yard, which is enclosed by a wood privacy fence. Sidewalks run throughout the neighborhood, and a community park with a playground is located just across the street. Schedule your showing today to explore this Kansas City property....
Contact an agent
Home facts
- Year built:1978
- Subdivision & Development:Bannister Homestead
- Listing ID #:2631926
- Added:62 day(s) ago
- Updated:September 17, 2026 at 01:44 AM
Rooms and interior
- Bedrooms:3
- Total bathrooms:3
- Full bathrooms:2
- Half bathrooms:1
- Rooms Total:11
- Kitchen Description:Dishwasher, Disposal, Microwave, Refrigerator
- Basement:Yes
- Basement Description:Full, Partial
- Living area:3,390 sq. ft.
Heating and cooling
- Cooling:Electric
- Heating:Forced Air Gas
Structure and exterior
- Roof:Composition
- Year built:1978
- Building area:3,390 sq. ft.
- Lot area:0.25 Acres
- Lot Features:Cul-De-Sac
- Architectural Style:1.5 Stories
Utilities
- Water:City/Public
- Sewer:Public Sewer
Finances and disclosures
- Price:$450,000
- Price per sq. ft.:$132.74
Features and amenities
- Appliances:Built-In Oven, Dishwasher, Disposal, Microwave, Refrigerator, Stainless Steel Appliance(s)
- Amenities:Ceiling Fan(s), Pantry, Walk-In Closet(s)
Parking
- Parking description:Attached
- Garage:Yes
- Garage spaces:2
 HeartlandMLS©2026. Information Deemed Reliable But Not Guaranteed. This information is being provided by the HeartlandMLS. The listings presented here may or may not be listed by the Broker/Agent operating this website. This information is intended for the personal use of consumers and may not be used for any purpose other than to identify prospective properties consumers may be interested in purchasing. Data <Last Updated September 17, 2026 MOKS_HL Member Broker: Levi McClure
New listings near 7908 E 96th Street
- Open Fri, 4 to 6pmNew
 $550,000Active4 beds 2 baths2,458 sq. ft.
7241 Belleview Avenue, Kansas City, MO 64114
MLS# 2639677Listed by: REECENICHOLS -THE VILLAGE - New
 $99,000Active0.39 Acres
512 E Santa Fe Trail, Kansas City, MO 64145
MLS# 2642647Listed by: STANDARD REAL ESTATE - New
 $500,000Active-- beds -- baths
319 Olive Street, Kansas City, MO 64124
MLS# 2642663Listed by: COLDWELL BANKER UPLIFE REALTY - New
 $140,000Active2 beds 1 baths1,033 sq. ft.
2021 Elmwood Avenue, Kansas City, MO 64127
MLS# 2642599Listed by: REALTY PROFESSIONALS HEARTLAND 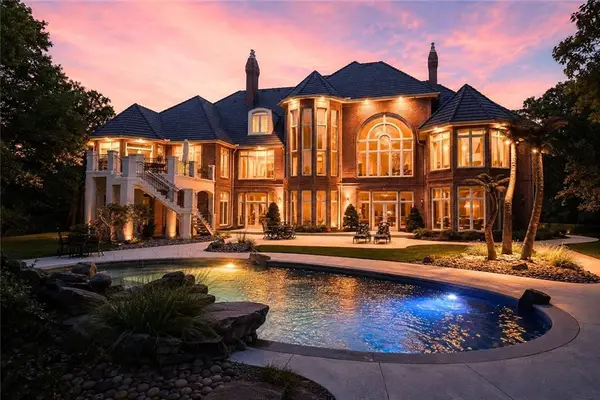 $3,750,000Active4 beds 8 baths11,733 sq. ft.
6006 Westshore Court, Kansas City, MO 64152
MLS# 2637953Listed by: KELLER WILLIAMS KC NORTH- New
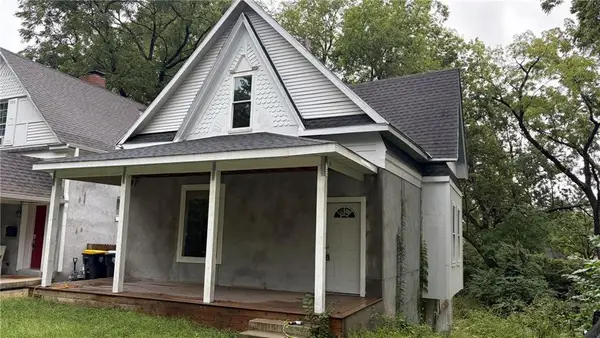 $200,000Active5 beds 4 baths2,000 sq. ft.
4111 Mcgee Street, Kansas City, MO 64110
MLS# 2642529Listed by: PLATINUM REALTY LLC - New
 $329,900Active4 beds 2 baths1,848 sq. ft.
2103 NE 79th Terrace, Kansas City, MO 64118
MLS# 2641135Listed by: KW DIAMOND PARTNERS - New
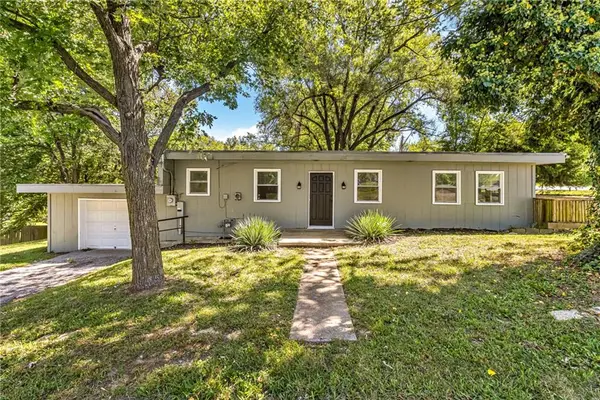 $250,000Active3 beds 3 baths1,282 sq. ft.
5807 NE Gunn Street, Kansas City, MO 64119
MLS# 2642137Listed by: HUCK HOMES - New
 $195,000Active1 beds 1 baths1,014 sq. ft.
4550 Warwick Boulevard #408, Kansas City, MO 64111
MLS# 2642485Listed by: BOVERI REALTY GROUP L L C - New
 $150,000Active2 beds 2 baths848 sq. ft.
3911 Myrtle Avenue, Kansas City, MO 64130
MLS# 2642487Listed by: YOLANDA GORDON


Protect your home and budget from life's surprises with an Assurant Home Warranty, backed by a partner that supports you through every step of homeownership. Explore Plans.
©2026 Century 21 Real Estate LLC. All rights reserved. CENTURY 21®, the CENTURY 21 Logo and C21® are service marks owned by Century 21 Real Estate LLC. Century 21 Real Estate LLC fully supports the principles of the Fair Housing Act and the Equal Opportunity Act. Each office is independently owned and operated. Listing information is deemed reliable but not guaranteed accurate.