
7920 N Euclid Avenue, Kansas City, MO 64118
Local realty services provided by:CENTURY 21 Team Elite
7920 N Euclid Avenue,Kansas City, MO 64118
$320,000
- 3 Beds
- 2 Baths
- 1,368 sq. ft.
- Single family
- Pending
Listed by: amanda crossley
Office: re/max innovations
MLS#:2645277
Source:MOKS_HL
Price summary
- Price:$320,000
- Price per sq. ft.:$233.92
About this home
UPDATES GALORE & SO MUCH SPACE IN A FANTASTIC GLADSTONE AREA LOCATION! This well-maintained raised ranch offers an impressive list of improvements, generous living spaces & a functional floor plan with ALL THREE BEDROOMS ON THE MAIN LEVEL! Step inside to discover NEW flooring, fresh interior paint, updated light fixtures, dimmer switches & nearly ALL NEW WINDOWS! Enjoy TWO spacious living areas, including a family room with cozy fireplace, a formal living & dining room PLUS an eat-in kitchen! The updated kitchen features a stylish backsplash & stainless steel appliances that STAY! The primary suite offers a private bathroom with walk-in shower. Two additional bedrooms, a hall bath with NEW vanity & abundant linen storage complete the main level.
OUTDOOR LIVING YOU'LL LOVE! Enjoy the freshly painted deck featuring both open & covered spaces! The covered portion boasts a metal roof & privacy shades, creating a wonderful space for relaxing or entertaining. An oversized storage shed STAYS with the property, offering extra room for lawn equipment, tools & outdoor essentials. Fenced backyard too!
DON'T MISS THE OVERSIZED SIDE-ENTRY GARAGE! This EXTRA WIDE & EXTRA DEEP two-car garage features epoxy flooring, insulated garage doors, workshop lighting & a convenient exterior access door. Plenty of space for vehicles, hobbies, tools & projects!
The FULL UNFINISHED BASEMENT offers endless possibilities with a SECOND FIREPLACE & direct garage access. Finish it to suit your needs or enjoy the additional storage & flex space!
Additional improvements include a NEW water heater, NEW gutter screen guards, recently power-washed exterior & an alarm system ready for activation.
Conveniently located near shopping, dining, parks & everyday amenities with easy access to major roadways. So many updates, so much space & room to make it your own!...
Contact an agent
Home facts
- Year built:1975
- Subdivision & Development:Park Royal North
- Listing ID #:2645277
- Added:19 day(s) ago
- Updated:October 22, 2026 at 03:51 AM
Rooms and interior
- Bedrooms:3
- Total bathrooms:2
- Full bathrooms:2
- Rooms Total:8
- Kitchen Description:Dishwasher, Disposal, Microwave, Refrigerator
- Basement:Yes
- Basement Description:Concrete
- Living area:1,368 sq. ft.
Heating and cooling
- Cooling:Electric
- Heating:Natural Gas
Structure and exterior
- Roof:Composition
- Year built:1975
- Building area:1,368 sq. ft.
- Lot area:0.3 Acres
- Lot Features:Corner Lot, Level
- Architectural Style:Raised Ranch
- Construction Materials:Stone Veneer, Wood Siding
- Foundation Description:Concrete
Schools
- High school:Oak Park
- Middle school:Antioch
- Elementary school:Clardy
Utilities
- Water:City/Public - Verify
- Sewer:Public Sewer
Finances and disclosures
- Price:$320,000
- Price per sq. ft.:$233.92
Features and amenities
- Appliances:Dishwasher, Disposal, Microwave, Refrigerator
- Amenities:Ceiling Fan(s), Painted Cabinets
Parking
- Parking description:Attached, Basement
- Garage:Yes
- Garage spaces:2
 HeartlandMLS©2026. Information Deemed Reliable But Not Guaranteed. This information is being provided by the HeartlandMLS. The listings presented here may or may not be listed by the Broker/Agent operating this website. This information is intended for the personal use of consumers and may not be used for any purpose other than to identify prospective properties consumers may be interested in purchasing. Data <Last Updated October 22, 2026 MOKS_HL Member Broker: Gregory Freeman
New listings near 7920 N Euclid Avenue
- Coming Soon
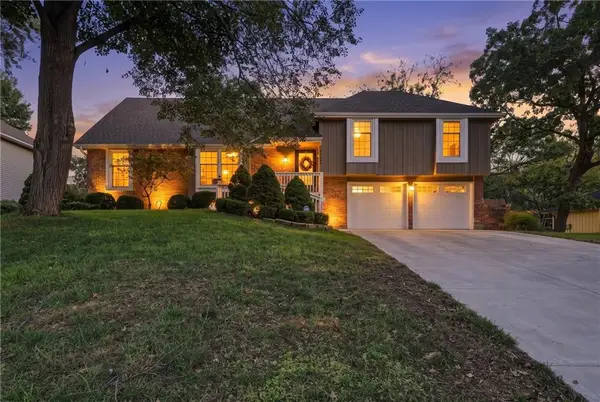 $375,000Coming Soon4 beds 3 baths2,787 sq. ft.
12908 E 58th Street, Kansas City, MO 64133
MLS# 2648140Listed by: RE/MAX HERITAGE - Coming Soon
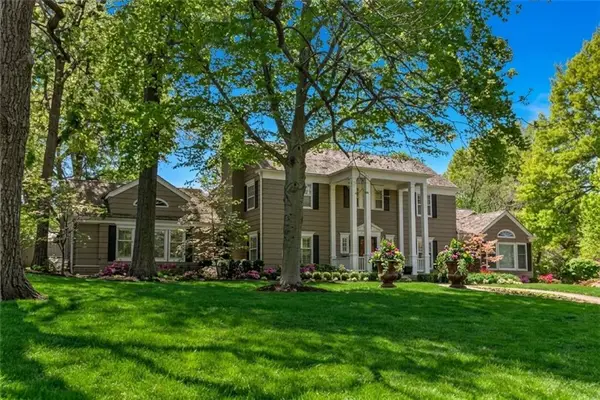 $2,100,000Coming Soon5 beds 7 baths5,987 sq. ft.
639 W 55 Street, Kansas City, MO 64113
MLS# 2648217Listed by: COMPASS REALTY GROUP - Coming Soon
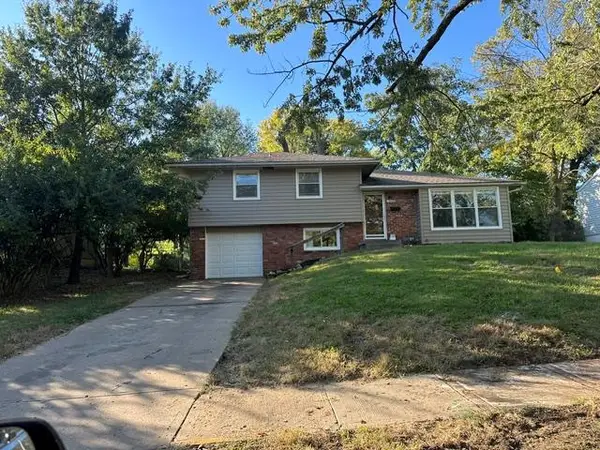 $195,000Coming Soon3 beds 2 baths1,992 sq. ft.
10208 Belmont Avenue, Kansas City, MO 64134
MLS# 2648255Listed by: PLATINUM REALTY LLC - Coming Soon
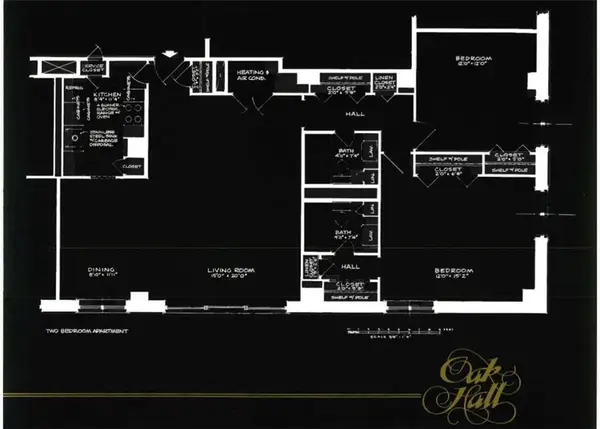 $170,000Coming Soon2 beds 2 baths1,080 sq. ft.
4550 Warwick Boulevard #905, Kansas City, MO 64111
MLS# 2647735Listed by: REECENICHOLS - LEES SUMMIT - Coming Soon
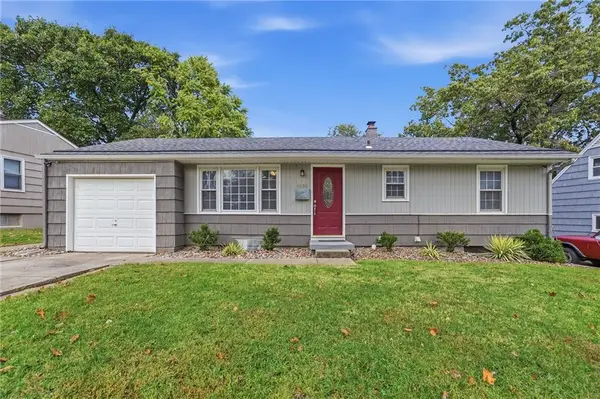 $375,000Coming Soon4 beds 3 baths2,472 sq. ft.
9139 Western Hills Drive, Kansas City, MO 64114
MLS# 2648176Listed by: COMPASS REALTY GROUP - Coming Soon
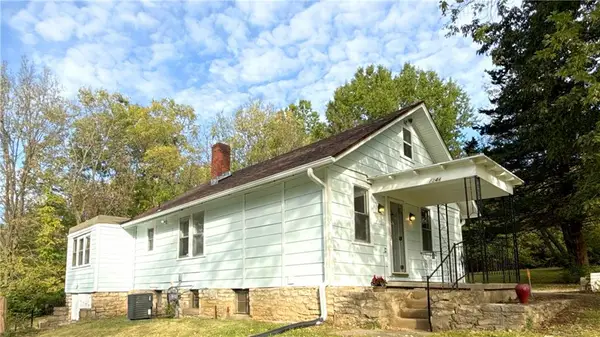 $115,000Coming Soon3 beds 1 baths2,256 sq. ft.
7344 Monroe Avenue, Kansas City, MO 64132
MLS# 2648181Listed by: REALTY ONE GROUP METRO HOME PROS - Coming Soon
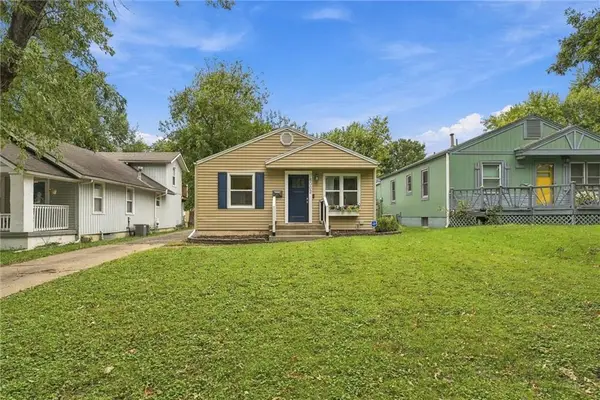 $250,000Coming Soon2 beds 1 baths864 sq. ft.
8002 Main Street, Kansas City, MO 64114
MLS# 2648190Listed by: REAL BROKER, LLC - Coming Soon
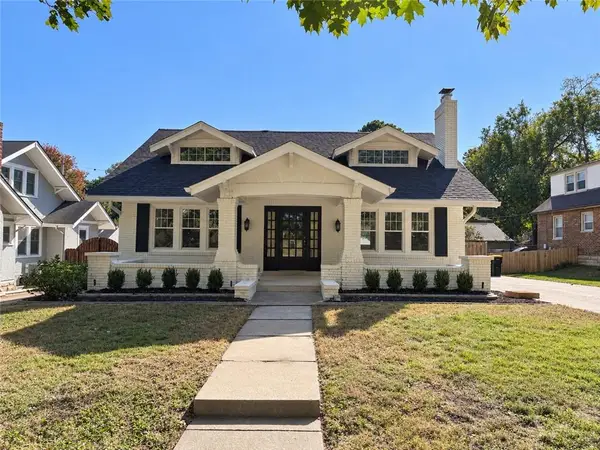 $595,000Coming Soon4 beds 2 baths2,082 sq. ft.
7 E 66th Street, Kansas City, MO 64113
MLS# 2646954Listed by: RE/MAX PREMIER REALTY - Coming Soon
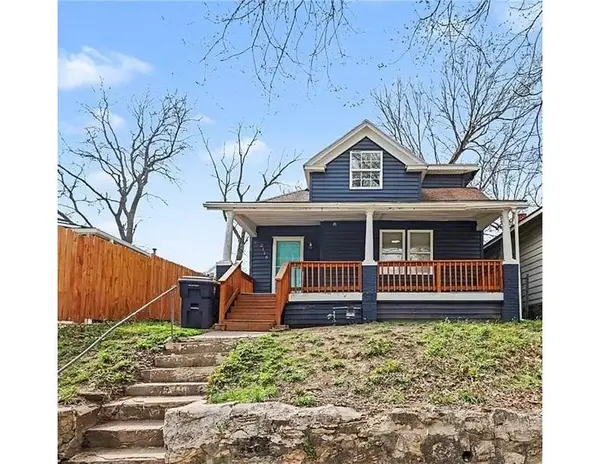 $155,000Coming Soon4 beds 2 baths1,706 sq. ft.
2116 Kansas Avenue, Kansas City, MO 64127
MLS# 2648145Listed by: REAL BROKER, LLC - Coming Soon
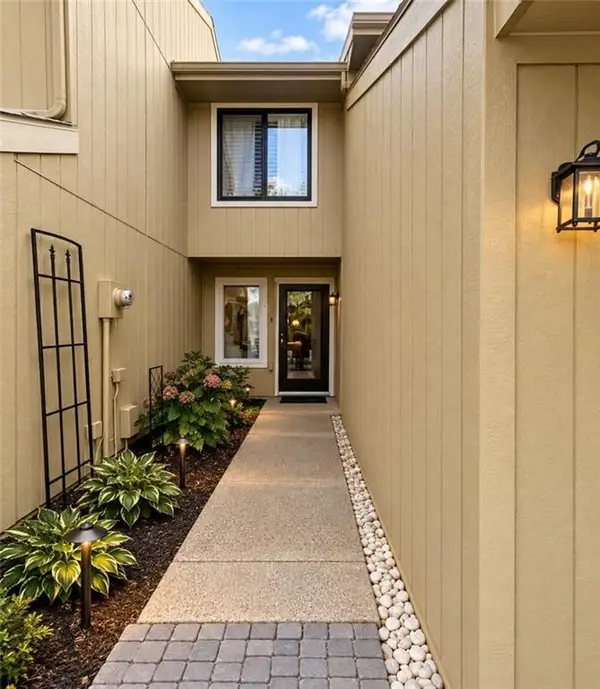 $224,000Coming Soon2 beds 2 baths1,380 sq. ft.
12439 Charlotte Street, Kansas City, MO 64146
MLS# 2648119Listed by: REECENICHOLS - OVERLAND PARK


Protect your home and budget from life's surprises with an Assurant Home Warranty, backed by a partner that supports you through every step of homeownership. Explore Plans.
©2026 Century 21 Real Estate LLC. All rights reserved. CENTURY 21®, the CENTURY 21 Logo and C21® are service marks owned by Century 21 Real Estate LLC. Century 21 Real Estate LLC fully supports the principles of the Fair Housing Act and the Equal Opportunity Act. Each office is independently owned and operated. Listing information is deemed reliable but not guaranteed accurate.