
8117 N Farley Avenue, Kansas City, MO 64158
Local realty services provided by:CENTURY 21 Crossroads
8117 N Farley Avenue,Kansas City, MO 64158
$475,000
- 4 Beds
- 3 Baths
- 2,077 sq. ft.
- Single family
- Active
Listed by: julie prudden
Office: reecenichols - lees summit
MLS#:2643667
Source:MOKS_HL
Price summary
- Price:$475,000
- Price per sq. ft.:$228.7
- Monthly HOA dues:$145.83
About this home
A postcard-perfect neighborhood, close to everything you need! Leave your car at home and head out—just blocks from multiple grocery stores, premier shopping, and dining! This 4-bedroom, 3-full-bath home sits on a corner lot, has been freshly painted inside and out, and the quality of construction is evident throughout. The Kitchen is designed for both everyday living and entertaining, with Quartz Countertops, Soft Close Drawers, a Large Island, Big Pantry, Stainless Appliances, and Hardwood Floors. Just off the Kitchen, the Living Room features a Fireplace, Built-In Cabinets, and Hardwood Floors. The spacious Primary Bedroom offers a Large Walk-in Closet, while the Primary Bath features a Huge Tiled Shower, Dual Sinks, and Pretty Tiled Floors. Downstairs, Bedrooms 3 & 4 are located in the Finished Lower Level, along with the 3rd Full Bath and a Large Storage Area. Thoughtful extras throughout the home include Built-In Cubbies & Bench in the Mudroom, a Dedicated Laundry Room, Low E Pella Windows, Covered Patio, Cozy Front Porch, and Sprinkler System. Residents enjoy world-class SHOAL CREEK VALLEY AMENITIES, including a Water Park with a Lazy River and Water Slides, Club House, Private Pocket Park with Playground, and Trails. Located in the neighborhood is a Genesis Tennis and Swim Club and just beyond the neighborhood, you’re only minutes from Shoal Creek Golf Course, Hodge Park, St. Luke's Hospital, and the list goes ON and ON. All of this, within the highly-rated Liberty School District!...
Contact an agent
Home facts
- Subdivision & Development:Shoal Creek Valley The Village
- Listing ID #:2643667
- Added:7 day(s) ago
- Updated:October 08, 2026 at 02:42 PM
Rooms and interior
- Bedrooms:4
- Total bathrooms:3
- Full bathrooms:3
- Rooms Total:12
- Kitchen Description:Dishwasher, Disposal, Microwave, Refrigerator
- Basement:Yes
- Basement Description:Egress Window(s), Finished, Full
- Living area:2,077 sq. ft.
Heating and cooling
- Cooling:Electric
- Heating:Natural Gas
Structure and exterior
- Roof:Composition
- Building area:2,077 sq. ft.
- Lot area:0.13 Acres
- Lot Features:Corner Lot, Level
- Architectural Style:Ranch, Reverse 1.5 Story
- Construction Materials:Frame
Schools
- High school:Liberty
- Middle school:Liberty
- Elementary school:Liberty Oaks
Utilities
- Water:City/Public
Finances and disclosures
- Price:$475,000
- Price per sq. ft.:$228.7
Features and amenities
- Appliances:Dishwasher, Disposal, Free-Standing Electric Oven, Microwave, Refrigerator, Stainless Steel Appliance(s)
- Amenities:Ceiling Fan(s), Clubhouse, Pantry, Party Room, Play Area, Pool, Stained Cabinets, Trail(s), Walk-In Closet(s)
- Pool features:Swimming Pool
Parking
- Parking description:Attached
- Garage:Yes
- Garage spaces:2
 HeartlandMLS©2026. Information Deemed Reliable But Not Guaranteed. This information is being provided by the HeartlandMLS. The listings presented here may or may not be listed by the Broker/Agent operating this website. This information is intended for the personal use of consumers and may not be used for any purpose other than to identify prospective properties consumers may be interested in purchasing. Data <Last Updated October 8, 2026 MOKS_HL Member Broker: Levi McClure
New listings near 8117 N Farley Avenue
- Coming Soon
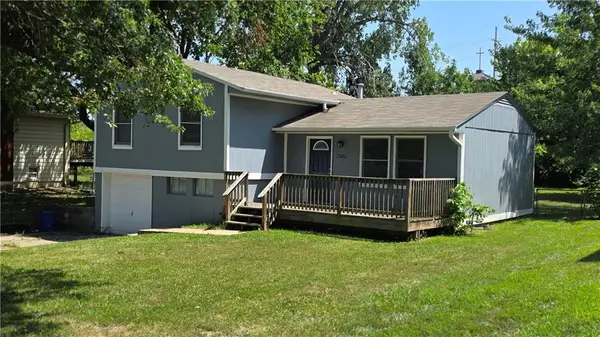 $250,000Coming Soon3 beds 2 baths980 sq. ft.
7301 84th Terrace Nw, Kansas City, MO 64151
MLS# 2645640Listed by: REAL BROKER, LLC - Coming Soon
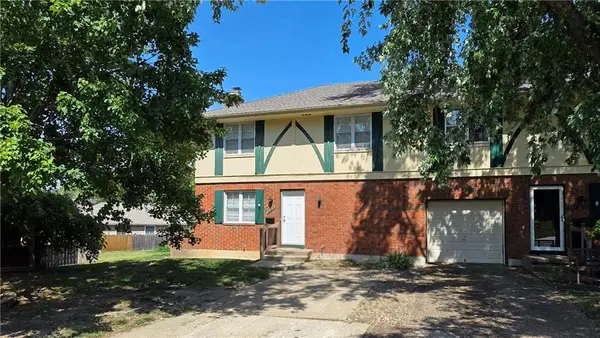 $200,000Coming Soon3 beds 2 baths1,463 sq. ft.
6949 Chapel Woods Lane, Kansas City, MO 64152
MLS# 2645676Listed by: REAL BROKER, LLC - Coming Soon
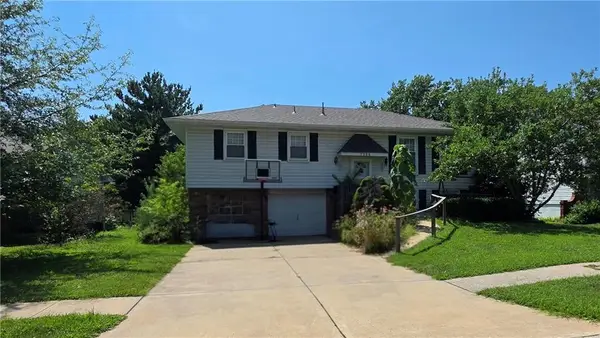 $300,000Coming Soon3 beds 2 baths1,672 sq. ft.
7908 NW Milrey Drive, Kansas City, MO 64152
MLS# 2645678Listed by: REAL BROKER, LLC - Coming SoonOpen Sat, 1 to 3pm
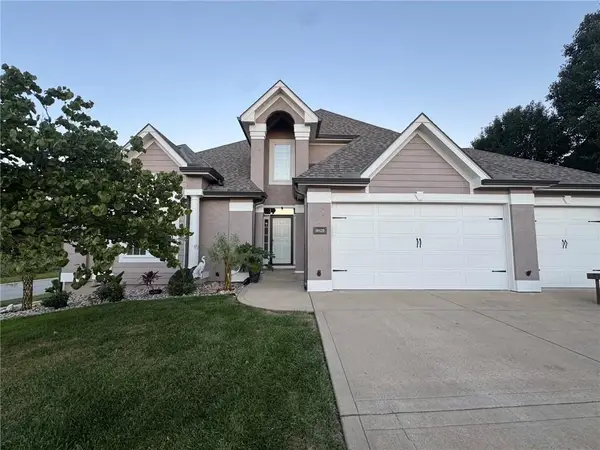 $510,000Coming Soon4 beds 5 baths3,340 sq. ft.
10429 N Lawn Avenue, Kansas City, MO 64156
MLS# 2644548Listed by: EXP REALTY LLC - Coming Soon
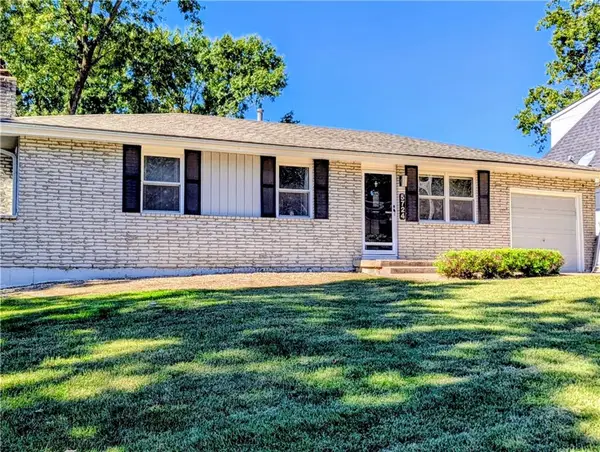 $269,900Coming Soon3 beds 2 baths2,400 sq. ft.
5724 N Denver Avenue, Kansas City, MO 64119
MLS# 2639631Listed by: PLATINUM REALTY LLC - Coming Soon
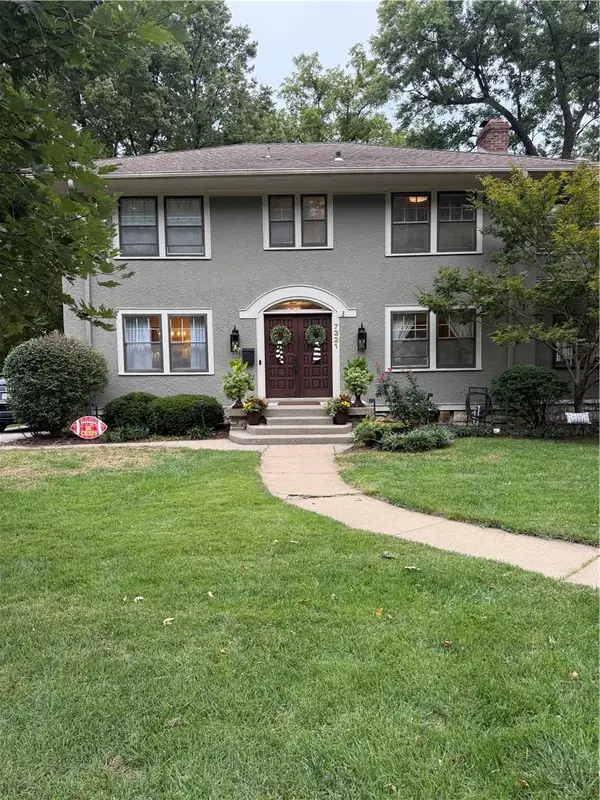 $625,000Coming Soon5 beds 3 baths2,876 sq. ft.
7321 Belleview Avenue, Kansas City, MO 64114
MLS# 2643611Listed by: REECENICHOLS - COUNTRY CLUB PLAZA - Coming Soon
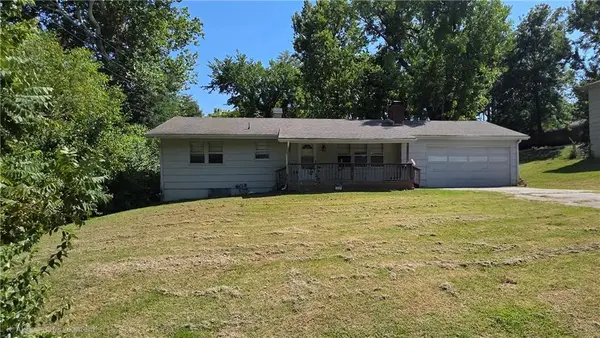 $285,000Coming Soon3 beds 2 baths1,290 sq. ft.
4801 NW 61st Street, Kansas City, MO 64151
MLS# 2645624Listed by: REAL BROKER, LLC - Coming Soon
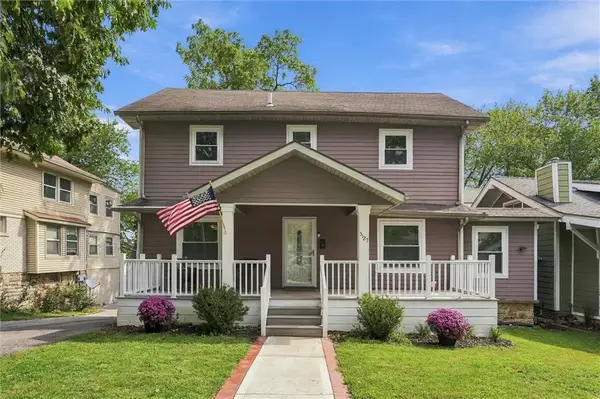 $480,000Coming Soon3 beds 4 baths1,776 sq. ft.
5127 Walnut Street, Kansas City, MO 64112
MLS# 2645882Listed by: COMPASS REALTY GROUP - Coming Soon
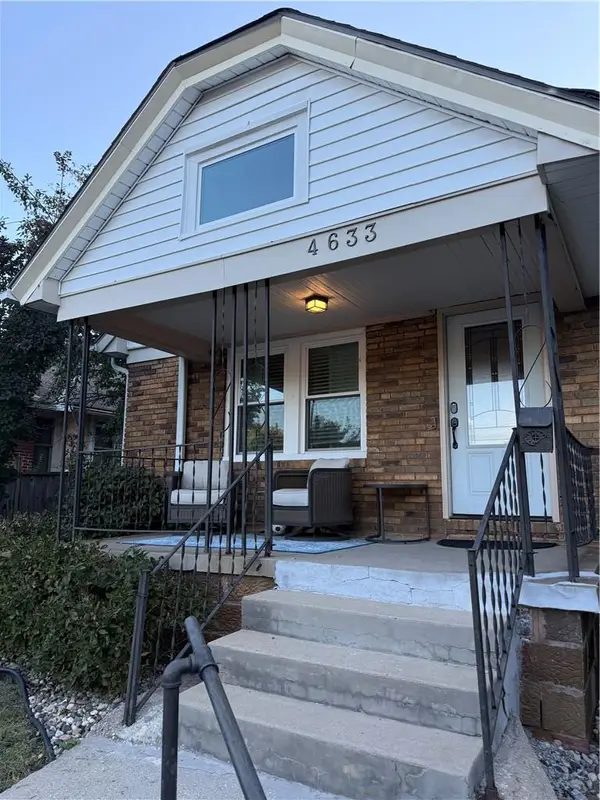 $335,000Coming Soon2 beds 2 baths1,047 sq. ft.
4633 Wyoming Street, Kansas City, MO 64112
MLS# 2645968Listed by: KW KANSAS CITY METRO - Coming Soon
 $340,000Coming Soon3 beds 2 baths1,344 sq. ft.
7900 Pennsylvania Avenue, Kansas City, MO 64114
MLS# 2646053Listed by: REECENICHOLS - COUNTRY CLUB PLAZA


Protect your home and budget from life's surprises with an Assurant Home Warranty, backed by a partner that supports you through every step of homeownership. Explore Plans.
©2026 Century 21 Real Estate LLC. All rights reserved. CENTURY 21®, the CENTURY 21 Logo and C21® are service marks owned by Century 21 Real Estate LLC. Century 21 Real Estate LLC fully supports the principles of the Fair Housing Act and the Equal Opportunity Act. Each office is independently owned and operated. Listing information is deemed reliable but not guaranteed accurate.