
8329 N Spruce Avenue, Kansas City, MO 64119
Local realty services provided by:CENTURY 21 Team Elite
8329 N Spruce Avenue,Kansas City, MO 64119
$242,500
- 3 Beds
- 3 Baths
- 1,418 sq. ft.
- Townhouse
- Active
Listed by: raul lene
Office: epique realty
MLS#:2637333
Source:MOKS_HL
Price summary
- Price:$242,500
- Price per sq. ft.:$171.02
About this home
welcome home to this move in ready, freshly painted end-unit townhome offering the perfect blend of comfort, privacy, and low maintenance living. enjoy an open layout with stainless steel appliances, generous counter top and easy flow from kitchen to dining and living areas, perfect for everyday living and entertaining. step outside to your private patio and open backyard with no neighbors directly behind.
upstairs, the spacious suite features a walk-in closet and private bath with dual vanities. two additional bedrooms, a second full bath. An attached one car garage adds extra storage and everyday ease.
Conveniently located near highly rated school, shopping , dining , entertainment in liberty and kansas city . HOA -maintained lawn care, snow removal roof repair, roof replace , trash pick up and exterior maintenance make this a great option for easy , carefree living. DO NOT MISS THIS OPPORTUNITY AND SCHEDULE YOUR SHOWING AS SOON AS POSSIBLE .
upstair, the spacious primary suite features a walking...
Contact an agent
Home facts
- Year built:2015
- Subdivision & Development:Brighton Woods North
- Listing ID #:2637333
- Added:4 day(s) ago
- Updated:August 25, 2026 at 02:34 PM
Rooms and interior
- Bedrooms:3
- Total bathrooms:3
- Full bathrooms:2
- Half bathrooms:1
- Rooms Total:8
- Kitchen Description:Dishwasher, Disposal, Refrigerator
- Basement:Yes
- Basement Description:Slab
- Living area:1,418 sq. ft.
Heating and cooling
- Cooling:Electric
Structure and exterior
- Roof:Composition
- Year built:2015
- Building area:1,418 sq. ft.
- Lot area:0.02 Acres
- Lot Features:Level
- Architectural Style:2 Stories
- Construction Materials:Stone Trim, Vinyl Siding
- Foundation Description:Slab
Schools
- High school:Staley High School
- Middle school:New Mark
- Elementary school:Northview
Utilities
- Water:City/Public
- Sewer:Public Sewer
Finances and disclosures
- Price:$242,500
- Price per sq. ft.:$171.02
Features and amenities
- Appliances:Dishwasher, Disposal, Refrigerator
- Amenities:Ceiling Fan(s), Pantry, Stained Cabinets
Parking
- Parking description:Attached
- Garage:Yes
- Garage spaces:1
 HeartlandMLS©2026. Information Deemed Reliable But Not Guaranteed. This information is being provided by the HeartlandMLS. The listings presented here may or may not be listed by the Broker/Agent operating this website. This information is intended for the personal use of consumers and may not be used for any purpose other than to identify prospective properties consumers may be interested in purchasing. Data <Last Updated August 25, 2026 MOKS_HL Member Broker: Gregory Freeman
New listings near 8329 N Spruce Avenue
- New
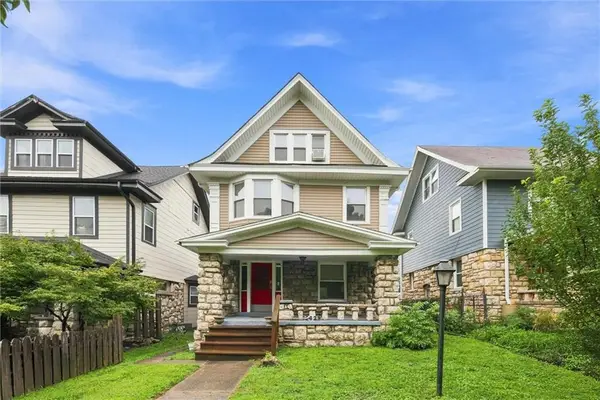 $450,000Active5 beds 3 baths2,442 sq. ft.
2629 Campbell Street, Kansas City, MO 64108
MLS# 2636487Listed by: REECENICHOLS - LEAWOOD - New
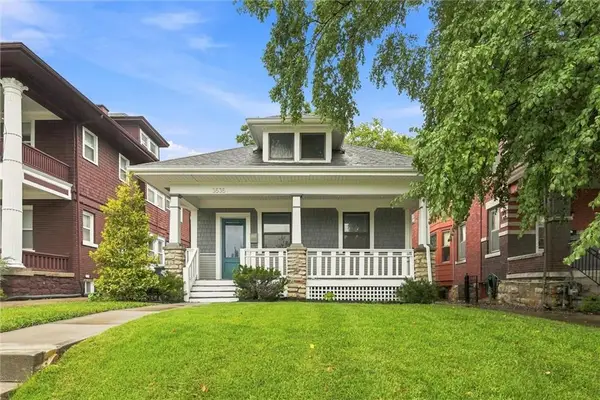 $325,000Active4 beds 3 baths1,552 sq. ft.
3535 Jefferson Street, Kansas City, MO 64111
MLS# 2636495Listed by: REECENICHOLS - LEAWOOD - New
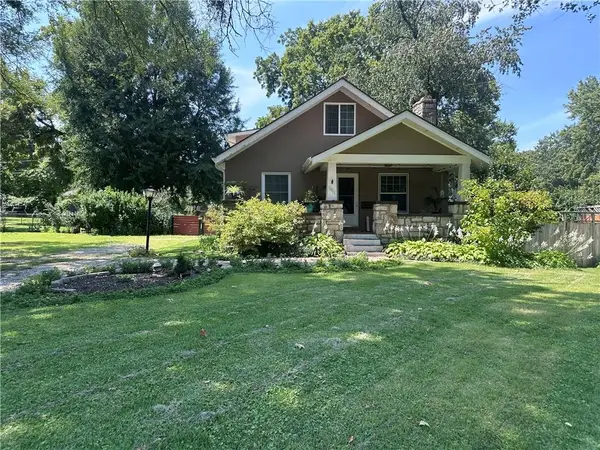 $285,000Active4 beds 2 baths2,068 sq. ft.
5812 Elm Avenue, Kansas City, MO 64133
MLS# 2637548Listed by: REECENICHOLS-KCN - New
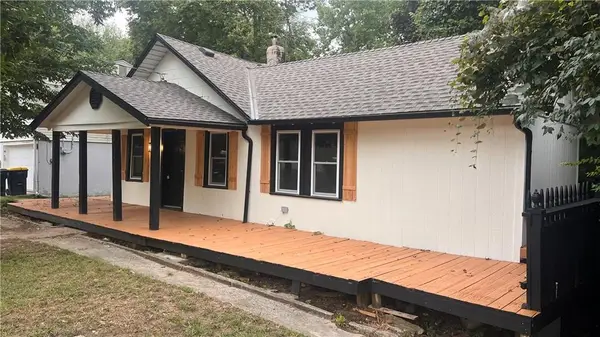 $190,000Active2 beds 1 baths962 sq. ft.
6212 Eugene Field Road, Kansas City, MO 64119
MLS# 2638348Listed by: WORTH CLARK REALTY - New
 $420,000Active3 beds 2 baths1,888 sq. ft.
5532 Central Street, Kansas City, MO 64113
MLS# 2637242Listed by: BHG KANSAS CITY HOMES - New
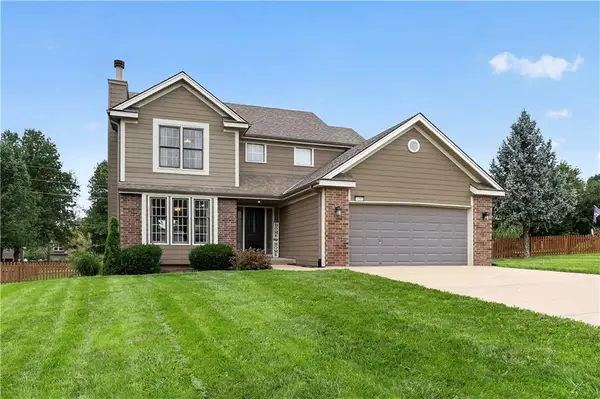 $380,000Active3 beds 3 baths1,746 sq. ft.
11008 N Farley Avenue, Kansas City, MO 64157
MLS# 2638225Listed by: HOMECOIN.COM 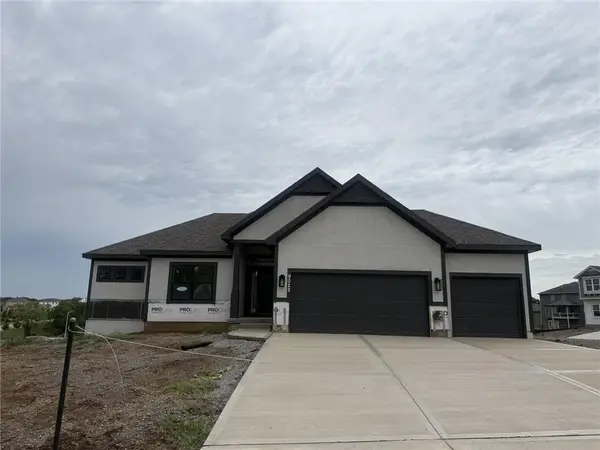 $565,000Pending4 beds 3 baths2,551 sq. ft.
10417 N Highland Place, Kansas City, MO 64155
MLS# 2638392Listed by: RE/MAX INNOVATIONS- New
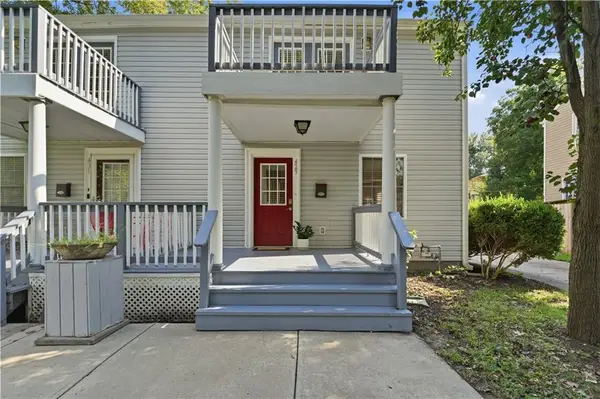 $299,950Active2 beds 3 baths1,500 sq. ft.
429 E 63rd Terrace, Kansas City, MO 64110
MLS# 2638248Listed by: REECENICHOLS - OVERLAND PARK - New
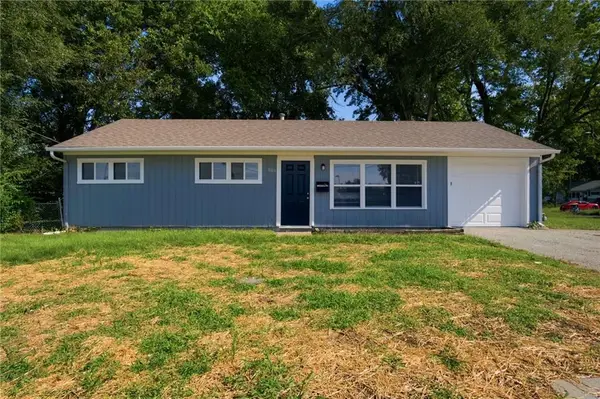 $159,900Active3 beds 1 baths912 sq. ft.
7104 Longview Road, Kansas City, MO 64134
MLS# 2638362Listed by: MAINSTAY BROKERAGE LLC - New
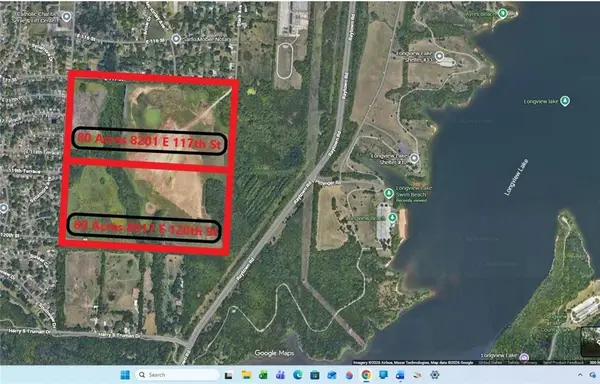 $3,000,000Active80.37 Acres
8201 E 117th Street, Kansas City, MO 64134
MLS# 2638460Listed by: KELLER WILLIAMS REALTY PARTNERS INC.


Protect your home and budget from life's surprises with an Assurant Home Warranty, backed by a partner that supports you through every step of homeownership. Explore Plans.
©2026 Century 21 Real Estate LLC. All rights reserved. CENTURY 21®, the CENTURY 21 Logo and C21® are service marks owned by Century 21 Real Estate LLC. Century 21 Real Estate LLC fully supports the principles of the Fair Housing Act and the Equal Opportunity Act. Each office is independently owned and operated. Listing information is deemed reliable but not guaranteed accurate.