
838 NW 69 Th Place, Kansas City, MO 64118
Local realty services provided by:CENTURY 21 Team Elite
838 NW 69 Th Place,Kansas City, MO 64118
$350,000
- 3 Beds
- 2 Baths
- 2,268 sq. ft.
- Single family
- Active
Listed by: colton leslie
Office: exp realty llc.
MLS#:2634633
Source:MOKS_HL
Price summary
- Price:$350,000
- Price per sq. ft.:$154.32
About this home
Welcome to this beautifully renovated 3-bedroom, 2-bath ranch in Kansas City! Completely updated inside and out, this move-in-ready home offers approximately 1,498 square feet of thoughtfully designed living space with a fresh, modern feel throughout.
Step inside to a bright and inviting interior featuring extensive renovations, updated finishes, and a functional floor plan designed for comfortable everyday living and entertaining. The enclosed sunroom adds valuable additional space and is perfect for relaxing, entertaining, a home office, or a flexible bonus area.
Outside, the renovations continue with a refreshed exterior, an attached garage, and a spacious approximately 9,500-square-foot lot offering plenty of room to enjoy the outdoors. Conveniently located near shopping, dining, major roadways, and everyday amenities.
Fully renovated, move-in ready, and packed with updates—this is one you won't want to miss. Schedule your showing today!
Contact an agent
Home facts
- Year built:1974
- Subdivision & Development:Sunnyslope Hills
- Listing ID #:2634633
- Added:23 day(s) ago
- Updated:August 24, 2026 at 02:34 PM
Rooms and interior
- Bedrooms:3
- Total bathrooms:2
- Full bathrooms:2
- Rooms Total:10
- Kitchen Description:Dishwasher, Disposal, Refrigerator
- Basement:Yes
- Basement Description:Concrete, Finished, Garage Entrance
- Living area:2,268 sq. ft.
Heating and cooling
- Cooling:Attic Fan, Electric
- Heating:Natural Gas
Structure and exterior
- Roof:Composition
- Year built:1974
- Building area:2,268 sq. ft.
- Lot area:0.22 Acres
- Lot Features:City Lot, Level
- Architectural Style:Raised Ranch
- Foundation Description:Concrete
Schools
- High school:North Kansas City
- Middle school:Antioch
- Elementary school:Linden West
Utilities
- Water:City/Public
- Sewer:Public Sewer
Finances and disclosures
- Price:$350,000
- Price per sq. ft.:$154.32
Features and amenities
- Appliances:Dishwasher, Disposal, Fireplace Screen, Free-Standing Electric Oven, Refrigerator, Washer
- Amenities:Ceiling Fan(s)
Parking
- Parking description:Attached, Basement
- Garage:Yes
- Garage spaces:2
 HeartlandMLS©2026. Information Deemed Reliable But Not Guaranteed. This information is being provided by the HeartlandMLS. The listings presented here may or may not be listed by the Broker/Agent operating this website. This information is intended for the personal use of consumers and may not be used for any purpose other than to identify prospective properties consumers may be interested in purchasing. Data <Last Updated August 24, 2026 MOKS_HL Member Broker: Gregory Freeman
New listings near 838 NW 69 Th Place
- Open Mon, 5 to 7pmNew
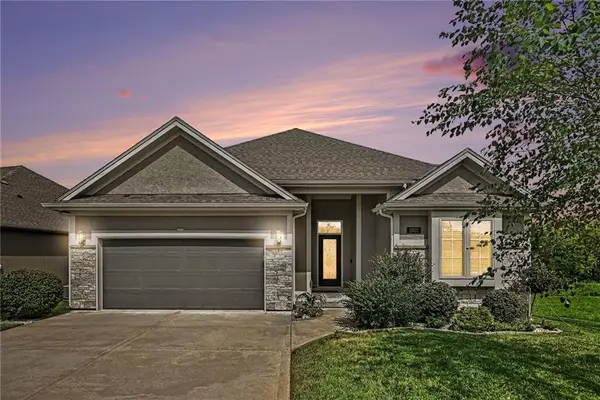 $550,000Active3 beds 3 baths2,600 sq. ft.
11031 N Euclid Avenue, Kansas City, MO 64155
MLS# 2635105Listed by: REECENICHOLS-KCN - New
 $299,900Active3.63 Acres
9921 NE Staley Road, Kansas City, MO 64156
MLS# 2637998Listed by: REECENICHOLS-KCN - New
 $225,000Active3 beds 3 baths1,842 sq. ft.
3823 E 53rd Street, Kansas City, MO 64130
MLS# 2638282Listed by: MURRELL HOMES REAL ESTATE GRP - New
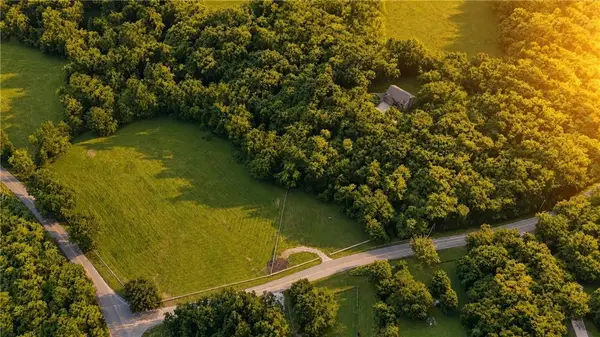 $799,900Active4 beds 3 baths2,553 sq. ft.
4001 NE 100th Street, Kansas City, MO 64156
MLS# 2638292Listed by: REECENICHOLS-KCN - New
 $22,900Active0.28 Acres
10740 White Avenue, Kansas City, MO 64134
MLS# 2638307Listed by: KANSAS CITY REALTY - New
 $320,000Active3 beds 2 baths1,668 sq. ft.
1607 NE 114 Street, Kansas City, MO 64155
MLS# 2638364Listed by: WEICHERT, REALTORS WELCH & CO. - New
 $269,000Active3 beds 2 baths1,404 sq. ft.
1108 NE 52nd Terrace, Kansas City, MO 64118
MLS# 2638353Listed by: RE/MAX HERITAGE - New
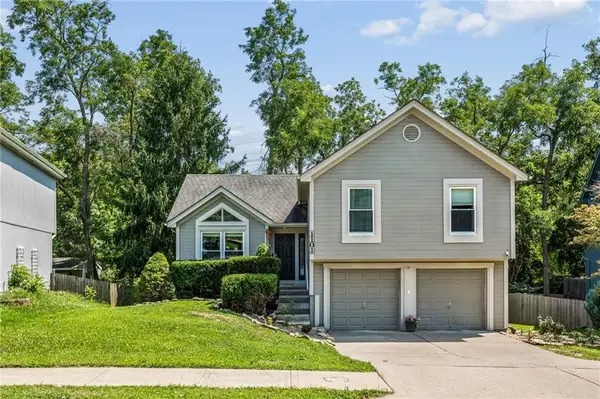 $359,000Active3 beds 3 baths1,992 sq. ft.
1101 NW 72nd Street, Kansas City, MO 64118
MLS# 2635774Listed by: KELLER WILLIAMS KC NORTH - New
 $260,000Active3 beds 2 baths2,061 sq. ft.
8716 E 74th Street, Kansas City, MO 64133
MLS# 2637623Listed by: PLATINUM REALTY LLC - New
 $245,000Active3 beds 2 baths570 sq. ft.
323 E Emanuel Cleaver Ii Boulevard #3E, Kansas City, MO 64112
MLS# 2638139Listed by: COMPASS REALTY GROUP


Protect your home and budget from life's surprises with an Assurant Home Warranty, backed by a partner that supports you through every step of homeownership. Explore Plans.
©2026 Century 21 Real Estate LLC. All rights reserved. CENTURY 21®, the CENTURY 21 Logo and C21® are service marks owned by Century 21 Real Estate LLC. Century 21 Real Estate LLC fully supports the principles of the Fair Housing Act and the Equal Opportunity Act. Each office is independently owned and operated. Listing information is deemed reliable but not guaranteed accurate.