
8604 NE 75th Terrace, Kansas City, MO 64158
Local realty services provided by:CENTURY 21 Team Elite
8604 NE 75th Terrace,Kansas City, MO 64158
$360,000
- 3 Beds
- 3 Baths
- 1,928 sq. ft.
- Single family
- Pending
Listed by: the shopper team, michelle thompson
Office: real broker, llc.
MLS#:2633594
Source:MOKS_HL
Price summary
- Price:$360,000
- Price per sq. ft.:$186.72
About this home
Back on the market through no fault of the sellers! This beautifully maintained split-entry home in North Kansas City offers the perfect blend of comfort and convenience. Featuring soaring vaulted ceilings, hardwood floors, an open-concept layout, a spacious kitchen with stainless steel appliances, and a cozy fireplace, this move-in ready home is perfect for everyday living and entertaining. The finished walkout lower level provides additional living space, while the oversized deck overlooks a large fenced backyard—ideal for relaxing or hosting family and friends. Enjoy peace of mind with a 1-year-old roof, 4-year-old HVAC system, and a water heater that's less than a year old. Conveniently located near shopping, dining, parks, schools, and major highways, this home is ready to welcome its next owners.
Contact an agent
Home facts
- Year built:2005
- Listing ID #:2633594
- Added:1 day(s) ago
- Updated:July 27, 2026 at 08:23 AM
Rooms and interior
- Bedrooms:3
- Total bathrooms:3
- Full bathrooms:2
- Half bathrooms:1
- Rooms Total:3
- Kitchen Description:Dishwasher, Disposal, Microwave
- Basement:Yes
- Basement Description:Finished, Full, Walk Out
- Living area:1,928 sq. ft.
Heating and cooling
- Cooling:Electric, Heat Pump
- Heating:Forced Air Gas, Natural Gas
Structure and exterior
- Roof:Composition
- Year built:2005
- Building area:1,928 sq. ft.
- Lot area:0.26 Acres
- Lot Features:City Lot, Level
- Architectural Style:Atrium Split
- Construction Materials:Frame
Schools
- High school:Liberty
- Middle school:South Valley
- Elementary school:Liberty Oaks
Utilities
- Water:City/Public
- Sewer:Public Sewer
Finances and disclosures
- Price:$360,000
- Price per sq. ft.:$186.72
Features and amenities
- Appliances:Dishwasher, Disposal, Gas Range, Microwave, Stainless Steel Appliance(s)
- Amenities:Ceiling Fan(s), Custom Cabinets, Play Area, Pool, Walk-In Closet(s)
- Pool features:Swimming Pool
Parking
- Parking description:Attached
- Garage:Yes
- Garage spaces:2
 HeartlandMLS©2026. Information Deemed Reliable But Not Guaranteed. This information is being provided by the HeartlandMLS. The listings presented here may or may not be listed by the Broker/Agent operating this website. This information is intended for the personal use of consumers and may not be used for any purpose other than to identify prospective properties consumers may be interested in purchasing. Data <Last Updated July 27, 2026 MOKS_HL Member Broker: Gregory Freeman
New listings near 8604 NE 75th Terrace
- New
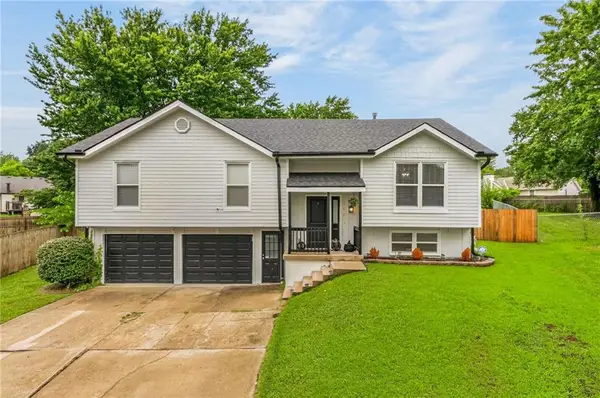 $340,000Active4 beds 2 baths1,924 sq. ft.
112 NW 101st Terrace, Kansas City, MO 64155
MLS# 2622755Listed by: KELLER WILLIAMS KC NORTH - New
 $350,000Active3 beds 2 baths2,090 sq. ft.
4625 N Bennington Avenue, Kansas City, MO 64117
MLS# 2629650Listed by: KELLER WILLIAMS KC NORTH - New
 $360,000Active3 beds 2 baths1,356 sq. ft.
9708 NE 98th Terrace, Kansas City, MO 64157
MLS# 2631159Listed by: LL HOMES REAL ESTATE - New
 $285,000Active2 beds 2 baths1,112 sq. ft.
601 W 77th Street, Kansas City, MO 64114
MLS# 2631959Listed by: REECENICHOLS -JOHNSON COUNTY W - New
 $605,000Active4 beds 5 baths3,616 sq. ft.
4412 NE 94th Court, Kansas City, MO 64156
MLS# 2632751Listed by: RE/MAX INNOVATIONS - New
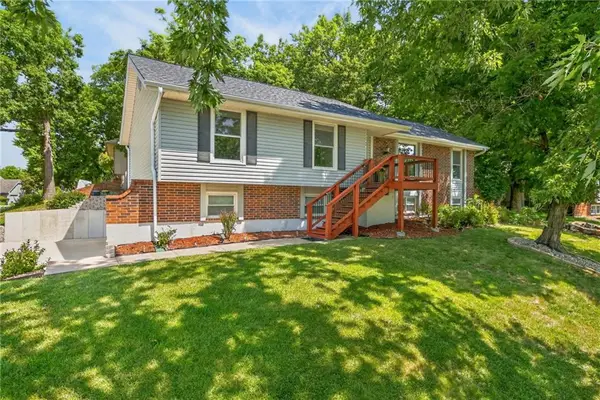 $389,000Active3 beds 3 baths2,370 sq. ft.
7401 N Strathbury Avenue, Kansas City, MO 64151
MLS# 2632755Listed by: KELLER WILLIAMS KC NORTH - New
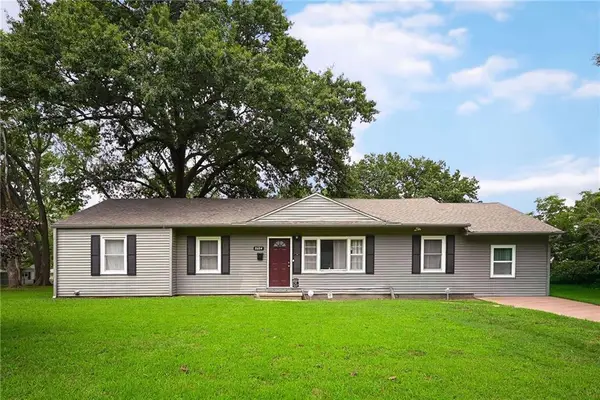 $215,000Active4 beds 1 baths1,590 sq. ft.
8604 E 53rd Terrace, Kansas City, MO 64129
MLS# 2633240Listed by: RE/MAX ELITE, REALTORS - New
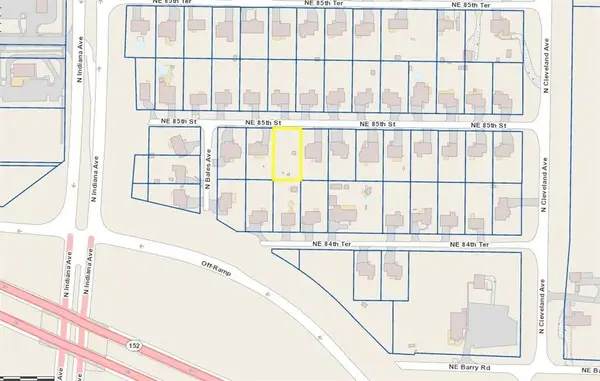 $59,950Active0.29 Acres
3505 NE 85th Street, Kansas City, MO 64156
MLS# 2633581Listed by: REAL BROKER, LLC - New
 $160,000Active5 beds 2 baths3,066 sq. ft.
719 Indiana Avenue, Kansas City, MO 64124
MLS# 2633577Listed by: KELLER WILLIAMS REALTY PARTNERS INC.


Protect your home and budget from life's surprises with an Assurant Home Warranty, backed by a partner that supports you through every step of homeownership. Explore Plans.
©2026 Century 21 Real Estate LLC. All rights reserved. CENTURY 21®, the CENTURY 21 Logo and C21® are service marks owned by Century 21 Real Estate LLC. Century 21 Real Estate LLC fully supports the principles of the Fair Housing Act and the Equal Opportunity Act. Each office is independently owned and operated. Listing information is deemed reliable but not guaranteed accurate.