
8639 Maiden Lane, Kansas City, MO 64114
Local realty services provided by:CENTURY 21 Crossroads
8639 Maiden Lane,Kansas City, MO 64114
$325,000
- 4 Beds
- 3 Baths
- 1,546 sq. ft.
- Single family
- Pending
Upcoming open houses
- Thu, Oct 1504:00 pm - 06:00 pm
- Fri, Oct 1604:00 pm - 06:00 pm
- Sat, Oct 1712:00 pm - 04:00 pm
- Sun, Oct 1811:00 am - 01:00 pm
Listed by: thrive realestate kc team, jane fowler
Office: kw kansas city metro
MLS#:2645220
Source:MOKS_HL
Price summary
- Price:$325,000
- Price per sq. ft.:$210.22
About this home
This beautifully renovated two-story home combines classic Waldo living with modern updates, featuring an open floor plan and abundant natural light. You will love the light and bright kitchen featuring new cabinets with ample storage, quartz countertops, newer appliances, an island with seating, and a main-level laundry room with a half bath.
The dining room and kitchen open directly to ground-level decks, perfect for dining and easy outdoor entertaining. Hardwood floors throughout the home and a cozy fireplace in the living room add warmth for those cool fall nights. A main-floor fourth bedroom with vaulted wood ceilings and brick accents offers an ideal space for a home office.
The spacious primary ensuite features vaulted, beamed ceilings, double vanities, a luxurious walk-in shower, and a spacious walk-in closet. A wood fence provides privacy for quiet nights at home or for game nights with friends in the spacious backyard. You will have peace of mind knowing the HVAC system, windows, sewer line, siding, and a double driveway and sidewalk have all been replaced. The basement has been upgraded with new lighting, outlets, and epoxy flooring, making it ideal for a play area or Rec room (square footage is not included in the total count). What are you waiting for? This one is move-in ready!...
Contact an agent
Home facts
- Year built:1940
- Subdivision & Development:Indian Village
- Listing ID #:2645220
- Added:11 day(s) ago
- Updated:October 15, 2026 at 02:51 AM
Rooms and interior
- Bedrooms:4
- Total bathrooms:3
- Full bathrooms:2
- Half bathrooms:1
- Rooms Total:10
- Kitchen Description:Dishwasher, Disposal, Double Oven, Microwave
- Basement:Yes
- Basement Description:Unfinished
- Living area:1,546 sq. ft.
Heating and cooling
- Cooling:Electric
- Heating:Forced Air Gas, Natural Gas
Structure and exterior
- Roof:Composition
- Year built:1940
- Building area:1,546 sq. ft.
- Lot area:0.19 Acres
- Lot Features:City Lot
- Architectural Style:1.5 Stories, 2 Stories
- Construction Materials:Frame, Lap
Schools
- High school:Center
- Middle school:Center
- Elementary school:Boone
Utilities
- Water:City/Public
- Sewer:Public Sewer
Finances and disclosures
- Price:$325,000
- Price per sq. ft.:$210.22
Features and amenities
- Appliances:Dishwasher, Disposal, Microwave
- Amenities:Cedar Closet, Ceiling Fan(s), Custom Cabinets, Painted Cabinets, Walk-In Closet(s)
Parking
- Garage:Yes
- Garage spaces:1
 HeartlandMLS©2026. Information Deemed Reliable But Not Guaranteed. This information is being provided by the HeartlandMLS. The listings presented here may or may not be listed by the Broker/Agent operating this website. This information is intended for the personal use of consumers and may not be used for any purpose other than to identify prospective properties consumers may be interested in purchasing. Data <Last Updated October 15, 2026 MOKS_HL Member Broker: Levi McClure
New listings near 8639 Maiden Lane
- Coming Soon
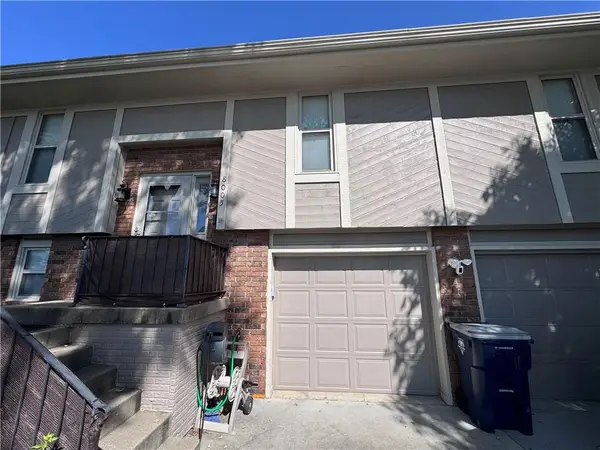 $289,999Coming Soon3 beds 3 baths1,722 sq. ft.
8005 N Congress Avenue, Kansas City, MO 64152
MLS# 2639612Listed by: RE/MAX REVOLUTION - Coming Soon
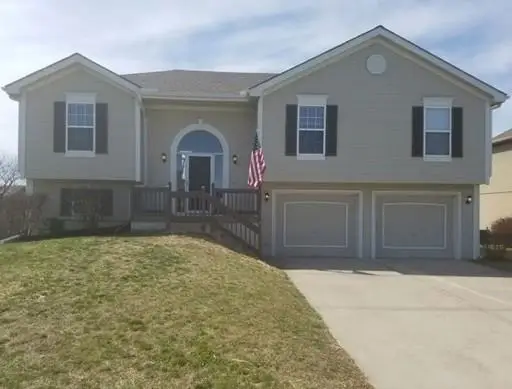 $300,000Coming Soon3 beds 3 baths1,400 sq. ft.
10924 N Marsh Avenue, Kansas City, MO 64157
MLS# 2646729Listed by: 1ST CLASS REAL ESTATE KC - Coming Soon
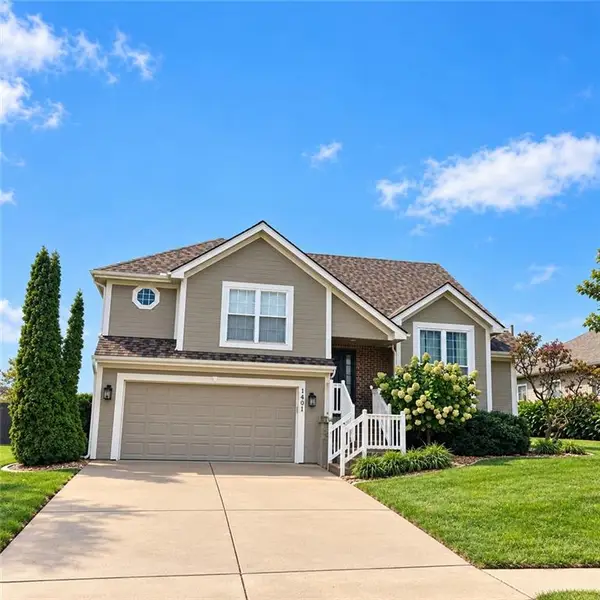 $454,500Coming Soon4 beds 3 baths2,451 sq. ft.
1401 NW 92nd Terrace, Kansas City, MO 64155
MLS# 2647108Listed by: ICONIC REAL ESTATE GROUP, LLC - Coming Soon
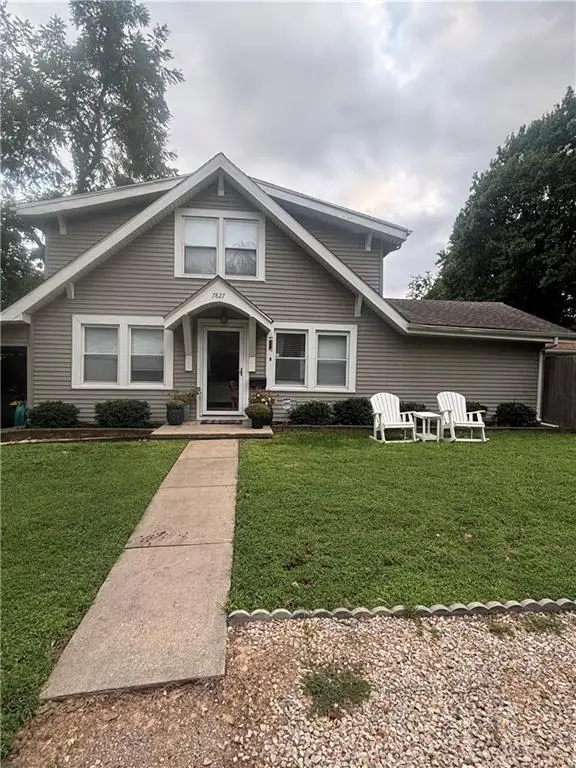 $295,000Coming Soon2 beds 2 baths1,522 sq. ft.
7827 Main Street, Kansas City, MO 64114
MLS# 2647277Listed by: COMPASS REALTY GROUP - Coming Soon
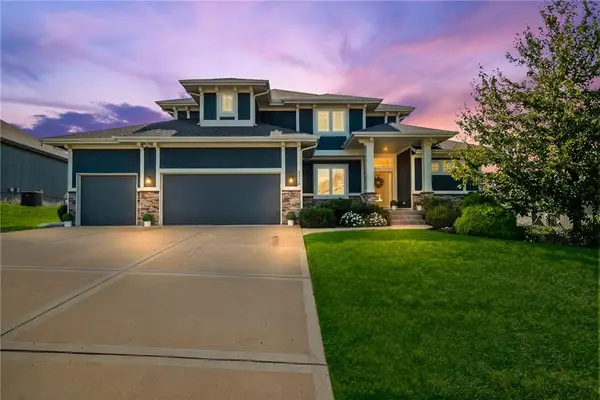 $645,000Coming Soon5 beds 5 baths4,577 sq. ft.
5219 NW 92nd Terrace, Kansas City, MO 64154
MLS# 2645660Listed by: RE/MAX INNOVATIONS - Coming Soon
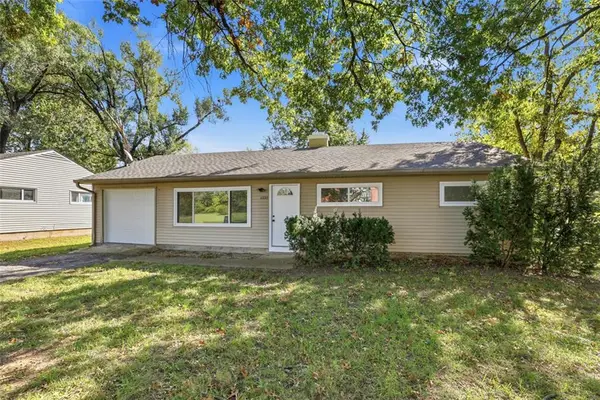 $205,000Coming Soon3 beds 1 baths1,296 sq. ft.
11235 Bristol Terrace, Kansas City, MO 64134
MLS# 2646853Listed by: REECENICHOLS - LEAWOOD - Coming Soon
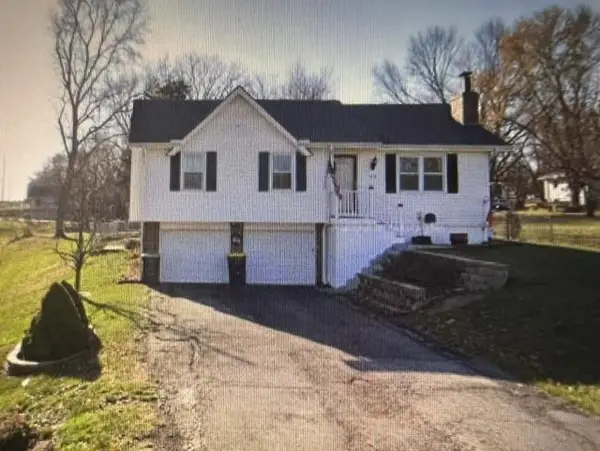 $285,000Coming Soon3 beds 2 baths1,552 sq. ft.
919 Ne 114th Street, Kansas City, MO 64155
MLS# 2647242Listed by: REECENICHOLS-KCN - Coming Soon
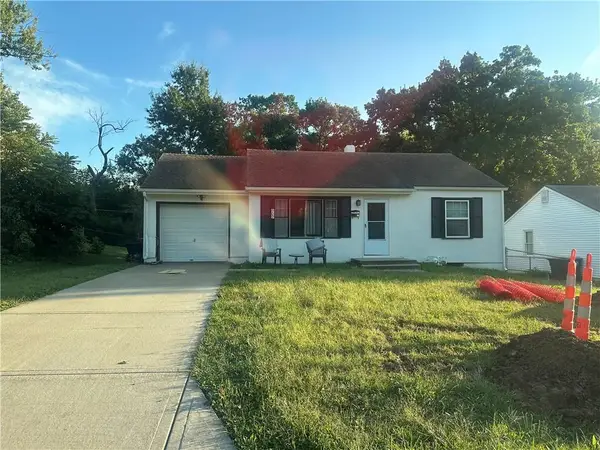 $175,000Coming Soon2 beds 1 baths837 sq. ft.
909 E 100th Terrace, Kansas City, MO 64131
MLS# 2645079Listed by: KW KANSAS CITY METRO - Coming Soon
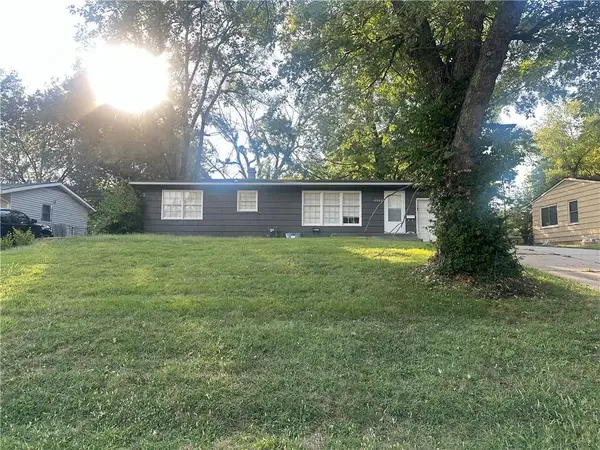 $175,000Coming Soon3 beds 1 baths1,032 sq. ft.
10002 Belmont Avenue, Kansas City, MO 64134
MLS# 2645084Listed by: KW KANSAS CITY METRO - Coming Soon
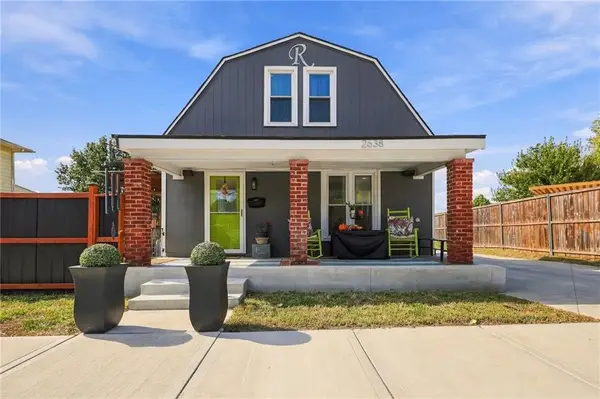 $350,000Coming Soon3 beds 2 baths1,300 sq. ft.
2638 Jarboe Street, Kansas City, MO 64108
MLS# 2645661Listed by: REECENICHOLS - COUNTRY CLUB PLAZA


Protect your home and budget from life's surprises with an Assurant Home Warranty, backed by a partner that supports you through every step of homeownership. Explore Plans.
©2026 Century 21 Real Estate LLC. All rights reserved. CENTURY 21®, the CENTURY 21 Logo and C21® are service marks owned by Century 21 Real Estate LLC. Century 21 Real Estate LLC fully supports the principles of the Fair Housing Act and the Equal Opportunity Act. Each office is independently owned and operated. Listing information is deemed reliable but not guaranteed accurate.