
8645 Sleepy Hollow Road, Kansas City, MO 64114
Local realty services provided by:CENTURY 21 Team Elite
8645 Sleepy Hollow Road,Kansas City, MO 64114
$379,900
- 3 Beds
- 2 Baths
- 1,480 sq. ft.
- Single family
- Pending
Listed by: sarah moore
Office: platinum realty llc.
MLS#:2637836
Source:MOKS_HL
Price summary
- Price:$379,900
- Price per sq. ft.:$256.69
- Monthly HOA dues:$0.58
About this home
It’s rare to find this level of design and renovation in one home especially at this price point. Completely reimagined inside and out, this is far more than a remodel.
The main living space was reconstructed for an open, effortless flow with entertaining in mind. A statement fireplace anchors the living room, while sculptural lighting carries through the kitchen and into the dining space. At its center, a dramatic 10 foot island creates a natural gathering place with room to cook and entertain.
The kitchen pairs natural stone countertops with sleek floor to ceiling cabinetry, fully integrated double refrigerator and dishwasher, a custom built range hood and floor to ceiling tiled range wall. Oversized woven pendants bring warmth and texture, while appliances and even outlets are tucked into cabinetry for a fully seamless look.
Two bedrooms fit king size beds and the third a queen. The oversized primary suite features a wall of custom wardrobe cabinetry and a new ensuite with oversized walk in shower. A separate heated + cooled flex space works as an office, studio or reading room and connects directly outdoors.
Then there’s everything you don’t see: new drywall and insulation, all-new electrical with new panel, all-new plumbing, new HVAC and ductwork, new water heater, flooring, doors and trim. The crawl space is encapsulated with a moisture barrier, new sump pump and dehumidifier.
Outside: a new shingle + TPO roof with new decking, soffits, front SmartSide siding and gutters, new windows and exterior doors, plus a refreshed garage with new concrete floor and opener. Enjoy shaded al fresco dining, a Trex patio, sunken concrete patio pre-wired for a future outdoor kitchen or hot tub and large privacy fenced yard.
Just steps from the Trolley Trail and minutes from Trader Joe’s, coffee, dining and shopping.
Thoughtful design, extensive renovation and attention to detail make this a rare find and one worth seeing in person....
Contact an agent
Home facts
- Year built:1940
- Subdivision & Development:Indian Village
- Listing ID #:2637836
- Added:51 day(s) ago
- Updated:October 11, 2026 at 08:44 AM
Rooms and interior
- Bedrooms:3
- Total bathrooms:2
- Full bathrooms:2
- Kitchen Description:Dishwasher, Refrigerator
- Basement Description:Crawl Space
- Living area:1,480 sq. ft.
Heating and cooling
- Cooling:Electric
- Heating:Forced Air Gas
Structure and exterior
- Roof:Composition
- Year built:1940
- Building area:1,480 sq. ft.
- Lot area:0.18 Acres
- Lot Features:City Lot
- Architectural Style:Ranch
- Construction Materials:Metal Siding, Wood Siding
Utilities
- Water:City/Public
- Sewer:Public Sewer
Finances and disclosures
- Price:$379,900
- Price per sq. ft.:$256.69
Features and amenities
- Appliances:Dishwasher, Refrigerator
- Amenities:Custom Cabinets, Pantry, Smart Thermostat
Parking
- Parking description:Attached
- Garage:Yes
- Garage spaces:1
 HeartlandMLS©2026. Information Deemed Reliable But Not Guaranteed. This information is being provided by the HeartlandMLS. The listings presented here may or may not be listed by the Broker/Agent operating this website. This information is intended for the personal use of consumers and may not be used for any purpose other than to identify prospective properties consumers may be interested in purchasing. Data <Last Updated October 11, 2026 MOKS_HL Member Broker: Gregory Freeman
New listings near 8645 Sleepy Hollow Road
- Coming Soon
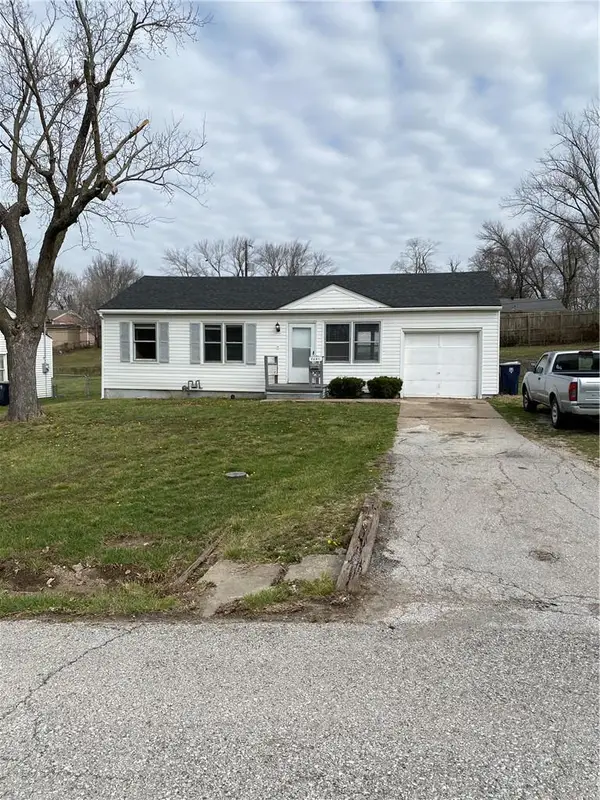 $135,000Coming Soon3 beds 1 baths768 sq. ft.
5608 E 101st Terrace, Kansas City, MO 64137
MLS# 2646609Listed by: REECENICHOLS - LEES SUMMIT - Coming Soon
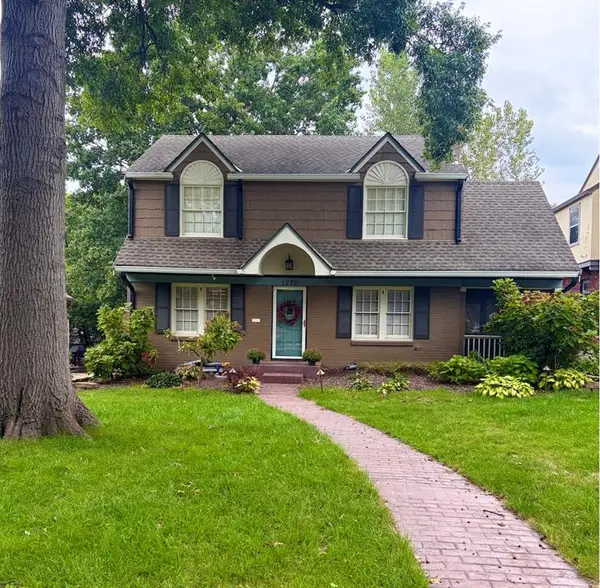 $565,000Coming Soon3 beds 3 baths3,035 sq. ft.
1272 W 71 Terrace, Kansas City, MO 64114
MLS# 2646591Listed by: COMPASS REALTY GROUP - Coming Soon
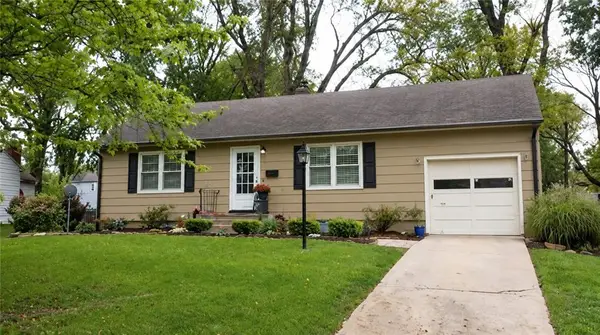 $219,950Coming Soon2 beds 1 baths913 sq. ft.
8708 Grande Pas Street, Kansas City, MO 64114
MLS# 2646598Listed by: LPT REALTY LLC - Coming SoonOpen Thu, 4 to 6pm
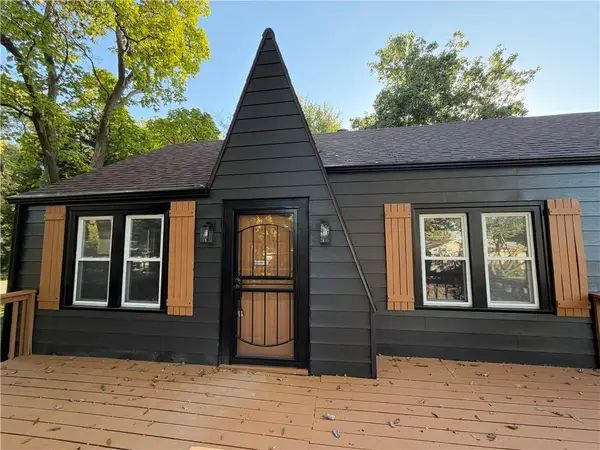 $219,900Coming Soon2 beds 1 baths1,102 sq. ft.
4641 N Elmwood Avenue, Kansas City, MO 64117
MLS# 2645842Listed by: KELLER WILLIAMS KC NORTH - Coming Soon
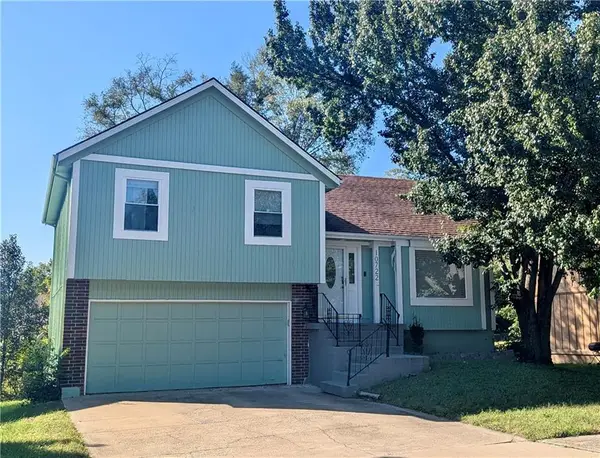 $230,000Coming Soon3 beds 2 baths1,247 sq. ft.
10722 Stark Avenue, Kansas City, MO 64134
MLS# 2646498Listed by: COMPASS REALTY GROUP - Coming Soon
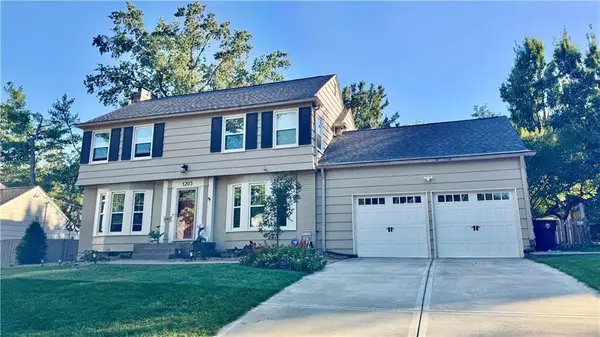 $600,000Coming Soon3 beds 3 baths2,123 sq. ft.
1203 Romany Road, Kansas City, MO 64113
MLS# 2646560Listed by: REECENICHOLS - COUNTRY CLUB PLAZA - Coming Soon
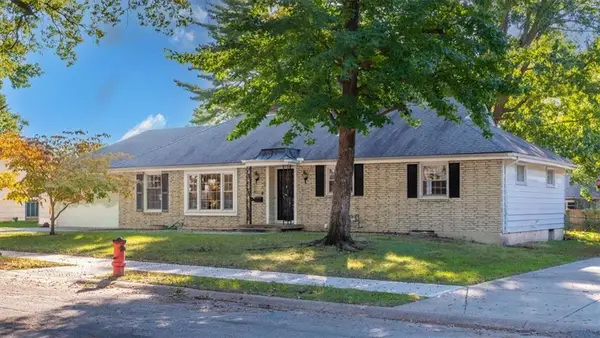 $334,900Coming Soon3 beds 3 baths2,569 sq. ft.
11000 Washington Street, Kansas City, MO 64114
MLS# 2646503Listed by: RE/MAX HERITAGE - Coming Soon
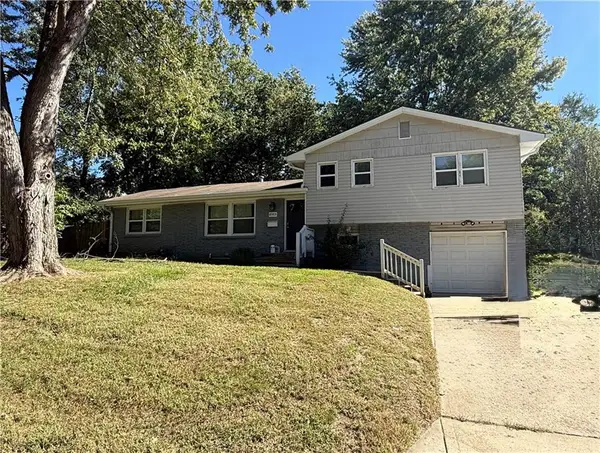 $345,000Coming Soon5 beds 3 baths1,900 sq. ft.
8003 Charlotte Street, Kansas City, MO 64131
MLS# 2646495Listed by: KELLER WILLIAMS KC NORTH - Coming Soon
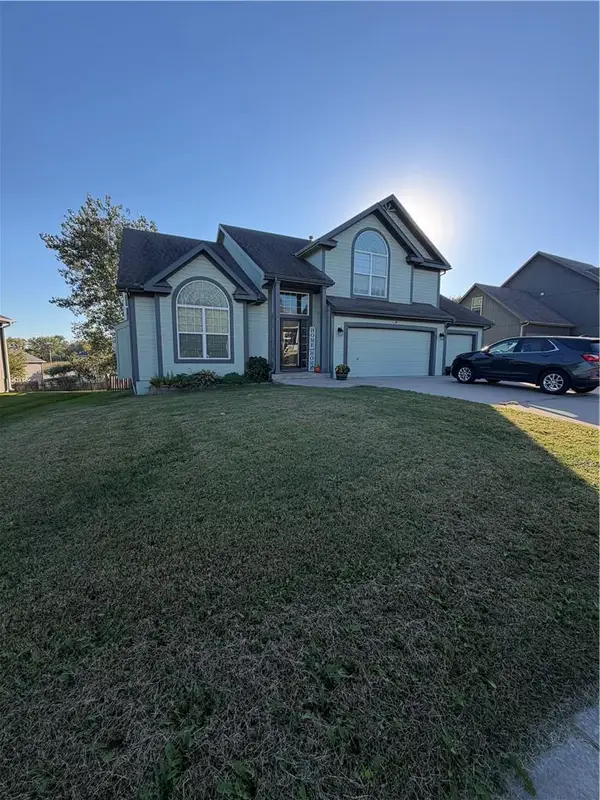 $350,000Coming Soon4 beds 3 baths3,019 sq. ft.
6211 NE 119th Terrace, Kansas City, MO 64156
MLS# 2646532Listed by: REECENICHOLS-KCN - Coming Soon
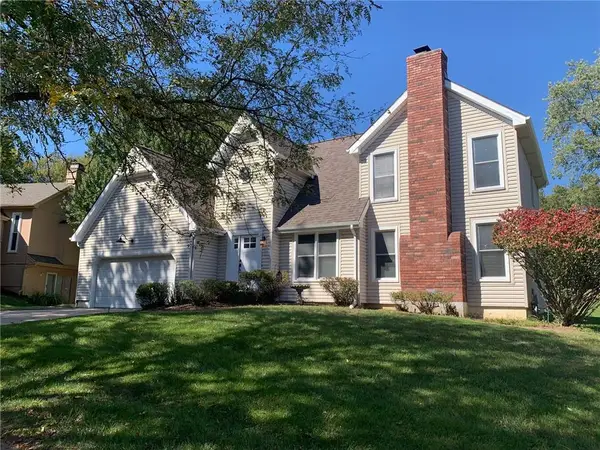 $375,000Coming Soon3 beds 3 baths2,530 sq. ft.
8304 Marston Avenue, Kansas City, MO 64151
MLS# 2646506Listed by: KELLER WILLIAMS KC NORTH


Protect your home and budget from life's surprises with an Assurant Home Warranty, backed by a partner that supports you through every step of homeownership. Explore Plans.
©2026 Century 21 Real Estate LLC. All rights reserved. CENTURY 21®, the CENTURY 21 Logo and C21® are service marks owned by Century 21 Real Estate LLC. Century 21 Real Estate LLC fully supports the principles of the Fair Housing Act and the Equal Opportunity Act. Each office is independently owned and operated. Listing information is deemed reliable but not guaranteed accurate.