
8808 N Oxford Avenue, Kansas City, MO 64157
Local realty services provided by:CENTURY 21 Crossroads
8808 N Oxford Avenue,Kansas City, MO 64157
$590,000
- 4 Beds
- 5 Baths
- 3,835 sq. ft.
- Single family
- Active
Upcoming open houses
- Sat, Sep 1910:00 am - 12:00 pm
Listed by: tami lewis
Office: real broker, llc.
MLS#:2634975
Source:MOKS_HL
Price summary
- Price:$590,000
- Price per sq. ft.:$153.85
- Monthly HOA dues:$41.67
About this home
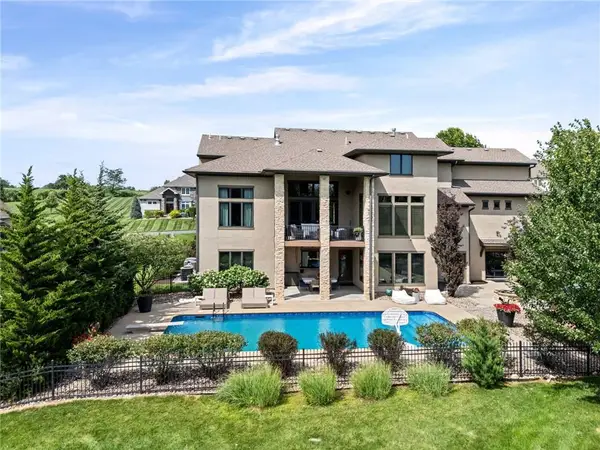
Beautifully updated Copperleaf home offering nearly 3,900 finished square feet, a 3-car garage, finished walkout lower level, fully fenced yard, custom electric blinds, and an exceptional open-concept main floor designed for both everyday living and entertaining.
The standout feature of this home is the expansive open-concept layout, where the kitchen, dining room, family room, and living room flow together in one bright, connected space. Generous natural light, fresh interior paint, and custom electric blinds add both comfort and convenience while enhancing the clean, modern feel of the main living areas.
The kitchen is seamlessly integrated into the open living space and features an oversized island, abundant cabinetry, and a walk-in pantry, making it easy to cook, gather, entertain, and stay connected with everyone in the room.
Just off the main living area, the screened composite deck offers another inviting place to relax, dine, or entertain while overlooking the fully fenced backyard—ideal for pets, play, gardening, or simply enjoying a private outdoor space.
Upstairs, the spacious primary suite offers a private retreat with heated bathroom floors, dual vanities, a Jacuzzi tub, separate walk-in shower, generous closet space, and the added convenience of a second private laundry area. Additional bedrooms offer flexibility for family, guests, office space, or hobbies.
The finished walkout lower level adds even more living and entertaining space, complete with a wet bar and room for movies, games, gatherings, or a private guest area.
With 4 bedrooms, 4.5 bathrooms, multiple living spaces, a 3-car garage, custom electric blinds, a fully fenced yard, and a truly open-concept main level, this home offers an exceptional combination of space, comfort, convenience, and connection.
Located in desirable Copperleaf with access to neighborhood amenities, this home is designed for comfortable everyday living, entertaining, and enjoying time together....
Contact an agent
Home facts
- Year built:2006
- Subdivision & Development:Copperleaf
- Listing ID #:2634975
- Added:44 day(s) ago
- Updated:September 18, 2026 at 02:22 PM
Rooms and interior
- Bedrooms:4
- Total bathrooms:5
- Full bathrooms:4
- Half bathrooms:1
- Rooms Total:14
- Kitchen Description:Dishwasher, Disposal
- Basement:Yes
- Basement Description:Finished, Walk Out
- Living area:3,835 sq. ft.
Heating and cooling
- Cooling:Attic Fan, Electric
- Heating:Forced Air Gas, Heat Pump
Structure and exterior
- Roof:Composition
- Year built:2006
- Building area:3,835 sq. ft.
- Lot area:0.24 Acres
- Lot Features:City Lot
- Architectural Style:2 Stories
- Construction Materials:Stucco & Frame
Schools
- High school:Liberty
- Middle school:Liberty
- Elementary school:Shoal Creek
Utilities
- Water:City/Public
- Sewer:Public Sewer
Finances and disclosures
- Price:$590,000
- Price per sq. ft.:$153.85
Features and amenities
- Appliances:Dishwasher, Disposal
- Amenities:Ceiling Fan(s), Clubhouse, Pantry, Pool, Trail(s), Walk-In Closet(s), Wet Bar
- Pool features:Swimming Pool
Parking
- Parking description:Attached
- Garage:Yes
- Garage spaces:3
 HeartlandMLS©2026. Information Deemed Reliable But Not Guaranteed. This information is being provided by the HeartlandMLS. The listings presented here may or may not be listed by the Broker/Agent operating this website. This information is intended for the personal use of consumers and may not be used for any purpose other than to identify prospective properties consumers may be interested in purchasing. Data <Last Updated September 18, 2026 MOKS_HL Member Broker: Levi McClure
New listings near 8808 N Oxford Avenue
- New
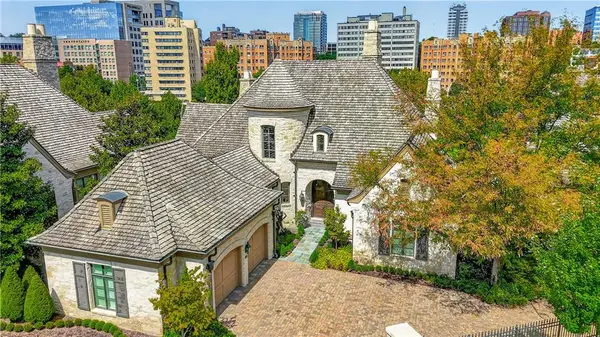 $4,500,000Active4 beds 7 baths7,722 sq. ft.
711 Ward Parkway, Kansas City, MO 64112
MLS# 2642641Listed by: REECENICHOLS -THE VILLAGE - New
 $245,000Active3 beds 3 baths1,607 sq. ft.
4524 83 Rd Terrace, Kansas City, MO 64119
MLS# 2642760Listed by: PLATINUM REALTY LLC - New
 $509,000Active3 beds 4 baths2,824 sq. ft.
40 E 108 Terrace, Kansas City, MO 64114
MLS# 2642211Listed by: SEEK REAL ESTATE - New
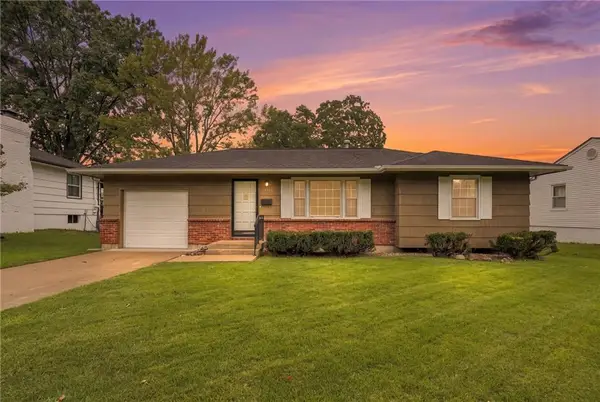 $200,000Active3 beds 2 baths1,442 sq. ft.
4814 Arlington Avenue, Kansas City, MO 64133
MLS# 2642430Listed by: KELLER WILLIAMS REALTY PARTNERS INC. - New
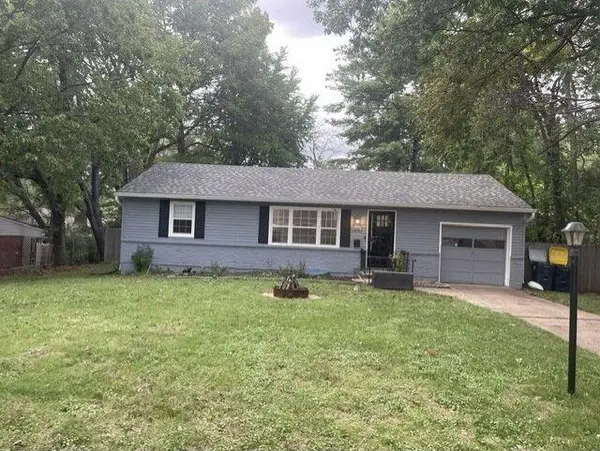 $242,500Active3 beds 1 baths1,200 sq. ft.
506 E 91st Terrace, Kansas City, MO 64131
MLS# 2642499Listed by: PLATINUM REALTY LLC - New
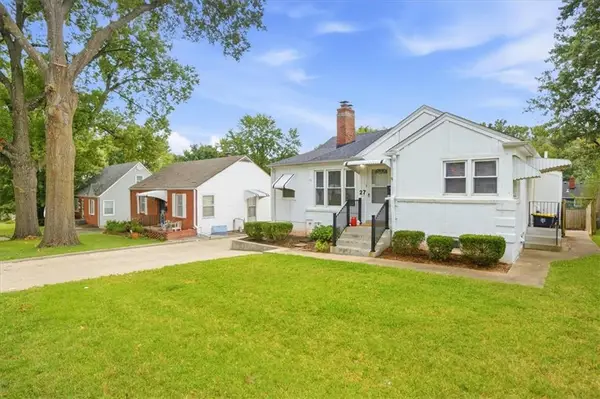 $285,000Active3 beds 2 baths1,434 sq. ft.
27 E 85th Street, Kansas City, MO 64114
MLS# 2642865Listed by: REECENICHOLS - COUNTRY CLUB PLAZA - New
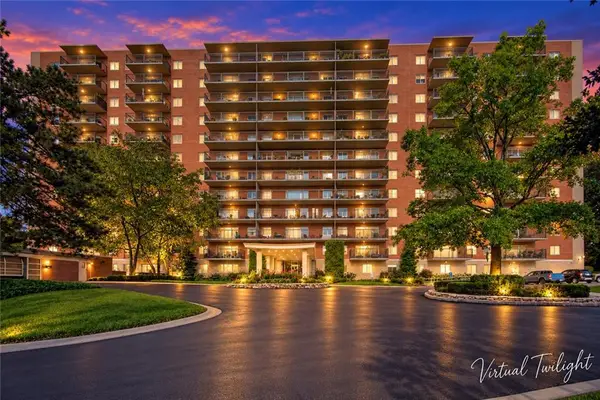 $265,000Active1 beds 1 baths837 sq. ft.
4550 Warwick Boulevard #914, Kansas City, MO 64111
MLS# 2642926Listed by: KC ONE REALTY, LLC - New
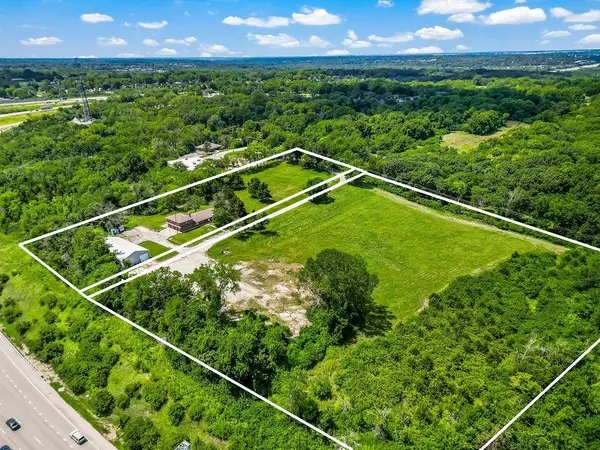 $750,000Active4 beds 5 baths3,240 sq. ft.
4225 Scott Road, Kansas City, MO 64137
MLS# 2634242Listed by: REECENICHOLS - LEES SUMMIT - New
 $649,950Active3 beds 3 baths2,418 sq. ft.
4811 Lees Summit Road, Kansas City, MO 64136
MLS# 2636896Listed by: REECENICHOLS - COUNTRY CLUB PLAZA - Open Fri, 4 to 6pmNew
 $1,500,000Active6 beds 7 baths6,080 sq. ft.
10755 NW 81st Street, Kansas City, MO 64152
MLS# 2637218Listed by: REECENICHOLS-KCN


Protect your home and budget from life's surprises with an Assurant Home Warranty, backed by a partner that supports you through every step of homeownership. Explore Plans.
©2026 Century 21 Real Estate LLC. All rights reserved. CENTURY 21®, the CENTURY 21 Logo and C21® are service marks owned by Century 21 Real Estate LLC. Century 21 Real Estate LLC fully supports the principles of the Fair Housing Act and the Equal Opportunity Act. Each office is independently owned and operated. Listing information is deemed reliable but not guaranteed accurate.