
8816 Sleepy Hollow Road, Kansas City, MO 64114
Local realty services provided by:CENTURY 21 Team Elite
8816 Sleepy Hollow Road,Kansas City, MO 64114
$269,000
- 3 Beds
- 2 Baths
- 1,771 sq. ft.
- Single family
- Coming Soon
Listed by: lindsay buhs
Office: reecenichols - country club plaza
MLS#:2648952
Source:MOKS_HL
Price summary
- Price:$269,000
- Price per sq. ft.:$151.89
About this home
This is not your typical Waldo home! Sitting on a HUGE lot (over 14,000 sq ft), the homeowners added on, giving it an unusually large kitchen with huge island. And it has all the charm you dream about like arched doorways, built-ins, hardwood floors and original wood trim. The addition also gives you a bonus living space on the main level, plus you have your formal living room with a fireplace, a formal dining room, two main level bedrooms that share a hall bath, and main level laundry. If you love to entertain, the large kitchen, circular flow and big yard make this home perfect for hosting! Upstairs is the third bedroom, a half bath and a bonus attic space that’s perfect for another bedroom or a hangout spot (it was previously used as an artist’s studio!). There’s plenty of space upstairs to convert the half bath to a full bath and still have additional bonus space. A full basement adds even more room, and the 2 car detached garage and large shed are a dream for storage and hobbies. This one is ready for a buyer with vision to add their finishing touches and bring it up to today’s updates, all while keeping the charm and space you can’t find just anywhere!...
Contact an agent
Home facts
- Year built:1935
- Subdivision & Development:Indian Village
- Listing ID #:2648952
- Updated:October 28, 2026 at 01:46 AM
Rooms and interior
- Bedrooms:3
- Total bathrooms:2
- Full bathrooms:1
- Half bathrooms:1
- Rooms Total:10
- Basement:Yes
- Basement Description:Full, Stone/Rock
- Living area:1,771 sq. ft.
Heating and cooling
- Cooling:Electric
- Heating:Forced Air Gas
Structure and exterior
- Roof:Composition
- Year built:1935
- Building area:1,771 sq. ft.
- Lot area:0.34 Acres
- Architectural Style:1.5 Stories, 2 Stories
- Construction Materials:Stone & Frame
- Foundation Description:Stone/Rock
Schools
- High school:Center
- Middle school:Center
- Elementary school:Boone
Utilities
- Water:City/Public
Finances and disclosures
- Price:$269,000
- Price per sq. ft.:$151.89
Parking
- Parking description:Detached
- Garage:Yes
- Garage spaces:2
 HeartlandMLS©2026. Information Deemed Reliable But Not Guaranteed. This information is being provided by the HeartlandMLS. The listings presented here may or may not be listed by the Broker/Agent operating this website. This information is intended for the personal use of consumers and may not be used for any purpose other than to identify prospective properties consumers may be interested in purchasing. Data <Last Updated October 28, 2026 MOKS_HL Member Broker: Gregory Freeman
New listings near 8816 Sleepy Hollow Road
- Coming Soon
 $135,000Coming Soon2 beds 1 baths792 sq. ft.
6900 NE 55th Street, Kansas City, MO 64119
MLS# 2649135Listed by: REECENICHOLS -THE VILLAGE - Coming Soon
 $189,000Coming Soon2 beds 2 baths1,291 sq. ft.
611 W 85th Street, Kansas City, MO 64114
MLS# 2649095Listed by: REAL BROKER, LLC - Coming Soon
 $370,000Coming Soon3 beds 4 baths2,129 sq. ft.
10313 NW 85th Street, Kansas City, MO 64153
MLS# 2649124Listed by: KELLER WILLIAMS KC NORTH - Coming Soon
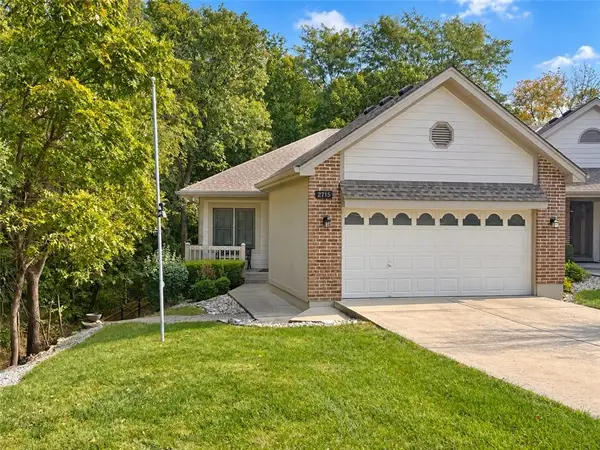 $365,000Coming Soon3 beds 3 baths2,390 sq. ft.
2715 NE 74th Street, Kansas City, MO 64119
MLS# 2646989Listed by: PLATINUM REALTY LLC - Coming Soon
 $500,000Coming Soon4 beds 4 baths2,298 sq. ft.
3320 W Coleman Road, Kansas City, MO 64111
MLS# 2648061Listed by: REECENICHOLS - COUNTRY CLUB PLAZA - Coming Soon
 $510,000Coming Soon4 beds 4 baths3,595 sq. ft.
10022 NE 101st Terrace, Kansas City, MO 64157
MLS# 2649058Listed by: RE/MAX HERITAGE - Coming Soon
 $395,000Coming Soon4 beds 3 baths1,899 sq. ft.
3622 NE 85th Street, Kansas City, MO 64156
MLS# 2648916Listed by: REECENICHOLS-KCN - Coming Soon
 $775,000Coming Soon3 beds 3 baths2,077 sq. ft.
711 Corbin Terrace, Kansas City, MO 64111
MLS# 2648979Listed by: SAGE SOTHEBY'S INTERNATIONAL REALTY - Coming Soon
 $209,900Coming Soon2 beds 1 baths752 sq. ft.
526 NE 43rd Street, Kansas City, MO 64116
MLS# 2648991Listed by: RE/MAX HERITAGE


Protect your home and budget from life's surprises with an Assurant Home Warranty, backed by a partner that supports you through every step of homeownership. Explore Plans.
©2026 Century 21 Real Estate LLC. All rights reserved. CENTURY 21®, the CENTURY 21 Logo and C21® are service marks owned by Century 21 Real Estate LLC. Century 21 Real Estate LLC fully supports the principles of the Fair Housing Act and the Equal Opportunity Act. Each office is independently owned and operated. Listing information is deemed reliable but not guaranteed accurate.