
9218 N Kirkwood Avenue, Kansas City, MO 64154
Local realty services provided by:CENTURY 21 Crossroads
Listed by: holli albertson, rob ellerman team
Office: reecenichols - lees summit
MLS#:2638138
Source:MOKS_HL
Price summary
- Price:$399,900
- Price per sq. ft.:$195.17
About this home
More space to love, now under $400K! Step inside this 4-bedroom, 3-bath home and discover a welcoming entry with a wide staircase leading to the vaulted main living area. The main level features a fireplace, three bedrooms, convenient laundry, and a kitchen with NEW GE stainless steel appliances, an island, and generous cabinet space. Downstairs offers even more flexibility with a fourth bedroom, full bath, and spacious family room with walkout access to the extended patio and large backyard. Need storage? There's an additional sub-basement for that, too! Recent improvements include a NEW ROOF (2025), fresh interior paint including ceilings, new bath lighting, toilets, and front railing. More to see, more to love at 9218 N Kirkwood!
Contact an agent
Home facts
- Year built:2008
- Subdivision & Development:Tiffany Estates
- Listing ID #:2638138
- Added:43 day(s) ago
- Updated:October 23, 2026 at 04:30 PM
Rooms and interior
- Bedrooms:4
- Total bathrooms:3
- Full bathrooms:3
- Rooms Total:11
- Kitchen Description:Cooktop, Dishwasher, Disposal, Microwave, Refrigerator
- Basement:Yes
- Basement Description:Finished, Walk Out
- Living area:2,049 sq. ft.
Heating and cooling
- Cooling:Electric
- Heating:Central Electric
Structure and exterior
- Roof:Composition
- Year built:2008
- Building area:2,049 sq. ft.
- Lot area:0.19 Acres
- Lot Features:City Lot, Level
- Architectural Style:Split Entry
- Construction Materials:Wood Siding
Schools
- High school:Park Hill
- Middle school:Plaza/Congress
- Elementary school:Tiffany Ridge
Utilities
- Water:City/Public
- Sewer:Public Sewer
Finances and disclosures
- Price:$399,900
- Price per sq. ft.:$195.17
Features and amenities
- Appliances:Dishwasher, Disposal, Free-Standing Electric Oven, Microwave, Refrigerator, Stainless Steel Appliance(s)
- Amenities:Ceiling Fan(s), Pantry, Walk-In Closet(s)
Parking
- Parking description:Built-In
- Garage:Yes
- Garage spaces:2
 HeartlandMLS©2026. Information Deemed Reliable But Not Guaranteed. This information is being provided by the HeartlandMLS. The listings presented here may or may not be listed by the Broker/Agent operating this website. This information is intended for the personal use of consumers and may not be used for any purpose other than to identify prospective properties consumers may be interested in purchasing. Data <Last Updated October 23, 2026 MOKS_HL Member Broker: Levi McClure
New listings near 9218 N Kirkwood Avenue
- Coming Soon
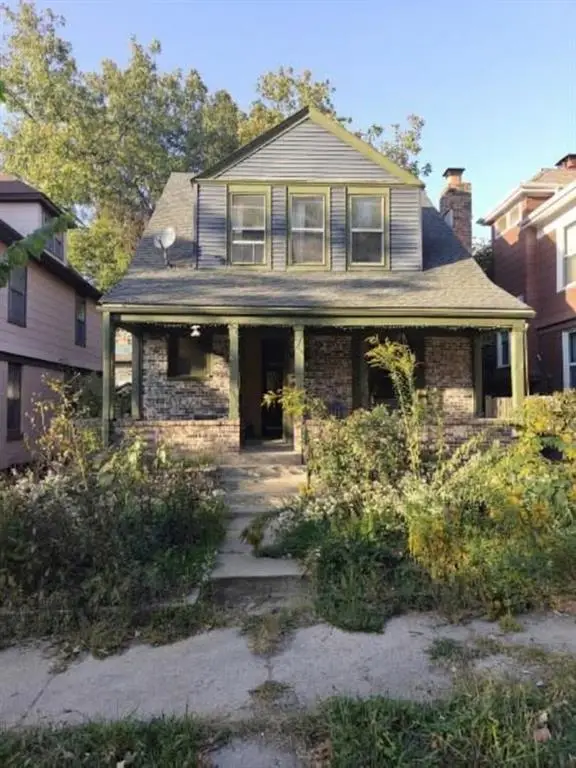 $289,900Coming Soon3 beds 2 baths1,527 sq. ft.
906 E 33rd Street, Kansas City, MO 64109
MLS# 2648494Listed by: REAL BROKER, LLC - Coming Soon
 $200,000Coming Soon3 beds 1 baths1,344 sq. ft.
4317 Fairmount Avenue, Kansas City, MO 64111
MLS# 2648566Listed by: KW KANSAS CITY METRO - Coming Soon
 $320,000Coming Soon3 beds 3 baths1,439 sq. ft.
7309 NW 78th Street, Kansas City, MO 64152
MLS# 2648584Listed by: ICONIC REAL ESTATE GROUP, LLC - Coming Soon
 $189,950Coming Soon3 beds 1 baths874 sq. ft.
4631 N Bristol Avenue, Kansas City, MO 64117
MLS# 2646430Listed by: YOUR FUTURE ADDRESS, LLC - Coming Soon
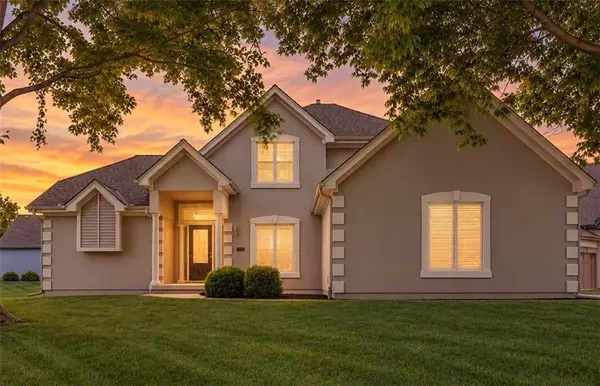 $499,900Coming Soon3 beds 3 baths2,538 sq. ft.
8623 N Richmond Avenue, Kansas City, MO 64157
MLS# 2647963Listed by: RE/MAX INNOVATIONS - Coming Soon
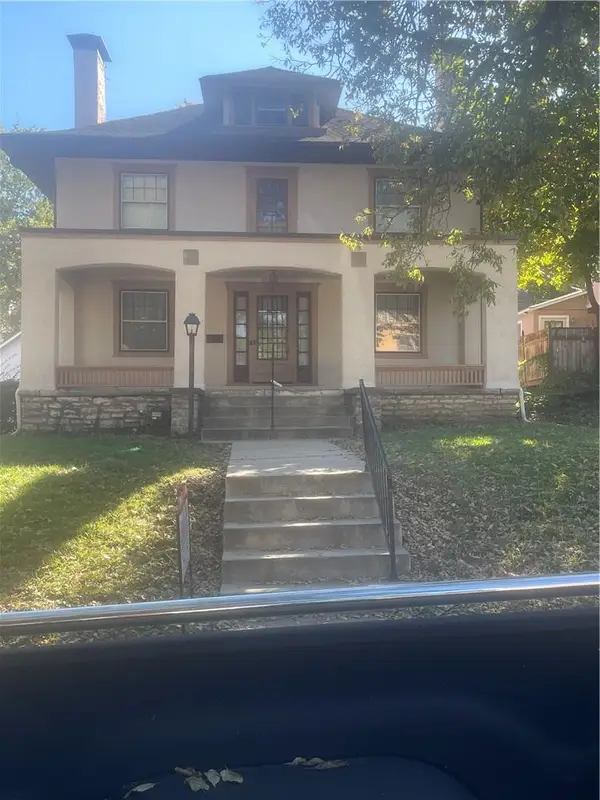 $499,000Coming Soon4 beds 3 baths3,684 sq. ft.
11 W Concord Avenue, Kansas City, MO 64112
MLS# 2648435Listed by: BROOKSIDE REAL ESTATE CO. - Coming Soon
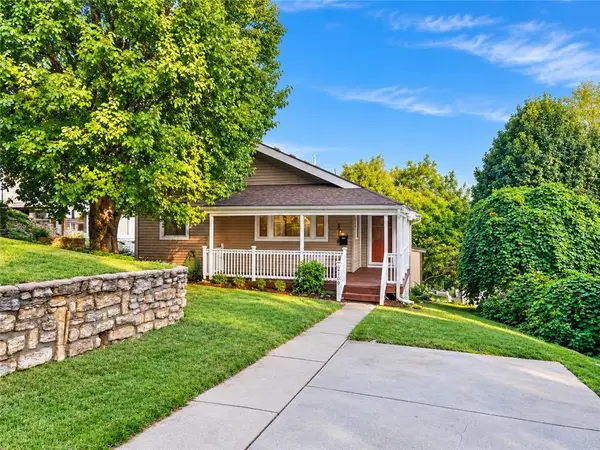 $395,000Coming Soon3 beds 3 baths1,386 sq. ft.
2109 Jarboe Street, Kansas City, MO 64108
MLS# 2648441Listed by: KW KANSAS CITY METRO - Coming Soon
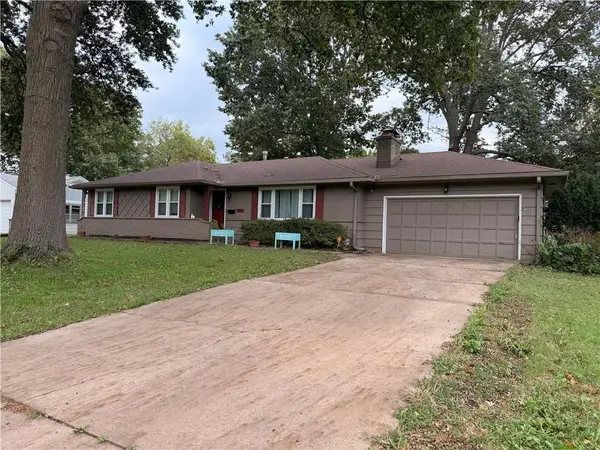 $375,000Coming Soon3 beds 2 baths1,776 sq. ft.
409 W 96th Terrace, Kansas City, MO 64114
MLS# 2648451Listed by: REECENICHOLS - LEES SUMMIT - Coming Soon
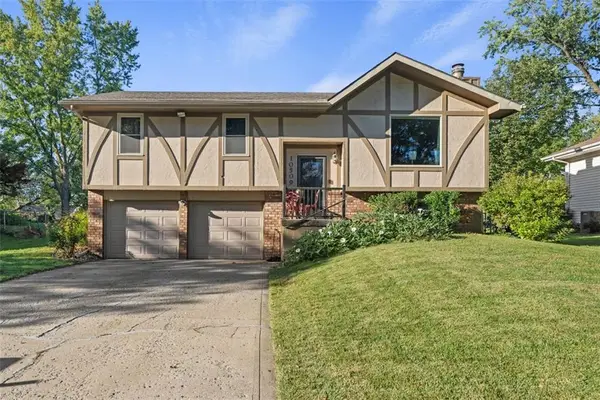 $300,000Coming Soon3 beds 3 baths1,836 sq. ft.
10509 NW 57th Street, Kansas City, MO 64152
MLS# 2648311Listed by: KELLER WILLIAMS PLATINUM PRTNR - Coming Soon
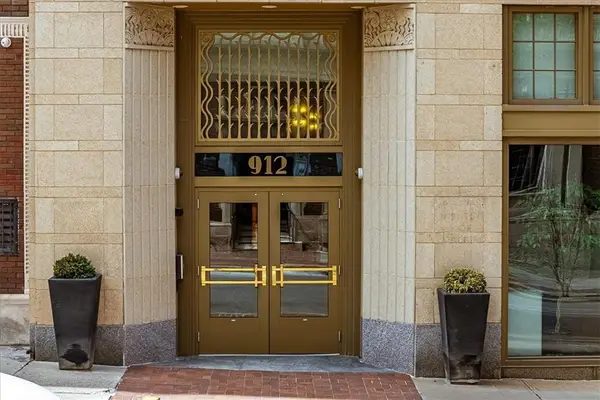 $289,000Coming Soon1 beds 1 baths808 sq. ft.
912 Baltimore Avenue #802, Kansas City, MO 64105
MLS# 2648328Listed by: BOVERI REALTY GROUP L L C


Protect your home and budget from life's surprises with an Assurant Home Warranty, backed by a partner that supports you through every step of homeownership. Explore Plans.
©2026 Century 21 Real Estate LLC. All rights reserved. CENTURY 21®, the CENTURY 21 Logo and C21® are service marks owned by Century 21 Real Estate LLC. Century 21 Real Estate LLC fully supports the principles of the Fair Housing Act and the Equal Opportunity Act. Each office is independently owned and operated. Listing information is deemed reliable but not guaranteed accurate.