
9314 E 36th Terrace, Kansas City, MO 64133
Local realty services provided by:CENTURY 21 Team Elite
9314 E 36th Terrace,Kansas City, MO 64133
- 3 Beds
- 1 Baths
- - sq. ft.
- Single family
- Sold
Listed by: nicole westhoff
Office: reecenichols - lees summit
MLS#:2632442
Source:MOKS_HL
Sorry, we are unable to map this address
Price summary
- Price:
About this home
ABSOLUTE DOLLHOUSE! Pride of ownership shines throughout this lovely maintained home that has been cherished by the same family for six generations! Beautiful wood floors throughout create warmth & character, while freshly painted walls & accent walls add a stylish touch. The newly renovated kitchen & bathroom are sure to impress, & the huge dining room provides plenty of space for family gatherings & entertaining. The family room opens to a cute covered patio that is perfect for relaxing or entertaining. It could easily be screened in, creating additional living space & extending the home’s usable entertaining area. Upstairs offers incredible flexibility & could easily be transformed into a private primary suite. Currently used as a hair salon, the space is already equipped with a sink and salon setup, making it ideal for a home business, studio, office, or future primary retreat. Beautiful wood floors throughout add timeless charm, while freshly painted walls create a bright, welcoming feel. Major updates provide peace of mind, including a new roof in October 2025, steel siding, gutters and gutter covers, & a new septic system in 2022. The A/C was replaced in August 2022, & all the plumbing has been completely updated with PVC. Outside, the improvements continue with newly poured sidewalk & drive and fresh landscaping in 2026, plus a beautiful retaining wall approximately six years old. For today’s technology & convenience, the home is wired for a generator, features EV fast charging in the garage, & includes a Google camera security system with ADT monitoring. RV owners will appreciate the dedicated RV charging connection along the side of the home, plus ample space to park an RV. The two-car tandem garage provides excellent parking, storage, and flexibility for vehicles, hobbies, or workshop space. A rare combination of generations of family history, pride of ownership, charming character, & significant modern updates—this special home is truly one of a kind!...
Contact an agent
Home facts
- Year built:1940
- Subdivision & Development:Ashland Ridge
- Listing ID #:2632442
- Added:53 day(s) ago
- Updated:October 10, 2026 at 07:53 AM
Rooms and interior
- Bedrooms:3
- Total bathrooms:1
- Full bathrooms:1
- Rooms Total:8
- Basement:Yes
- Basement Description:Stone/Rock, Unfinished
Heating and cooling
- Cooling:Electric
- Heating:Forced Air Gas
Structure and exterior
- Roof:Composition
- Year built:1940
- Lot Features:City Lot
- Architectural Style:Raised Ranch
- Construction Materials:Stone & Frame, Vinyl Siding
- Foundation Description:Stone/Rock
Schools
- High school:East
- Middle school:Northeast
- Elementary school:Pitcher
Utilities
- Water:City/Public
- Sewer:Septic Tank
Finances and disclosures
- Price:
Features and amenities
- Amenities:Painted Cabinets
Parking
- Parking description:Attached, Built-In
- Garage:Yes
- Garage spaces:1
 HeartlandMLS©2026. Information Deemed Reliable But Not Guaranteed. This information is being provided by the HeartlandMLS. The listings presented here may or may not be listed by the Broker/Agent operating this website. This information is intended for the personal use of consumers and may not be used for any purpose other than to identify prospective properties consumers may be interested in purchasing. Data <Last Updated October 10, 2026 MOKS_HL Member Broker: Gregory Freeman
New listings near 9314 E 36th Terrace
- Coming Soon
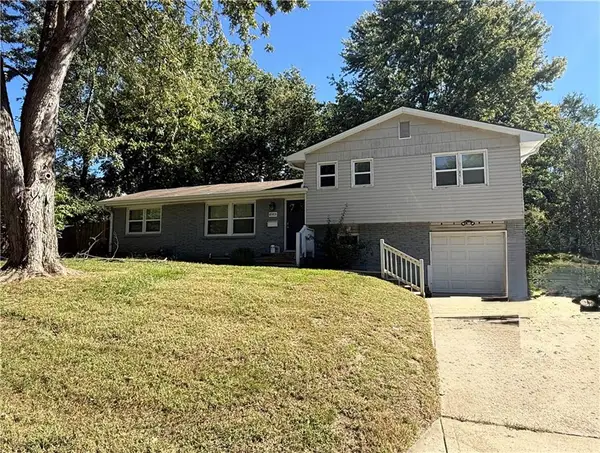 $345,000Coming Soon5 beds 3 baths1,900 sq. ft.
8003 Charlotte Street, Kansas City, MO 64131
MLS# 2646495Listed by: KELLER WILLIAMS KC NORTH - Coming Soon
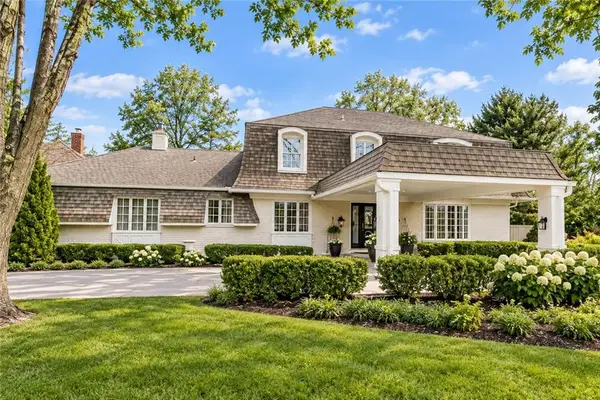 $1,025,000Coming Soon4 beds 4 baths3,143 sq. ft.
1287 W 61st Terrace, Kansas City, MO 64113
MLS# 2646527Listed by: PLATINUM REALTY LLC - Coming Soon
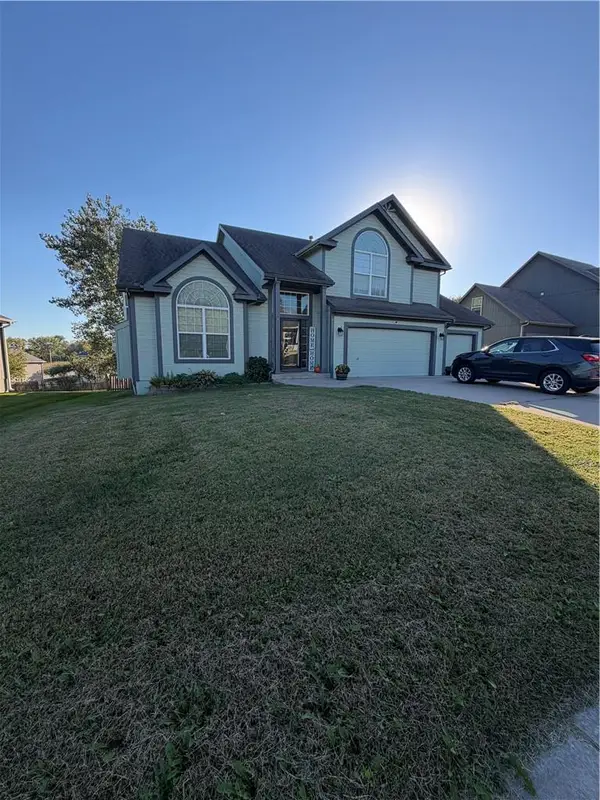 $350,000Coming Soon4 beds 3 baths3,019 sq. ft.
6211 NE 119th Terrace, Kansas City, MO 64156
MLS# 2646532Listed by: REECENICHOLS-KCN - Coming Soon
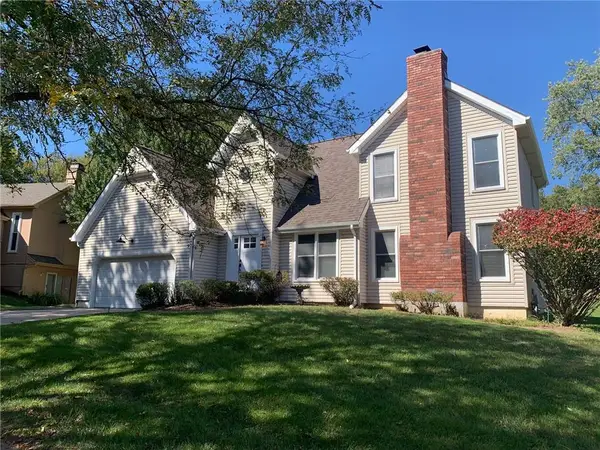 $375,000Coming Soon3 beds 3 baths2,530 sq. ft.
8304 Marston Avenue, Kansas City, MO 64151
MLS# 2646506Listed by: KELLER WILLIAMS KC NORTH - Coming Soon
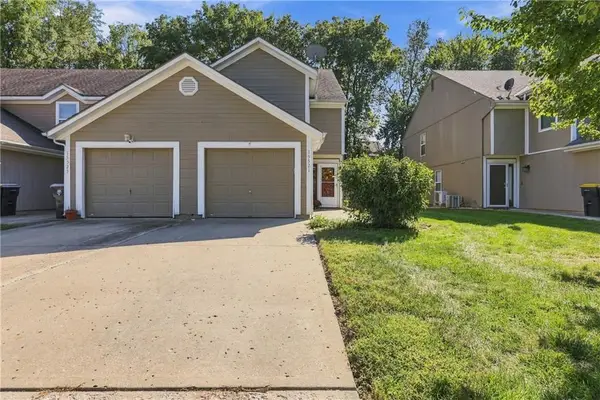 $168,900Coming Soon3 beds 3 baths1,464 sq. ft.
15521 E 48th Street, Kansas City, MO 64136
MLS# 2646518Listed by: KELLER WILLIAMS REALTY PARTNERS INC. - Coming Soon
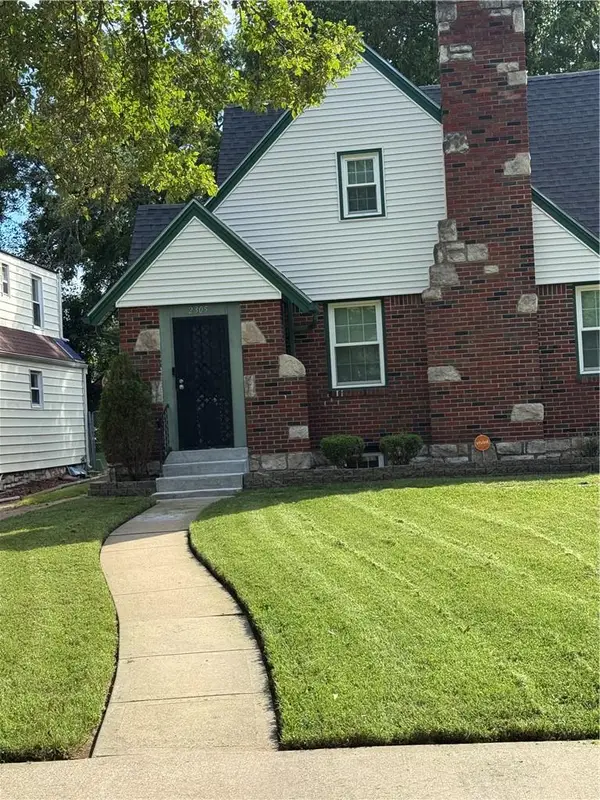 $16,990,000Coming Soon3 beds 2 baths1,976 sq. ft.
2305 E. Meyer Boulevard, Kansas City, MO 64132
MLS# 2646519Listed by: REALTY EXECUTIVES - Coming Soon
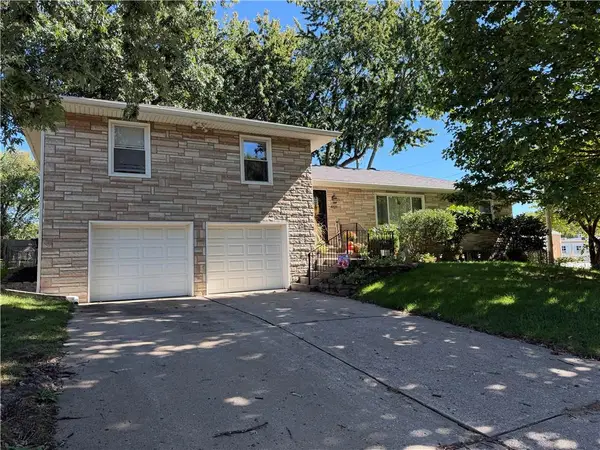 $449,000Coming Soon3 beds 3 baths2,872 sq. ft.
4121 N Briarcliff Road, Kansas City, MO 64116
MLS# 2645592Listed by: KELLER WILLIAMS KC NORTH - Coming Soon
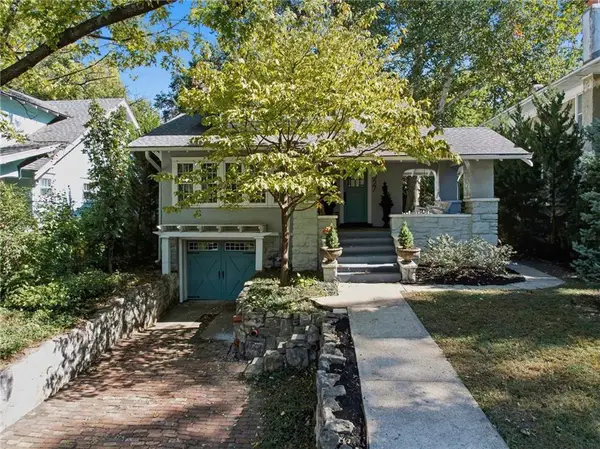 $550,000Coming Soon4 beds 2 baths2,200 sq. ft.
6027 Brookside Boulevard, Kansas City, MO 64113
MLS# 2645680Listed by: COMPASS REALTY GROUP - Coming Soon
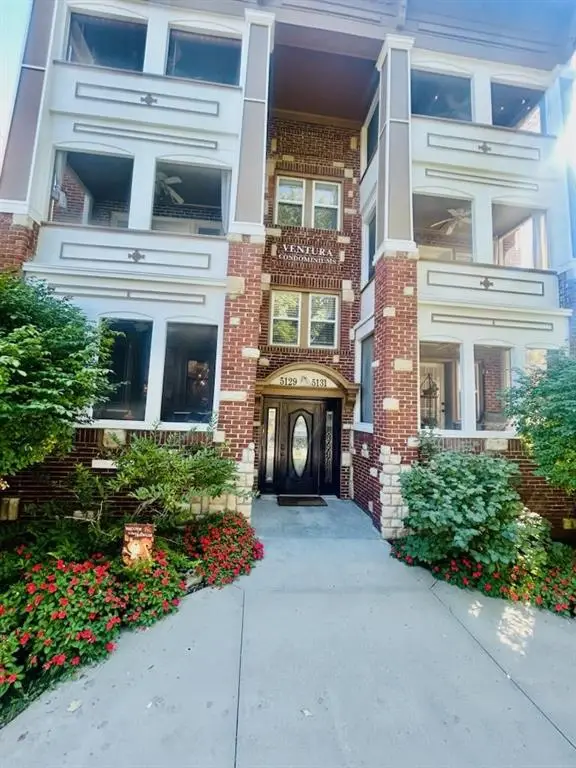 $215,000Coming Soon2 beds 1 baths790 sq. ft.
5129 Wyandotte Street #3, Kansas City, MO 64112
MLS# 2646433Listed by: REECENICHOLS - COUNTRY CLUB PLAZA - Coming Soon
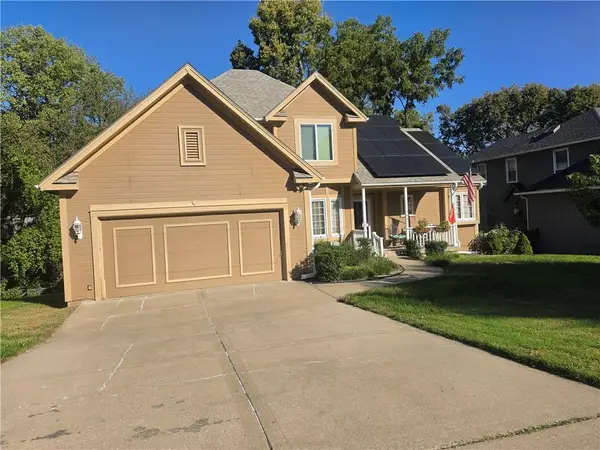 $389,000Coming Soon4 beds 3 baths3,372 sq. ft.
1504 NE 80th Place, Kansas City, MO 64118
MLS# 2646219Listed by: RE/MAX INNOVATIONS


Protect your home and budget from life's surprises with an Assurant Home Warranty, backed by a partner that supports you through every step of homeownership. Explore Plans.
©2026 Century 21 Real Estate LLC. All rights reserved. CENTURY 21®, the CENTURY 21 Logo and C21® are service marks owned by Century 21 Real Estate LLC. Century 21 Real Estate LLC fully supports the principles of the Fair Housing Act and the Equal Opportunity Act. Each office is independently owned and operated. Listing information is deemed reliable but not guaranteed accurate.