
9600 N Lenox Place, Kansas City, MO 64154
Local realty services provided by:CENTURY 21 Team Elite
9600 N Lenox Place,Kansas City, MO 64154
- 3 Beds
- 3 Baths
- - sq. ft.
- Single family
- Sold
Listed by: bryan huff, veronica morris
Office: keller williams realty partners inc.
MLS#:2632451
Source:MOKS_HL
Sorry, we are unable to map this address
Price summary
- Price:
- Monthly HOA dues:$31.25
About this home
Beautiful Move-In Ready Home in Kansas City – Step into this stunning 2020-built home and experience modern living at its finest. The bright, open-concept layout seamlessly connects the inviting living area with a gourmet kitchen featuring contemporary finishes and ample space for entertaining. Just off the living room, retreat to the well-appointed primary suite with its spa-like bathroom. From the kitchen, step out onto the freshly stained deck—perfect for morning coffee, evening relaxation, or outdoor meals with friends and family. Downstairs, discover a versatile lower level ideal as a playroom, home theater, game room, or home office—flex space that adapts to your lifestyle. Basement also includes 2 bedrooms and a full bathroom. Nestled in a charming, well-established Kansas City neighborhood, this home offers the perfect blend of modern amenities and timeless appeal. With all the perks of newer construction and a prime location, it’s truly move-in ready.
Welcome Home!
Contact an agent
Home facts
- Year built:2020
- Subdivision & Development:Genesis Place at Green Hills
- Listing ID #:2632451
- Added:49 day(s) ago
- Updated:September 11, 2026 at 07:43 AM
Rooms and interior
- Bedrooms:3
- Total bathrooms:3
- Full bathrooms:2
- Half bathrooms:1
- Rooms Total:10
- Basement:Yes
- Basement Description:Concrete, Finished, Walk Out
Heating and cooling
- Cooling:Electric
- Heating:Forced Air Gas
Structure and exterior
- Roof:Composition
- Year built:2020
- Lot Features:City Lot
- Architectural Style:Ranch, Reverse 1.5 Story
- Construction Materials:Stone Trim, Stucco
- Foundation Description:Concrete
Schools
- High school:Platte County R-III
- Middle school:Barry Middle
- Elementary school:Pathfinder
Utilities
- Water:City/Public
- Sewer:Public Sewer
Finances and disclosures
- Price:
Features and amenities
- Amenities:Custom Cabinets, Pantry, Pool, Walk-In Closet(s)
- Pool features:Swimming Pool
Parking
- Parking description:Attached
- Garage:Yes
- Garage spaces:2
 HeartlandMLS©2026. Information Deemed Reliable But Not Guaranteed. This information is being provided by the HeartlandMLS. The listings presented here may or may not be listed by the Broker/Agent operating this website. This information is intended for the personal use of consumers and may not be used for any purpose other than to identify prospective properties consumers may be interested in purchasing. Data <Last Updated September 11, 2026 MOKS_HL Member Broker: Gregory Freeman
New listings near 9600 N Lenox Place
- New
 $235,000Active4 beds 2 baths2,120 sq. ft.
3408 NE 82nd Terrace, Kansas City, MO 64119
MLS# 2633640Listed by: KELLER WILLIAMS KC NORTH - New
 $249,900Active3 beds 2 baths1,775 sq. ft.
8900 Wayne Avenue, Kansas City, MO 64131
MLS# 2633760Listed by: PLATINUM REALTY LLC - New
 $136,000Active3 beds 1 baths984 sq. ft.
8037 Wabash Avenue, Kansas City, MO 64132
MLS# 2636252Listed by: REECENICHOLS-KCN - New
 $390,000Active3 beds 3 baths2,240 sq. ft.
8530 NE 109th Terrace, Kansas City, MO 64157
MLS# 2636924Listed by: REECENICHOLS - LEES SUMMIT - Open Fri, 4 to 6pmNew
 $529,500Active3 beds 4 baths2,335 sq. ft.
1279 W 72nd Terrace, Kansas City, MO 64114
MLS# 2636971Listed by: RE/MAX PREMIER REALTY - New
 $380,000Active4 beds 3 baths2,700 sq. ft.
5014 NW 85th Street, Kansas City, MO 64154
MLS# 2637122Listed by: RE/MAX REVOLUTION - Open Fri, 4 to 6pmNew
 $310,000Active4 beds 2 baths1,648 sq. ft.
1308 E 97 Terrace, Kansas City, MO 64131
MLS# 2637530Listed by: REECENICHOLS- LEAWOOD TOWN CENTER - Open Fri, 4 to 6pmNew
 $420,000Active4 beds 3 baths3,370 sq. ft.
912 W 98th Street, Kansas City, MO 64114
MLS# 2637675Listed by: REECENICHOLS - COUNTRY CLUB PLAZA - Open Sat, 1 to 3pmNew
 $320,000Active3 beds 2 baths1,408 sq. ft.
4324 Charlotte Street, Kansas City, MO 64110
MLS# 2638489Listed by: KW KANSAS CITY METRO - New
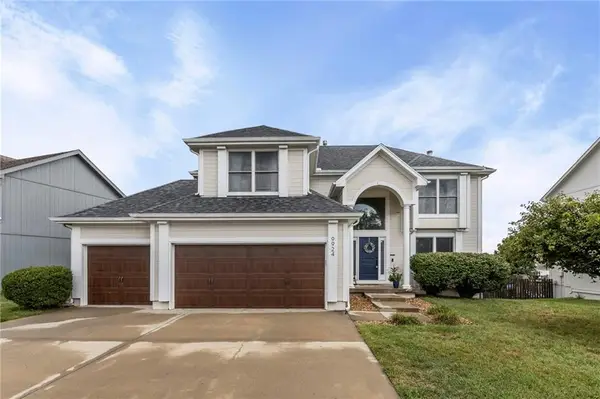 $489,000Active4 beds 4 baths3,020 sq. ft.
9924 N Marsh Avenue, Kansas City, MO 64157
MLS# 2638567Listed by: SHOW-ME REAL ESTATE


Protect your home and budget from life's surprises with an Assurant Home Warranty, backed by a partner that supports you through every step of homeownership. Explore Plans.
©2026 Century 21 Real Estate LLC. All rights reserved. CENTURY 21®, the CENTURY 21 Logo and C21® are service marks owned by Century 21 Real Estate LLC. Century 21 Real Estate LLC fully supports the principles of the Fair Housing Act and the Equal Opportunity Act. Each office is independently owned and operated. Listing information is deemed reliable but not guaranteed accurate.