
9602 N Lenox Avenue, Kansas City, MO 64154
Local realty services provided by:CENTURY 21 Team Elite
9602 N Lenox Avenue,Kansas City, MO 64154
$380,000
- 2 Beds
- 2 Baths
- 1,430 sq. ft.
- Single family
- Active
Listed by: marta grace
Office: united real estate kansas city
MLS#:2648701
Source:MOKS_HL
Price summary
- Price:$380,000
- Price per sq. ft.:$265.73
- Monthly HOA dues:$31.25
About this home
This neighborhood does have a pool
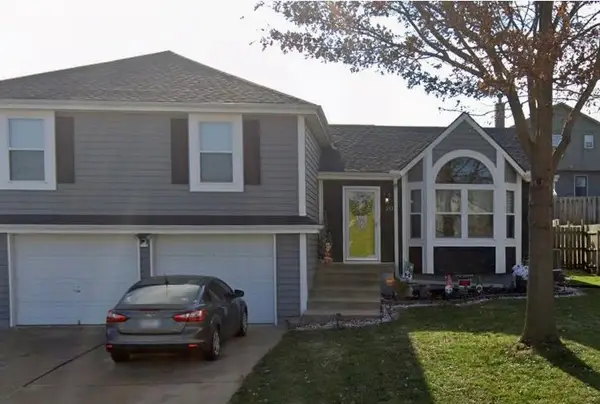
Built in 2021, this 2 bed, 2 bath ranch delivers easy single-level living with an open floor plan that ties the kitchen, dining, and living areas together. The primary suite features a large walk-in closet with the laundry conveniently located right off it. Downstairs, a full unfinished basement offers room to grow, with an egress window already in place for a future 3rd bedroom and plumbing stubbed for a 3rd bathroom. Outside, you get a 3-car garage and a fully fenced backyard, plus neighborhood amenities including a community pool, playground, and walking trail, all close to everything the Northland has to offer.
Thank you, Sincerely,
Contact an agent
Home facts
- Year built:2021
- Subdivision & Development:Genesis Place at Green Hills
- Listing ID #:2648701
- Added:2 day(s) ago
- Updated:October 26, 2026 at 12:54 AM
Rooms and interior
- Bedrooms:2
- Total bathrooms:2
- Full bathrooms:2
- Rooms Total:6
- Basement:Yes
- Basement Description:Concrete, Egress Window(s)
- Living area:1,430 sq. ft.
Heating and cooling
- Cooling:Electric
- Heating:Central Gas
Structure and exterior
- Roof:Composition
- Year built:2021
- Building area:1,430 sq. ft.
- Lot area:0.21 Acres
- Architectural Style:Ranch
- Construction Materials:Vinyl Siding
- Foundation Description:Concrete
Schools
- High school:Platte City
- Middle school:Barry Middle
- Elementary school:Barry
Utilities
- Water:City/Public
- Sewer:Public Sewer
Finances and disclosures
- Price:$380,000
- Price per sq. ft.:$265.73
Features and amenities
- Amenities:Custom Cabinets
Parking
- Parking description:Attached
- Garage:Yes
- Garage spaces:3
 HeartlandMLS©2026. Information Deemed Reliable But Not Guaranteed. This information is being provided by the HeartlandMLS. The listings presented here may or may not be listed by the Broker/Agent operating this website. This information is intended for the personal use of consumers and may not be used for any purpose other than to identify prospective properties consumers may be interested in purchasing. Data <Last Updated October 26, 2026 MOKS_HL Member Broker: Gregory Freeman
New listings near 9602 N Lenox Avenue
- Coming Soon
 $395,000Coming Soon3 beds 3 baths2,750 sq. ft.
601 W 96th Street, Kansas City, MO 64114
MLS# 2648797Listed by: REECENICHOLS- LEAWOOD TOWN CENTER - Coming Soon
 $310,000Coming Soon3 beds 2 baths1,591 sq. ft.
8705 NE 110th Street, Kansas City, MO 64157
MLS# 2648826Listed by: REECENICHOLS-KCN - Coming Soon
 $515,000Coming Soon4 beds 3 baths2,620 sq. ft.
11027 N Crystal Avenue, Kansas City, MO 64156
MLS# 2648828Listed by: UNITED REAL ESTATE KANSAS CITY - Coming Soon
 $385,000Coming Soon4 beds 2 baths2,505 sq. ft.
211 NW 113th Terrace, Kansas City, MO 64155
MLS# 2648726Listed by: SAGE DOOR REALTY, LLC - Coming Soon
 $420,000Coming Soon4 beds 5 baths2,826 sq. ft.
7901 N. Park Avenue, Kansas City, MO 64118
MLS# 2648796Listed by: REECENICHOLS-KCN - Coming Soon
 $499,000Coming Soon4 beds 3 baths2,899 sq. ft.
3215 NE 79th Street, Kansas City, MO 64119
MLS# 2648799Listed by: WEICHERT, REALTORS WELCH & CO. - Coming Soon
 $315,000Coming Soon3 beds 3 baths1,772 sq. ft.
1018 NE 115th Street, Kansas City, MO 64155
MLS# 2648790Listed by: RE/MAX HERITAGE - Coming Soon
 $290,000Coming Soon4 beds 2 baths1,806 sq. ft.
126 E 132nd Terrace, Kansas City, MO 64145
MLS# 2648792Listed by: PLATINUM REALTY LLC - Coming Soon
 $775,000Coming Soon3 beds 4 baths2,274 sq. ft.
6645 Wyoming Street, Kansas City, MO 64113
MLS# 2648601Listed by: COMPASS REALTY GROUP - Coming Soon
 $115,000Coming Soon3 beds 1 baths434 sq. ft.
2726 Jackson Avenue, Kansas City, MO 64128
MLS# 2648720Listed by: KELLER WILLIAMS PLATINUM PRTNR


Protect your home and budget from life's surprises with an Assurant Home Warranty, backed by a partner that supports you through every step of homeownership. Explore Plans.
©2026 Century 21 Real Estate LLC. All rights reserved. CENTURY 21®, the CENTURY 21 Logo and C21® are service marks owned by Century 21 Real Estate LLC. Century 21 Real Estate LLC fully supports the principles of the Fair Housing Act and the Equal Opportunity Act. Each office is independently owned and operated. Listing information is deemed reliable but not guaranteed accurate.