
9816 Bellaire Street, Kansas City, MO 64134
Local realty services provided by:CENTURY 21 Crossroads
9816 Bellaire Street,Kansas City, MO 64134
$184,900
- 3 Beds
- 2 Baths
- 1,940 sq. ft.
- Single family
- Active
Listed by: sequeeta robinson
Office: trelora realty
MLS#:2641417
Source:MOKS_HL
Price summary
- Price:$184,900
- Price per sq. ft.:$95.31
About this home
Welcome home to 9816 Bellaire Ave, a spacious multi-level residence offering incredible living space and versatility in Kansas City! Featuring 3 bedrooms, 1.5 bathrooms, and 1250 square feet of functional interior living space on a generous 0.23-acre lot (10,019 sq ft), this home delivers an expansive floor plan designed for comfortable daily living. Inside, light-filled common areas feature two spacious main-level family rooms, a formal dining space, and an eat-in kitchen layout. All three well-proportioned bedrooms provide versatile accommodations, while a finished basement complete with a wet bar adds ultimate flex space for recreation or entertaining. Outside, enjoy a 2-car attached garage, ample off-street parking, and a large backyard setting. Conveniently located in Jackson County near major routes like I-470, local schools, and shopping
Contact an agent
Home facts
- Year built:1971
- Subdivision & Development:Hillcrest Heights
- Listing ID #:2641417
- Added:1 day(s) ago
- Updated:September 17, 2026 at 07:43 PM
Rooms and interior
- Bedrooms:3
- Total bathrooms:2
- Full bathrooms:1
- Half bathrooms:1
- Rooms Total:3
- Kitchen Description:Dishwasher, Disposal, Refrigerator
- Basement:Yes
- Basement Description:Finished
- Living area:1,940 sq. ft.
Heating and cooling
- Cooling:Electric
- Heating:Forced Air Gas
Structure and exterior
- Roof:Composition
- Year built:1971
- Building area:1,940 sq. ft.
- Lot area:0.23 Acres
- Lot Features:Level
- Architectural Style:Ranch
- Construction Materials:Wood Siding
Schools
- High school:Ruskin
- Middle school:Hickman Mills
- Elementary school:Santa Fe Elementary
Utilities
- Water:City/Public
- Sewer:Public Sewer
Finances and disclosures
- Price:$184,900
- Price per sq. ft.:$95.31
Features and amenities
- Appliances:Dishwasher, Disposal, Refrigerator
Parking
- Parking description:Attached
- Garage:Yes
- Garage spaces:2
 HeartlandMLS©2026. Information Deemed Reliable But Not Guaranteed. This information is being provided by the HeartlandMLS. The listings presented here may or may not be listed by the Broker/Agent operating this website. This information is intended for the personal use of consumers and may not be used for any purpose other than to identify prospective properties consumers may be interested in purchasing. Data <Last Updated September 17, 2026 MOKS_HL Member Broker: Levi McClure
New listings near 9816 Bellaire Street
- New
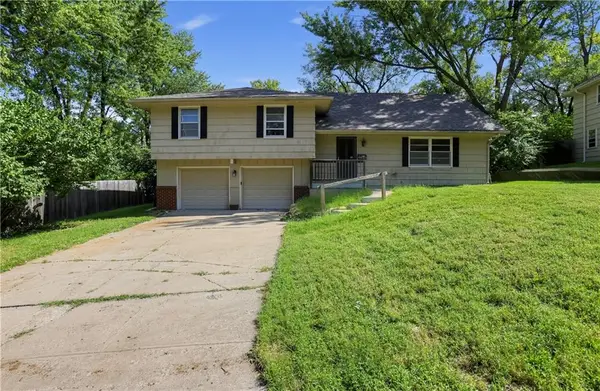 $209,900Active4 beds 2 baths1,574 sq. ft.
11203 N Monroe Court, Kansas City, MO 64137
MLS# 2634519Listed by: TRELORA REALTY - New
 $550,000Active-- beds -- baths
203 N Mersington Avenue, Kansas City, MO 64123
MLS# 2642390Listed by: BHG KANSAS CITY HOMES - New
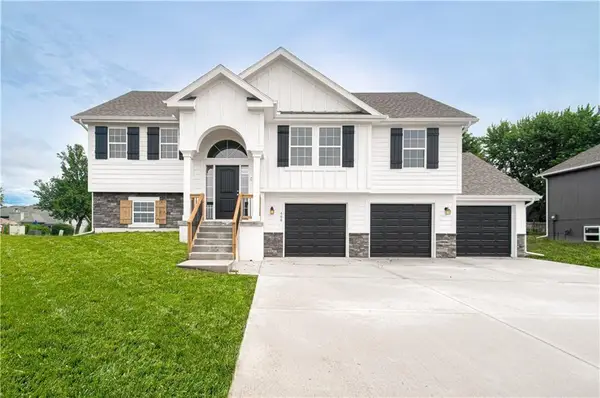 $419,900Active4 beds 3 baths1,950 sq. ft.
6019 NE 118th Terrace, Kansas City, MO 64156
MLS# 2642653Listed by: REECENICHOLS-KCN - New
 $430,000Active4 beds 4 baths3,504 sq. ft.
5528 NW Verlin Drive, Kansas City, MO 64152
MLS# 2642785Listed by: KELLER WILLIAMS KC NORTH - New
 $225,000Active2 beds 2 baths1,132 sq. ft.
734 E 121st Terrace, Kansas City, MO 64146
MLS# 2642800Listed by: REECENICHOLS - COUNTRY CLUB PLAZA 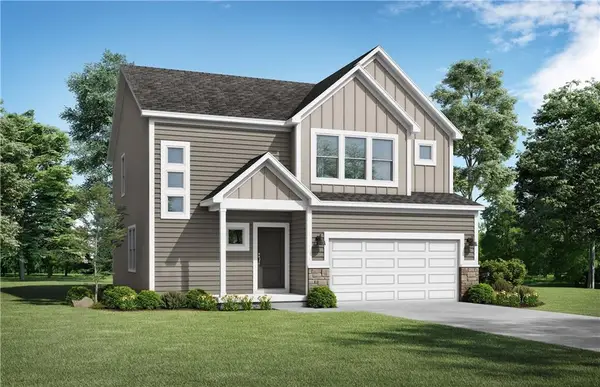 $467,456Pending4 beds 3 baths2,251 sq. ft.
10430 N Jarboe Street, Kansas City, MO 64155
MLS# 2642745Listed by: PLATINUM REALTY LLC- New
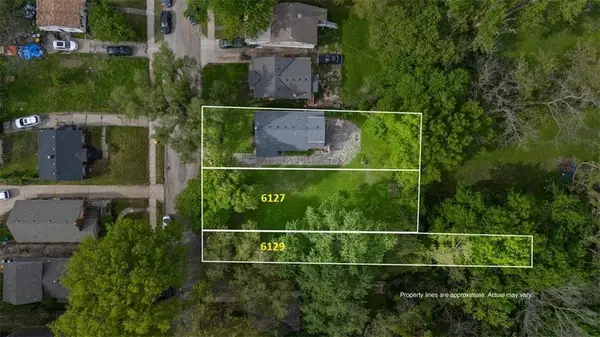 $30,000Active0.17 Acres
6127 - 6129 Tracy Avenue, Kansas City, MO 64110
MLS# 2640099Listed by: COMPASS REALTY GROUP - New
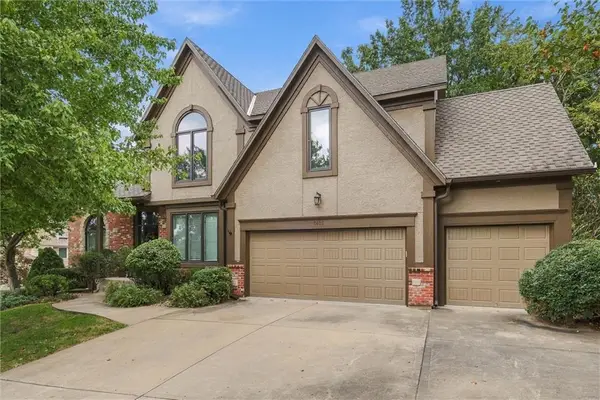 $575,000Active4 beds 5 baths3,772 sq. ft.
7815 N Kansas Street, Kansas City, MO 64118
MLS# 2640850Listed by: COMPASS REALTY GROUP - New
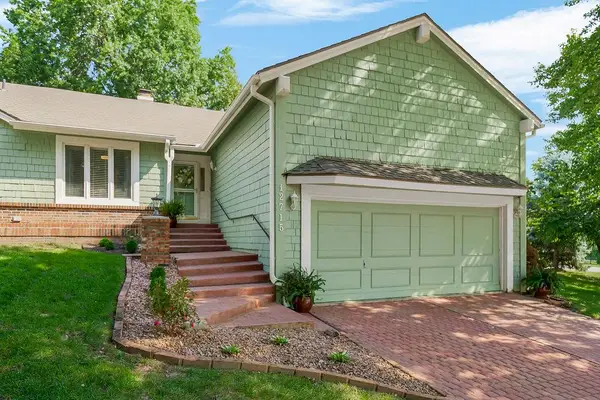 $359,900Active3 beds 2 baths1,942 sq. ft.
12715 Baltimore Court, Kansas City, MO 64145
MLS# 2642328Listed by: KELLER WILLIAMS PLATINUM PRTNR


Protect your home and budget from life's surprises with an Assurant Home Warranty, backed by a partner that supports you through every step of homeownership. Explore Plans.
©2026 Century 21 Real Estate LLC. All rights reserved. CENTURY 21®, the CENTURY 21 Logo and C21® are service marks owned by Century 21 Real Estate LLC. Century 21 Real Estate LLC fully supports the principles of the Fair Housing Act and the Equal Opportunity Act. Each office is independently owned and operated. Listing information is deemed reliable but not guaranteed accurate.