
9921 N Highland Place, Kansas City, MO 64155
Local realty services provided by:CENTURY 21 Crossroads
9921 N Highland Place,Kansas City, MO 64155
$430,000
- 4 Beds
- 5 Baths
- 2,847 sq. ft.
- Single family
- Active
Listed by: erica kirk
Office: platinum realty llc.
MLS#:2647948
Source:MOKS_HL
Price summary
- Price:$430,000
- Price per sq. ft.:$151.04
About this home
If you've been looking for a home with plenty of space, an abundance of storage, and room to fit your lifestyle, you'll want to take a look at 9921 N Highland Place!
With 4 bedrooms, approximately 2,847 square feet of finished living space, and a 3-car garage, this home offers plenty of flexibility and space to spread out.
The kitchen is a standout for anyone who appreciates storage and functionality. With a peninsula, a dinette and dining room, an abundance of cabinetry, and plenty of storage throughout, there's room to keep everything organized while making the most of your kitchen space.
The primary suite offers a comfortable place to unwind, with a walk-in closet and private bath featuring a soaking tub. The additional bedrooms provide flexibility for a home office, hobby room, workout space, or whatever best fits your needs.
Need more room? The partially finished lower level adds even more versatile living space, giving you options for a recreation room, media area, game room, or a space to pursue your favorite hobbies.
The outdoor space is another highlight! Enjoy your morning coffee on the covered front porch, fire up the grill on the expansive deck, or landscaped area, or relax in the fenced backyard. There's plenty of room to enjoy the outdoors and personalize the space to suit your style.
You'll also appreciate the 3-car garage, main-level laundry, and the abundance of storage that makes it easier to keep everything organized.
Located in Kansas City's Northland, with easy access to the city or country, this home offers generous living space, practical features, and plenty of possibilities to make it your own.
Come see what 9921 N Highland Place has to offer. You may be surprised by just how much space and storage you'll find!...
Contact an agent
Home facts
- Year built:1998
- Subdivision & Development:Willow Wood Estates
- Listing ID #:2647948
- Added:3 day(s) ago
- Updated:October 23, 2026 at 04:49 AM
Rooms and interior
- Bedrooms:4
- Total bathrooms:5
- Full bathrooms:3
- Half bathrooms:2
- Rooms Total:15
- Kitchen Description:Dishwasher, Disposal, Microwave, Refrigerator
- Basement:Yes
- Basement Description:Concrete, Full
- Living area:2,847 sq. ft.
Heating and cooling
- Cooling:Heat Pump
- Heating:Heatpump/Gas
Structure and exterior
- Roof:Composition
- Year built:1998
- Building area:2,847 sq. ft.
- Lot area:0.21 Acres
- Lot Features:City Lot
- Architectural Style:2 Stories
- Construction Materials:Frame
- Foundation Description:Concrete
Schools
- High school:Oak Park
- Middle school:New Mark
- Elementary school:Fox Hill
Utilities
- Water:City/Public
- Sewer:Public Sewer
Finances and disclosures
- Price:$430,000
- Price per sq. ft.:$151.04
Features and amenities
- Appliances:Dishwasher, Disposal, Microwave, Refrigerator
- Amenities:Ceiling Fan(s), Pantry, Pool, Smart Thermostat, Walk-In Closet(s)
- Pool features:Swimming Pool
Parking
- Parking description:Attached
- Garage:Yes
- Garage spaces:3
 HeartlandMLS©2026. Information Deemed Reliable But Not Guaranteed. This information is being provided by the HeartlandMLS. The listings presented here may or may not be listed by the Broker/Agent operating this website. This information is intended for the personal use of consumers and may not be used for any purpose other than to identify prospective properties consumers may be interested in purchasing. Data <Last Updated October 23, 2026 MOKS_HL Member Broker: Levi McClure
New listings near 9921 N Highland Place
- Coming Soon
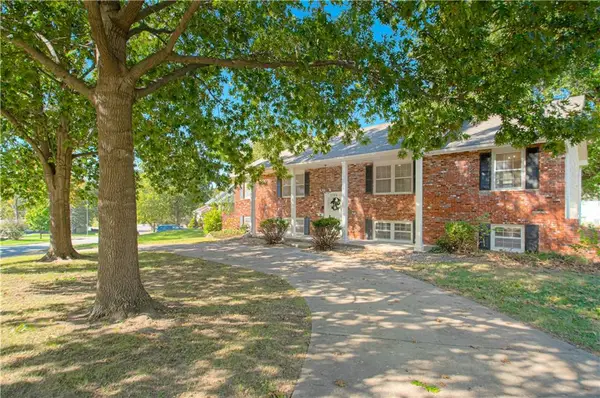 $350,000Coming Soon4 beds 3 baths2,700 sq. ft.
2704 67th Terrace, Kansas City, MO 64119
MLS# 2648538Listed by: PLATINUM REALTY LLC - Coming Soon
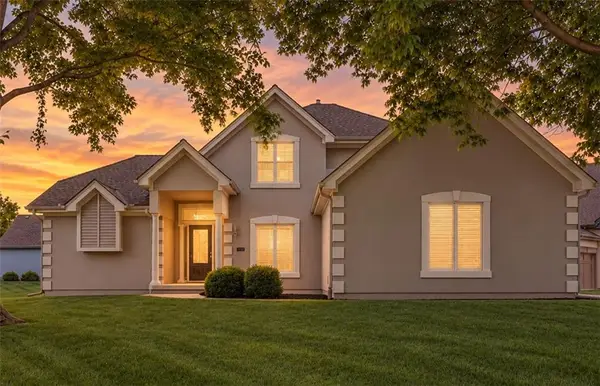 $499,900Coming Soon3 beds 3 baths2,538 sq. ft.
8623 N Richmond Avenue, Kansas City, MO 64157
MLS# 2647963Listed by: RE/MAX INNOVATIONS - Coming Soon
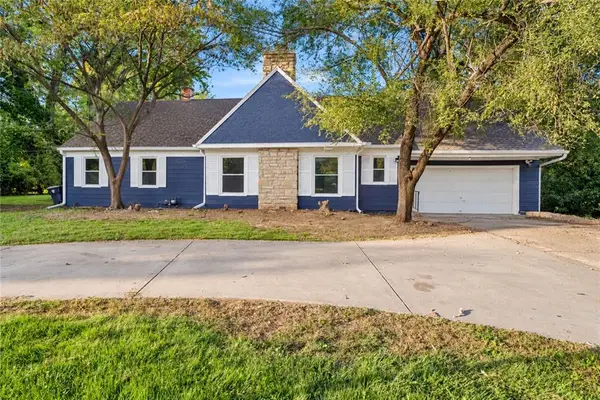 $399,999Coming Soon4 beds 3 baths2,300 sq. ft.
212 E 99 Street, Kansas City, MO 64114
MLS# 2648478Listed by: KELLER WILLIAMS REALTY PARTNERS INC. - Coming Soon
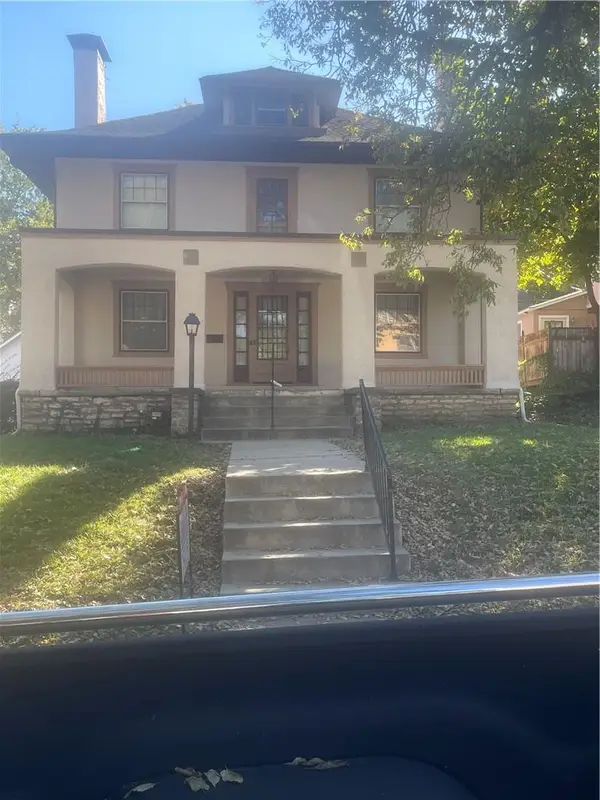 $499,000Coming Soon4 beds 3 baths3,684 sq. ft.
11 W Concord Avenue, Kansas City, MO 64112
MLS# 2648435Listed by: BROOKSIDE REAL ESTATE CO. - Coming Soon
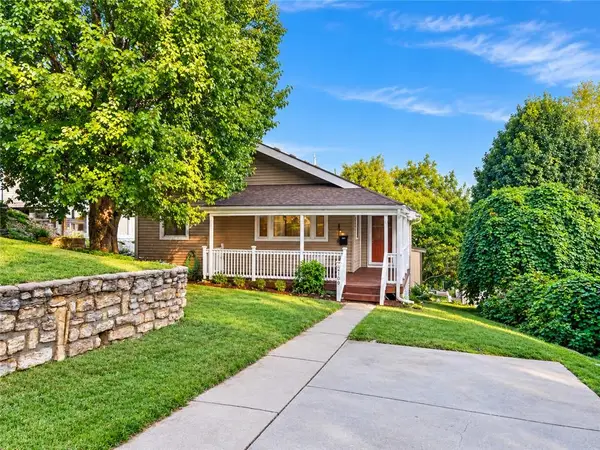 $395,000Coming Soon3 beds 3 baths1,386 sq. ft.
2109 Jarboe Street, Kansas City, MO 64108
MLS# 2648441Listed by: KW KANSAS CITY METRO - Coming Soon
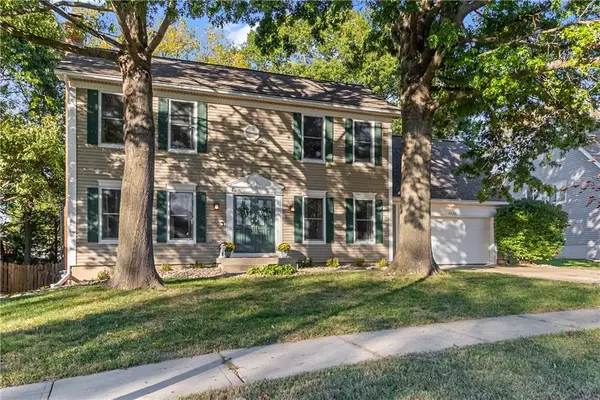 $365,000Coming Soon3 beds 3 baths1,980 sq. ft.
5120 NW 59th Terrace, Kansas City, MO 64151
MLS# 2648450Listed by: COMPASS REALTY GROUP - Coming Soon
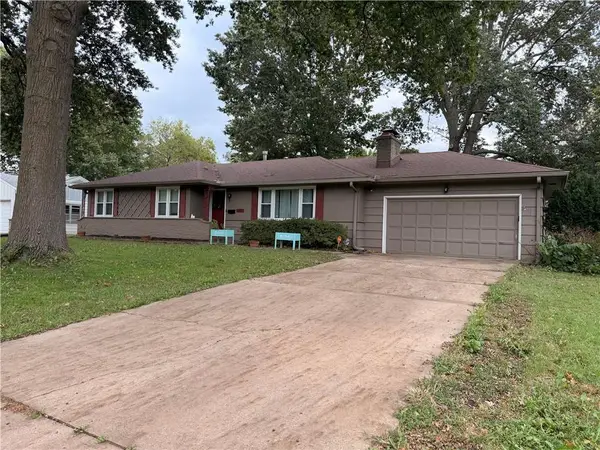 $375,000Coming Soon3 beds 2 baths1,776 sq. ft.
409 W 96th Terrace, Kansas City, MO 64114
MLS# 2648451Listed by: REECENICHOLS - LEES SUMMIT - Coming Soon
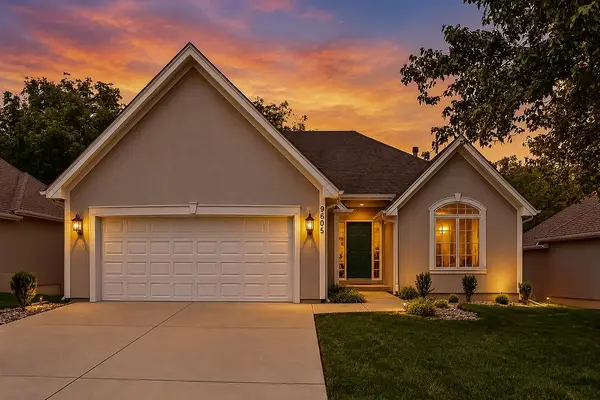 $440,000Coming Soon3 beds 3 baths3,061 sq. ft.
9605 NE 100th Street, Kansas City, MO 64157
MLS# 2648455Listed by: PLATINUM REALTY LLC - Coming Soon
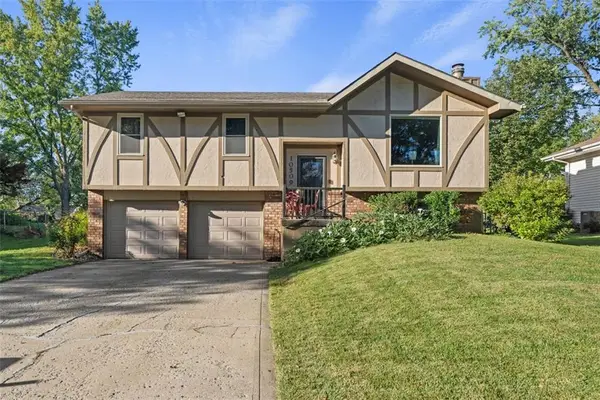 $300,000Coming Soon3 beds 3 baths1,836 sq. ft.
10509 NW 57th Street, Kansas City, MO 64152
MLS# 2648311Listed by: KELLER WILLIAMS PLATINUM PRTNR - Coming SoonOpen Sat, 11am to 1pm
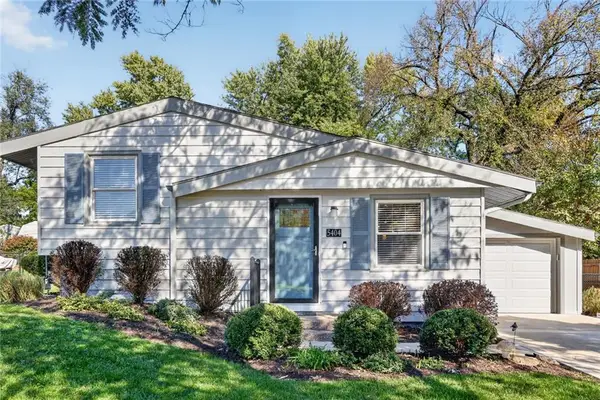 $230,000Coming Soon3 beds 2 baths1,410 sq. ft.
5404 NE 43rd Street, Kansas City, MO 64117
MLS# 2648265Listed by: RE/MAX HERITAGE


Protect your home and budget from life's surprises with an Assurant Home Warranty, backed by a partner that supports you through every step of homeownership. Explore Plans.
©2026 Century 21 Real Estate LLC. All rights reserved. CENTURY 21®, the CENTURY 21 Logo and C21® are service marks owned by Century 21 Real Estate LLC. Century 21 Real Estate LLC fully supports the principles of the Fair Housing Act and the Equal Opportunity Act. Each office is independently owned and operated. Listing information is deemed reliable but not guaranteed accurate.