
9926 N Cherry Drive, Kansas City, MO 64155
Local realty services provided by:CENTURY 21 Team Elite
9926 N Cherry Drive,Kansas City, MO 64155
$219,000
- 3 Beds
- 3 Baths
- 1,968 sq. ft.
- Townhouse
- Active
Listed by: maggie foster
Office: reecenichols -the village
MLS#:2641704
Source:MOKS_HL
Price summary
- Price:$219,000
- Price per sq. ft.:$111.28
- Monthly HOA dues:$77.08
About this home
Spacious and inviting Kansas City townhome offering 3 bedrooms, 2.1 baths, and 1,968 square feet of finished living space. The main level features a welcoming living area with a fireplace and a well-equipped kitchen with abundant cabinet space, stainless steel appliances, and a deck just off the kitchen—perfect for relaxing or entertaining. All appliances stay, including the washer and dryer! Upstairs, enjoy the convenience of laundry located on the same level as the primary bedroom. The finished walk-out lower level provides additional flexible living space, a full bathroom, and direct access to the backyard. An attached garage offers additional storage and everyday convenience. Additional highlights include an A/C approximately 5 years old, furnace approximately 6 years old, and LeafFilter gutter protection. The HOA provides added convenience with parking, snow removal, and street maintenance. Plus, new exterior paint is coming soon! A comfortable, low-maintenance home with plenty of space and thoughtful features in Kansas City....
Contact an agent
Home facts
- Subdivision & Development:New Mark
- Listing ID #:2641704
- Added:4 day(s) ago
- Updated:September 22, 2026 at 02:16 PM
Rooms and interior
- Bedrooms:3
- Total bathrooms:3
- Full bathrooms:2
- Half bathrooms:1
- Rooms Total:3
- Kitchen Description:Refrigerator
- Basement:Yes
- Basement Description:Concrete, Finished, Walk Out
- Living area:1,968 sq. ft.
Heating and cooling
- Cooling:Attic Fan, Electric
- Heating:Natural Gas
Structure and exterior
- Roof:Composition
- Building area:1,968 sq. ft.
- Lot area:0.02 Acres
- Lot Features:Cul-De-Sac
- Architectural Style:2 Stories
- Construction Materials:Board & Batton
- Foundation Description:Concrete
Schools
- High school:Staley High School
- Middle school:New Mark
- Elementary school:Fox Hill
Utilities
- Water:City/Public
- Sewer:Public Sewer
Finances and disclosures
- Price:$219,000
- Price per sq. ft.:$111.28
Features and amenities
- Appliances:Fireplace Screen, Refrigerator
- Amenities:Clubhouse, Party Room, Pool
- Pool features:Swimming Pool
Parking
- Parking description:Attached
- Garage:Yes
- Garage spaces:1
 HeartlandMLS©2026. Information Deemed Reliable But Not Guaranteed. This information is being provided by the HeartlandMLS. The listings presented here may or may not be listed by the Broker/Agent operating this website. This information is intended for the personal use of consumers and may not be used for any purpose other than to identify prospective properties consumers may be interested in purchasing. Data <Last Updated September 22, 2026 MOKS_HL Member Broker: Gregory Freeman
New listings near 9926 N Cherry Drive
- New
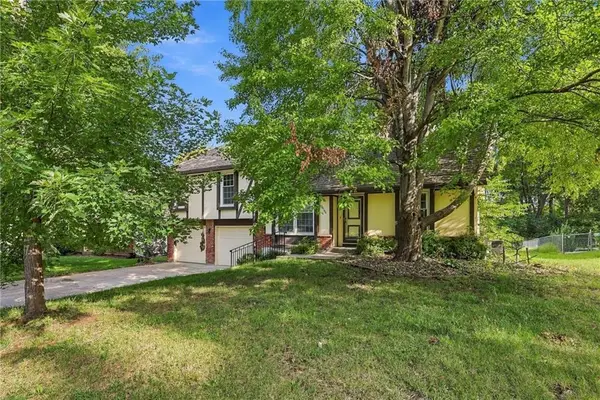 $370,000Active5 beds 3 baths3,900 sq. ft.
10106 NW Mirror Lake Drive, Kansas City, MO 64152
MLS# 2643188Listed by: PLATINUM REALTY LLC - Open Thu, 4 to 6pmNew
 $420,000Active2 beds 2 baths1,354 sq. ft.
6118 NW 95th Street, Kansas City, MO 64154
MLS# 2636092Listed by: REAL BROKER, LLC - New
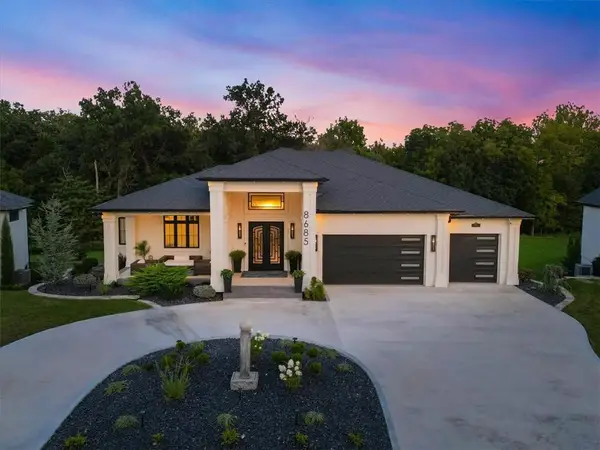 $1,820,000Active4 beds 5 baths5,455 sq. ft.
8685 NE Shoal Creek Valley Drive, Kansas City, MO 64157
MLS# 2637820Listed by: RE/MAX INNOVATIONS - New
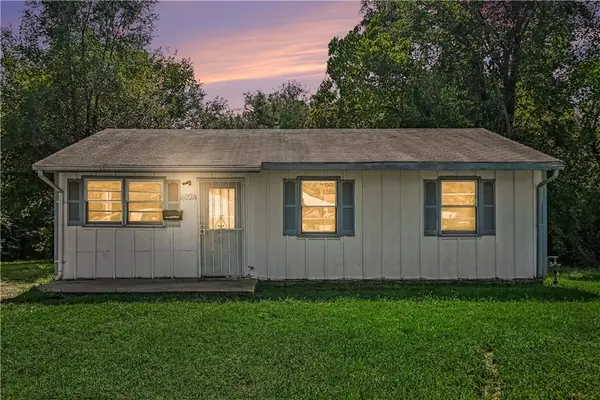 $69,500Active3 beds 1 baths816 sq. ft.
4024 Lawndale Avenue, Kansas City, MO 64130
MLS# 2640395Listed by: REECENICHOLS - COUNTRY CLUB PLAZA - New
 $350,000Active4 beds 3 baths2,098 sq. ft.
8501 NE 108th Terrace, Kansas City, MO 64157
MLS# 2641292Listed by: KELLER WILLIAMS KC NORTH - New
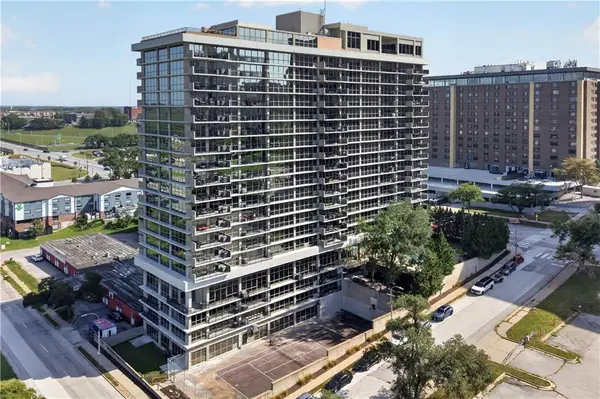 $270,000Active2 beds 2 baths1,350 sq. ft.
600 Admiral Boulevard #405, Kansas City, MO 64106
MLS# 2641681Listed by: COMPASS REALTY GROUP - New
 $149,900Active3 beds 2 baths1,298 sq. ft.
3608 Garner Street, Kansas City, MO 64124
MLS# 2643397Listed by: LIFESTYLES REALTY MISSOURI, INC - New
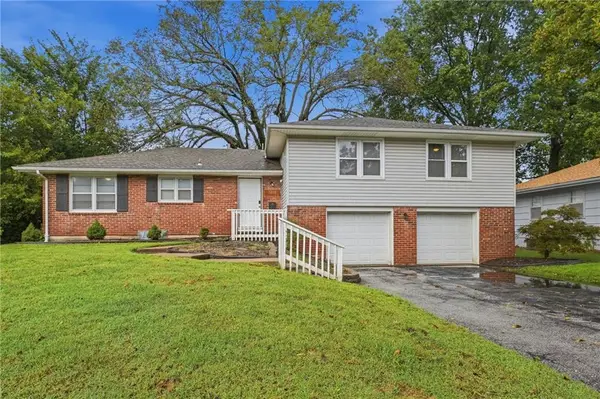 $322,000Active4 beds 3 baths2,676 sq. ft.
3238 N Chippewa Drive, Kansas City, MO 64116
MLS# 2643370Listed by: BHG KANSAS CITY HOMES - New
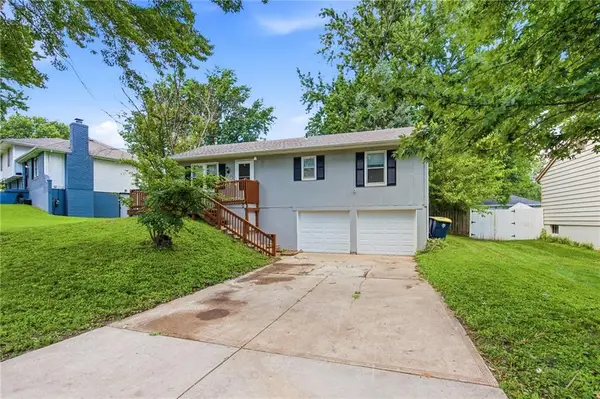 $199,500Active3 beds 1 baths1,012 sq. ft.
11806 E 58th Street, Kansas City, MO 64133
MLS# 2643239Listed by: UNITED REAL ESTATE KANSAS CITY - New
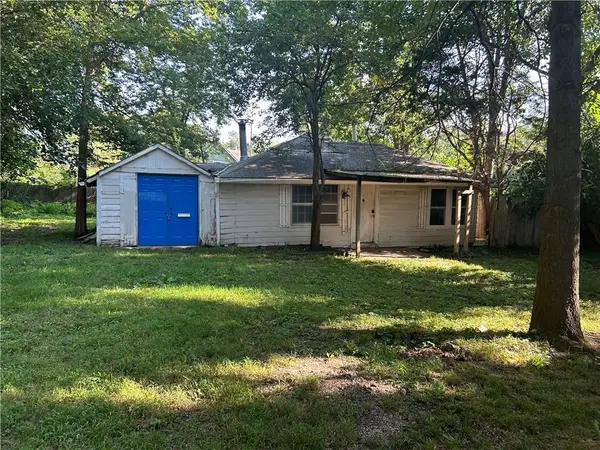 $145,000Active-- beds -- baths
208 W 81st Terrace, Kansas City, MO 64114
MLS# 2643330Listed by: RE/MAX STATE LINE


Protect your home and budget from life's surprises with an Assurant Home Warranty, backed by a partner that supports you through every step of homeownership. Explore Plans.
©2026 Century 21 Real Estate LLC. All rights reserved. CENTURY 21®, the CENTURY 21 Logo and C21® are service marks owned by Century 21 Real Estate LLC. Century 21 Real Estate LLC fully supports the principles of the Fair Housing Act and the Equal Opportunity Act. Each office is independently owned and operated. Listing information is deemed reliable but not guaranteed accurate.