
1102 E 18th Street, Kearney, MO 64060
Local realty services provided by:CENTURY 21 Team Elite
1102 E 18th Street,Kearney, MO 64060
$367,000
- 3 Beds
- 3 Baths
- 1,845 sq. ft.
- Single family
- Active
Listed by: dalainey richerson
Office: turn key realty llc.
MLS#:2619315
Source:MOKS_HL
Price summary
- Price:$367,000
- Price per sq. ft.:$198.92
About this home
Welcome home to this beautifully updated split-entry in the sought-after Brookehaven subdivision in Kearney. Situated on a spacious corner lot, this move-in-ready home offers the perfect blend of comfort, style, and functionality with new interior paint, new exterior paint, new carpet, and a NEW roof already completed for you. The inviting living room features tall ceilings and abundant natural light, creating a warm and welcoming atmosphere ideal for everyday living and entertaining. The open and spacious kitchen offers plenty of room for cooking and gathering, while the formal dining area overlooks the backyard, providing a great setting for meals and entertaining. The spacious primary bedroom provides a comfortable retreat with plenty of room to relax and unwind. The walkout basement offers additional flexible living space perfect for a second living area, home office, fitness room, or recreation space. Outside, enjoy new back deck stairs and a backyard storage shed for added convenience. An oversized 3-car garage provides ample room for vehicles, tools, and storage. Conveniently located near local amenities, parks, schools, and commuter routes, this well-maintained home combines modern updates with versatile living spaces in a desirable neighborhood. Don’t miss the opportunity to make this home yours!...
Contact an agent
Home facts
- Year built:2005
- Listing ID #:2619315
- Added:65 day(s) ago
- Updated:July 29, 2026 at 02:42 PM
Rooms and interior
- Bedrooms:3
- Total bathrooms:3
- Full bathrooms:2
- Half bathrooms:1
- Rooms Total:13
- Kitchen Description:Dishwasher, Disposal
- Basement:Yes
- Basement Description:Finished, Garage Entrance, Walk Out
- Living area:1,845 sq. ft.
Heating and cooling
- Cooling:Electric
- Heating:Natural Gas
Structure and exterior
- Roof:Composition
- Year built:2005
- Building area:1,845 sq. ft.
- Lot area:0.28 Acres
- Lot Features:City Limits, Corner Lot
- Architectural Style:Split Entry
- Construction Materials:Wood Siding
Schools
- High school:Kearney
- Middle school:Kearney
Utilities
- Water:City/Public
- Sewer:Public Sewer
Finances and disclosures
- Price:$367,000
- Price per sq. ft.:$198.92
Features and amenities
- Appliances:Dishwasher, Disposal
- Amenities:Ceiling Fan(s), Walk-In Closet(s)
Parking
- Parking description:Built-In
- Garage:Yes
- Garage spaces:3
 HeartlandMLS©2026. Information Deemed Reliable But Not Guaranteed. This information is being provided by the HeartlandMLS. The listings presented here may or may not be listed by the Broker/Agent operating this website. This information is intended for the personal use of consumers and may not be used for any purpose other than to identify prospective properties consumers may be interested in purchasing. Data <Last Updated July 29, 2026 MOKS_HL Member Broker: Gregory Freeman
New listings near 1102 E 18th Street
- New
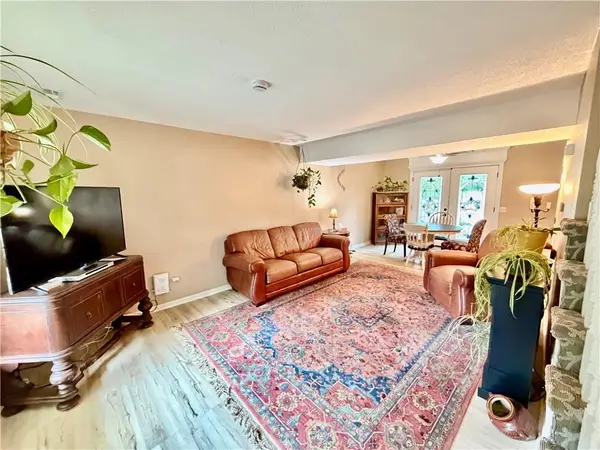 $230,000Active3 beds 3 baths2,280 sq. ft.
1302 Laurel Street, Kearney, MO 64060
MLS# 2633873Listed by: PREMIUM REALTY GROUP LLC - New
 $798,000Active5 beds 5 baths4,199 sq. ft.
11414 Bluestem Drive, Kearney, MO 64060
MLS# 2633612Listed by: EPIQUE REALTY - New
 $650,000Active6 beds 5 baths4,841 sq. ft.
2108 Prairie Creek Drive, Kearney, MO 64060
MLS# 2630322Listed by: WORTH CLARK REALTY - New
 $389,900Active4 beds 3 baths1,966 sq. ft.
1613 Renea Court, Kearney, MO 64060
MLS# 2628165Listed by: RE/MAX INNOVATIONS - New
 $365,000Active4 beds 3 baths2,499 sq. ft.
911 W 8th Avenue, Kearney, MO 64060
MLS# 2631577Listed by: WORTH CLARK REALTY - New
 $1,420,000Active3 beds 2 baths1,972 sq. ft.
16421 Plattsburg Road, Kearney, MO 64060
MLS# 2628547Listed by: RE/MAX ADVANTAGE - New
 $315,000Active3 beds 2 baths1,608 sq. ft.
112 E Frank Street, Kearney, MO 64060
MLS# 2628760Listed by: KELLER WILLIAMS KC NORTH 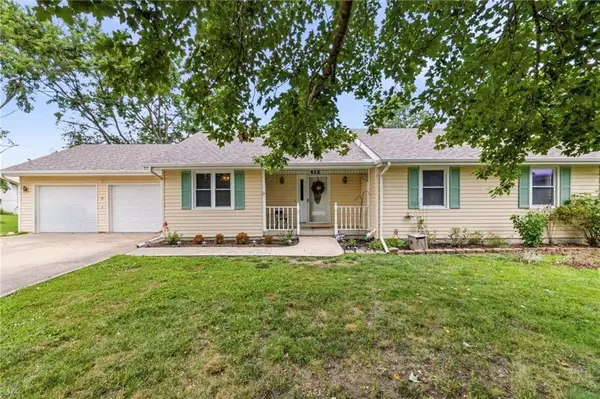 $325,000Pending3 beds 3 baths1,804 sq. ft.
402 E 16th Street Circle, Kearney, MO 64060
MLS# 2632475Listed by: RE/MAX ADVANTAGE $345,000Pending3 beds 3 baths1,764 sq. ft.
1101 E 18th Street, Kearney, MO 64060
MLS# 2632134Listed by: KELLER WILLIAMS KC NORTH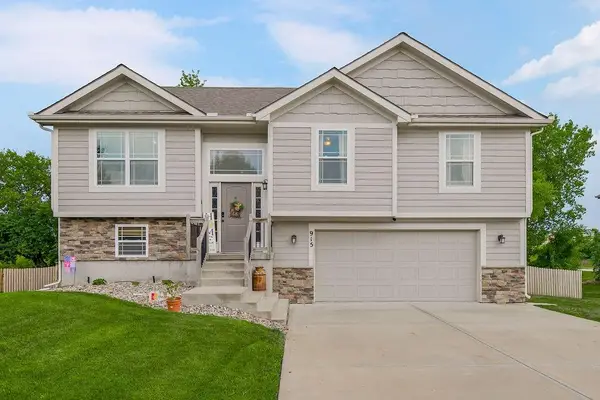 $389,900Active3 beds 3 baths1,807 sq. ft.
915 W 7th Avenue, Kearney, MO 64060
MLS# 2632074Listed by: REAL BROKER, LLC


Protect your home and budget from life's surprises with an Assurant Home Warranty, backed by a partner that supports you through every step of homeownership. Explore Plans.
©2026 Century 21 Real Estate LLC. All rights reserved. CENTURY 21®, the CENTURY 21 Logo and C21® are service marks owned by Century 21 Real Estate LLC. Century 21 Real Estate LLC fully supports the principles of the Fair Housing Act and the Equal Opportunity Act. Each office is independently owned and operated. Listing information is deemed reliable but not guaranteed accurate.