
11413 Rye Drive, Kearney, MO 64068
Local realty services provided by:CENTURY 21 Crossroads
11413 Rye Drive,Kearney, MO 64068
$589,800
- 4 Beds
- 3 Baths
- 3,052 sq. ft.
- Single family
- Pending
Listed by: the small team, charles small
Office: reecenichols-kcn
MLS#:2584972
Source:MOKS_HL
Price summary
- Price:$589,800
- Price per sq. ft.:$193.25
- Monthly HOA dues:$57.92
About this home
MOVE-IN READY NEW CONSTRUCTION available at the lowest cost per Sq ft of any new construction on the market in Liberty Schools (2/1)! Wiest Homes new Wildflower plan is available for immediate possession. This new Reverse Ranch plan is spacious with 3,052 total Sq Ft (1788 sqft main floor and 1264 sqft lower level) and opens with a beautiful 8ft front door. Primary Bedroom located on the main floor and bath includes step in tile and glass shower, stand alone soaker tub, double vanities and lots of closet space with built-in shelving, plus laundry room off of the primary closet for extra convenience. Main floor has a second bedroom flexible for an office, sitting room or functioning bedroom, an additional two bedrooms on lower level for guests or family. This walkout home backs to green space, includes a covered deck with COMPOSITE DECK, and bonus lower patio 17'x12' and your home will be completed with landscaping and sprinkler system. Upgrade alert: deck will have a 5' wide TV wall installed floor to ceiling, to create your dream outdoor space! Neighborhood amenities include full size swimming pool, patio seating, total of three walking trails!!...
Contact an agent
Home facts
- Year built:2025
- Subdivision & Development:Prairie Field
- Listing ID #:2584972
- Added:286 day(s) ago
- Updated:September 16, 2026 at 08:38 AM
Rooms and interior
- Bedrooms:4
- Total bathrooms:3
- Full bathrooms:3
- Rooms Total:12
- Kitchen Description:Cooktop, Dishwasher, Microwave
- Basement:Yes
- Basement Description:Finished, Walk Out
- Living area:3,052 sq. ft.
Heating and cooling
- Cooling:Electric
- Heating:Heat Pump, Natural Gas
Structure and exterior
- Roof:Composition
- Year built:2025
- Building area:3,052 sq. ft.
- Lot area:0.26 Acres
- Architectural Style:Ranch, Reverse 1.5 Story
- Construction Materials:Frame, Stone Trim
Schools
- High school:Liberty North
- Middle school:Heritage
- Elementary school:Lewis & Clark
Utilities
- Water:City/Public
- Sewer:Public Sewer
Finances and disclosures
- Price:$589,800
- Price per sq. ft.:$193.25
Features and amenities
- Appliances:Built-In Oven, Dishwasher, Microwave
- Amenities:Pantry, Pool, Smart Thermostat, Trail(s), Walk-In Closet(s)
- Pool features:Swimming Pool
Parking
- Parking description:Attached
- Garage:Yes
- Garage spaces:3
 HeartlandMLS©2026. Information Deemed Reliable But Not Guaranteed. This information is being provided by the HeartlandMLS. The listings presented here may or may not be listed by the Broker/Agent operating this website. This information is intended for the personal use of consumers and may not be used for any purpose other than to identify prospective properties consumers may be interested in purchasing. Data <Last Updated September 16, 2026 MOKS_HL Member Broker: Levi McClure
New listings near 11413 Rye Drive
- New
 $225,000Active0.64 Acres
217 Melinda Drive, Kearney, MO 64060
MLS# 2642221Listed by: TURN KEY REALTY LLC - New
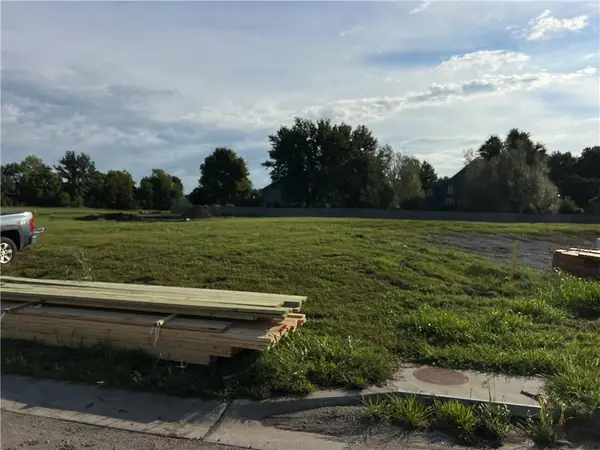 $225,000Active0.62 Acres
213 Melinda Drive, Kearney, MO 64060
MLS# 2642222Listed by: TURN KEY REALTY LLC - New
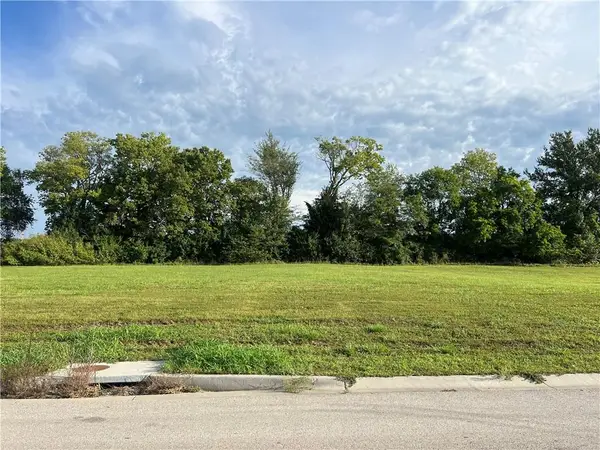 $168,500Active0.44 Acres
204 Melinda Drive, Kearney, MO 64060
MLS# 2642193Listed by: TURN KEY REALTY LLC - New
 $300,000Active2.14 Acres
220 Melinda Drive, Kearney, MO 64060
MLS# 2642219Listed by: TURN KEY REALTY LLC - New
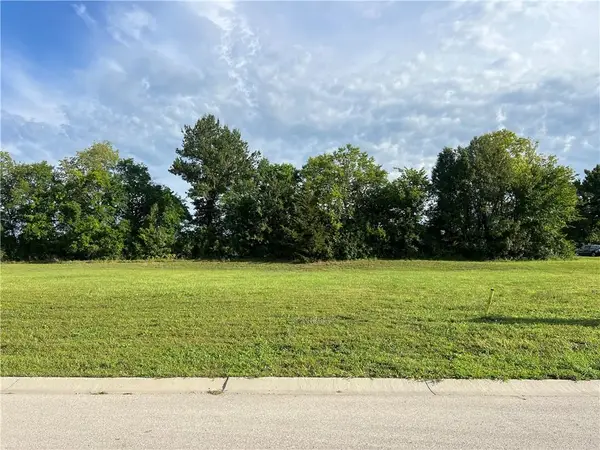 $168,500Active0.43 Acres
110 Melinda Drive, Kearney, MO 64060
MLS# 2642162Listed by: TURN KEY REALTY LLC - New
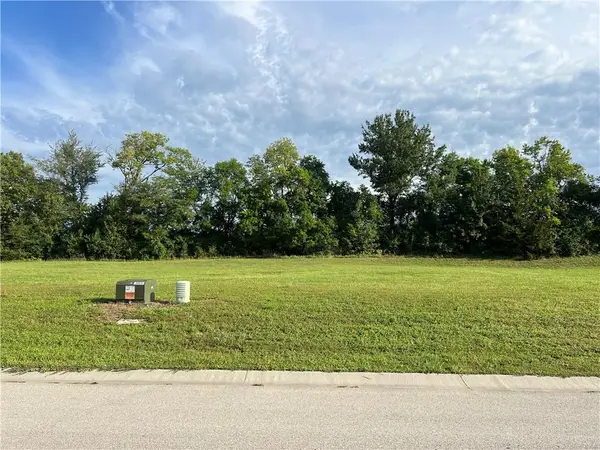 $168,500Active0.43 Acres
202 Melinda Drive, Kearney, MO 64060
MLS# 2642172Listed by: TURN KEY REALTY LLC - New
 $168,500Active0.43 Acres
108 Melinda Drive, Kearney, MO 64060
MLS# 2642104Listed by: TURN KEY REALTY LLC - New
 $575,000Active3 beds 3 baths2,631 sq. ft.
13620 Timothy Circle, Kearney, MO 64060
MLS# 2640830Listed by: REECENICHOLS-KCN - New
 $525,000Active3 beds 3 baths2,278 sq. ft.
13614 Timothy Circle, Kearney, MO 64060
MLS# 2640832Listed by: REECENICHOLS-KCN  $635,000Pending4 beds 3 baths3,300 sq. ft.
2317 Foxtail Drive, Kearney, MO 64060
MLS# 2641419Listed by: RE/MAX INNOVATIONS


Protect your home and budget from life's surprises with an Assurant Home Warranty, backed by a partner that supports you through every step of homeownership. Explore Plans.
©2026 Century 21 Real Estate LLC. All rights reserved. CENTURY 21®, the CENTURY 21 Logo and C21® are service marks owned by Century 21 Real Estate LLC. Century 21 Real Estate LLC fully supports the principles of the Fair Housing Act and the Equal Opportunity Act. Each office is independently owned and operated. Listing information is deemed reliable but not guaranteed accurate.