
1201 Regency Drive, Kearney, MO 64060
Local realty services provided by:CENTURY 21 Team Elite
1201 Regency Drive,Kearney, MO 64060
$374,900
- 3 Beds
- 4 Baths
- 2,377 sq. ft.
- Single family
- Coming Soon
Listed by: danelle sibley
Office: platinum realty llc.
MLS#:2649664
Source:MOKS_HL
Price summary
- Price:$374,900
- Price per sq. ft.:$157.72
- Monthly HOA dues:$20.83
About this home
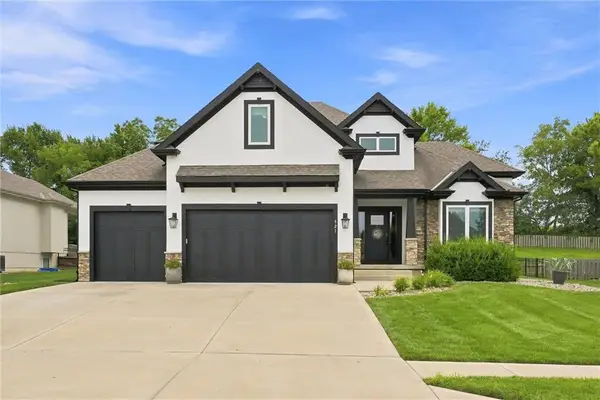
Coming Soon! One-Level Living with Room to Gather, Relax, and Feel Right at Home! This inviting true ranch in Shadowbrook offers beautiful curb appeal, a low-maintenance brick and vinyl exterior, and the convenience of having everything you need on one level! Inside, you'll find a spacious living and dining area featuring 10-foot ceilings and a cozy fireplace. Thoughtfully designed with accessibility in mind, the home offers several convenient features, including wide, solid wood six-panel interior doors. The kitchen features pull-out cabinetry, a breakfast area, and easy access to the main-level laundry room. Step outside to the screened-in porch, perfect for relaxing and enjoying the outdoors! The main level offers 3 bedrooms and 2.5 bathrooms, including a primary suite with a walk-in closet, double vanities, jetted tub, and separate shower. Downstairs, you'll find a HUGE recreation room, a third full bathroom, and an abundance of unfinished storage space. The furnace is less than 2 years old! Shadowbrook offers a neighborhood swimming pool and a convenient location near shopping and dining. From morning coffee on the screened-in porch to cozy evenings by the fireplace, this home offers inviting spaces to enjoy every season of life!...
Contact an agent
Home facts
- Year built:2005
- Subdivision & Development:Shadowbrook
- Listing ID #:2649664
- Updated:October 31, 2026 at 09:43 PM
Rooms and interior
- Bedrooms:3
- Total bathrooms:4
- Full bathrooms:3
- Half bathrooms:1
- Rooms Total:10
- Kitchen Description:Dishwasher, Disposal, Microwave
- Basement:Yes
- Basement Description:Daylight, Full, Walk Up
- Living area:2,377 sq. ft.
Heating and cooling
- Cooling:Electric
- Heating:Forced Air Gas, Heatpump/Gas
Structure and exterior
- Roof:Composition
- Year built:2005
- Building area:2,377 sq. ft.
- Lot area:0.25 Acres
- Lot Features:City Lot
- Architectural Style:Ranch
- Construction Materials:Brick Trim, Vinyl Siding
Schools
- High school:Kearney
Utilities
- Water:City/Public
- Sewer:Public Sewer
Finances and disclosures
- Price:$374,900
- Price per sq. ft.:$157.72
Features and amenities
- Appliances:Dishwasher, Disposal, Microwave
- Amenities:Ceiling Fan(s), Pool
- Pool features:Swimming Pool
Parking
- Parking description:Attached
- Garage:Yes
- Garage spaces:2
 HeartlandMLS©2026. Information Deemed Reliable But Not Guaranteed. This information is being provided by the HeartlandMLS. The listings presented here may or may not be listed by the Broker/Agent operating this website. This information is intended for the personal use of consumers and may not be used for any purpose other than to identify prospective properties consumers may be interested in purchasing. Data <Last Updated October 31, 2026 MOKS_HL Member Broker: Gregory Freeman
New listings near 1201 Regency Drive
- Coming Soon
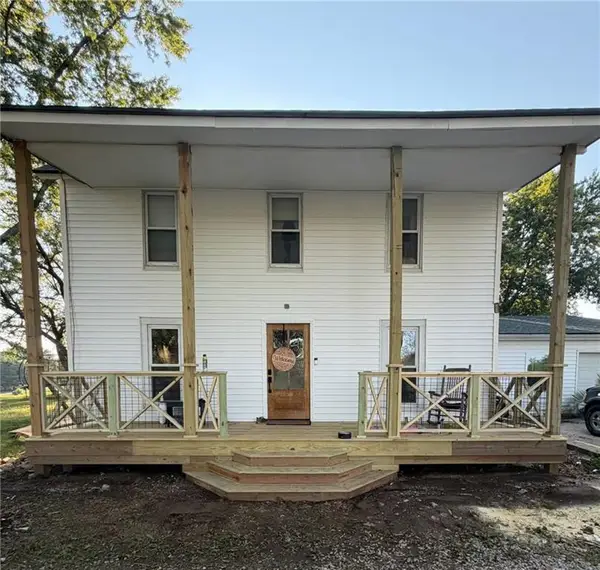 $650,000Coming Soon6 beds 4 baths3,100 sq. ft.
15716 Cordell Road, Kearney, MO 64060
MLS# 2649729Listed by: KELLER WILLIAMS KC NORTH - Coming Soon
 $255,000Coming Soon4 beds 3 baths1,618 sq. ft.
514 E 7th Street, Kearney, MO 64060
MLS# 2649382Listed by: RE/MAX REVOLUTION - Coming Soon
 $365,000Coming Soon3 beds 3 baths1,973 sq. ft.
905 N Birch Street, Kearney, MO 64060
MLS# 2648834Listed by: PLATINUM REALTY LLC - Coming Soon
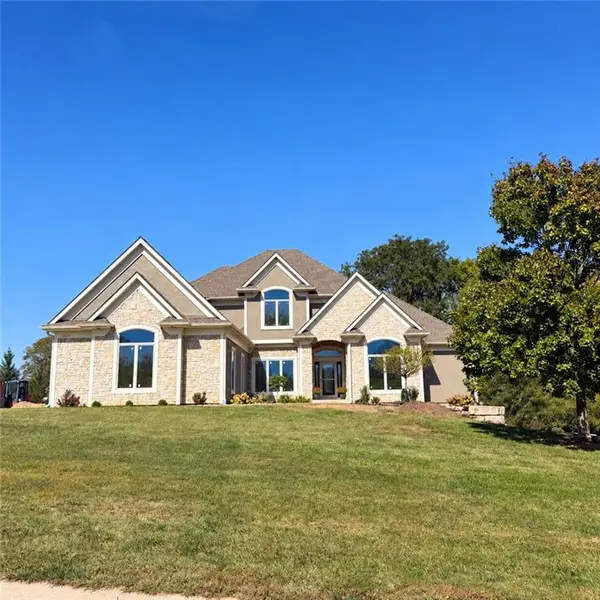 $1,100,000Coming Soon6 beds 5 baths4,100 sq. ft.
16606 NE 120th Terrace, Kearney, MO 64060
MLS# 2646434Listed by: RE/MAX INNOVATIONS - Coming Soon
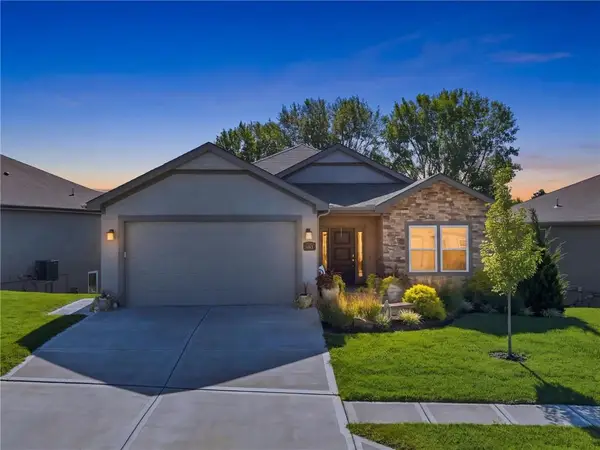 $465,000Coming Soon4 beds 3 baths2,523 sq. ft.
2113 Greenfield Point, Kearney, MO 64060
MLS# 2645062Listed by: PLATINUM REALTY LLC - Coming Soon
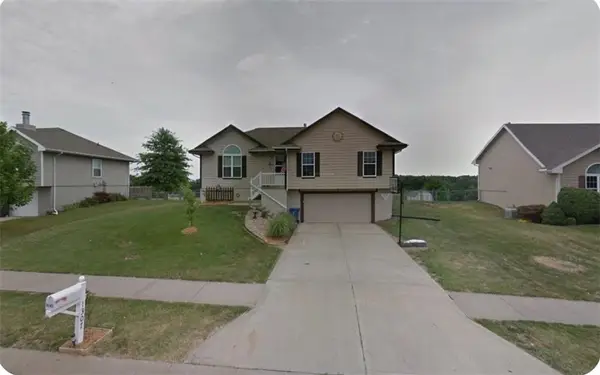 $299,000Coming Soon3 beds 3 baths1,200 sq. ft.
1307 Stonecrest Drive, Kearney, MO 64060
MLS# 2574076Listed by: RE/MAX REVOLUTION - Coming Soon
 $800,000Coming Soon6 beds 5 baths4,470 sq. ft.
921 Foxglove Lane, Kearney, MO 64060
MLS# 2629422Listed by: REAL BROKER, LLC-MO - New
 $1,499,000Active5 beds 4 baths3,707 sq. ft.
15214 Francis Road, Kearney, MO 64060
MLS# 2644451Listed by: EXP REALTY LLC - New
 $785,000Active4 beds 3 baths3,011 sq. ft.
27410 NE 164th Street, Kearney, MO 64060
MLS# 2648868Listed by: VITALE REALTORS


Protect your home and budget from life's surprises with an Assurant Home Warranty, backed by a partner that supports you through every step of homeownership. Explore Plans.
©2026 Century 21 Real Estate LLC. All rights reserved. CENTURY 21®, the CENTURY 21 Logo and C21® are service marks owned by Century 21 Real Estate LLC. Century 21 Real Estate LLC fully supports the principles of the Fair Housing Act and the Equal Opportunity Act. Each office is independently owned and operated. Listing information is deemed reliable but not guaranteed accurate.