
13522 Oakridge Drive, Kearney, MO 64060
Local realty services provided by:CENTURY 21 Crossroads
13522 Oakridge Drive,Kearney, MO 64060
$639,900
- 4 Beds
- 4 Baths
- 2,300 sq. ft.
- Single family
- Active
Listed by: sheryl giambalvo
Office: star commercial realty, llc.
MLS#:2637166
Source:MOKS_HL
Price summary
- Price:$639,900
- Price per sq. ft.:$278.22
- Monthly HOA dues:$20.83
About this home
SPECIAL FINANCING AVAILABLE!: 6% FIXED FOR 3 YEARS, 20% DOWN. Welcome home to this beautiful two-story home situated on a 1.17-acre corner lot in a quiet, established neighborhood. A covered front porch adds welcoming curb appeal & provides the perfect spot to enjoy the peaceful surroundings. Offering 4 bedrooms, 3 full baths + 1 half bath, over 2,300 SF of living space & a finished walkout lower level, this home offers comfortable everyday living, entertaining space & room to grow.
The main level features an open-concept floor plan with kitchen, dining & living spaces that flow together. The kitchen offers generous cabinetry, a center island & plenty of workspace for everyday meals or entertaining. The living area features a fireplace, creating a warm & inviting gathering space. Just off the kitchen is a covered deck overlooking the trees, perfect for morning coffee, outdoor dining or relaxing at the end of the day. A convenient mud area off the garage provides an everyday drop zone before entering the kitchen.
Upstairs you'll find 4 bedrooms, including a spacious primary suite with two walk-in closets.
The finished walkout lower level provides additional living & entertaining space complete with a bar & mini refrigerator and direct access to the backyard. There's still plenty of unfinished storage, plus the lower level is stubbed for an additional bathroom with room to add another bedroom, home office, exercise room or other finished space.
The 1.17-acre corner lot & tree-lined backdrop provide plenty of outdoor space without feeling crowded by neighboring homes. Located on a quiet cul-de-sac street, this property combines the space & privacy of a larger lot with the benefits of neighborhood living....
Contact an agent
Home facts
- Year built:2026
- Subdivision & Development:Oakridge
- Listing ID #:2637166
- Added:58 day(s) ago
- Updated:October 21, 2026 at 02:34 PM
Rooms and interior
- Bedrooms:4
- Total bathrooms:4
- Full bathrooms:3
- Half bathrooms:1
- Rooms Total:13
- Kitchen Description:Dishwasher, Microwave
- Basement:Yes
- Basement Description:Finished, Walk Out
- Living area:2,300 sq. ft.
Heating and cooling
- Cooling:Electric
- Heating:Forced Air Gas, Natural Gas, Propane Gas
Structure and exterior
- Roof:Composition
- Year built:2026
- Building area:2,300 sq. ft.
- Lot area:1.17 Acres
- Lot Features:Acreage, Corner Lot
- Architectural Style:2 Stories
- Construction Materials:Stone & Frame
Schools
- High school:Kearney
- Middle school:Kearney
- Elementary school:Kearney
Utilities
- Water:City/Public
- Sewer:Grinder Pump
Finances and disclosures
- Price:$639,900
- Price per sq. ft.:$278.22
Features and amenities
- Appliances:Dishwasher, Gas Range, Microwave
- Amenities:Ceiling Fan(s), Pantry, Walk-In Closet(s), Wet Bar
Parking
- Parking description:Built-In
- Garage:Yes
- Garage spaces:3
 HeartlandMLS©2026. Information Deemed Reliable But Not Guaranteed. This information is being provided by the HeartlandMLS. The listings presented here may or may not be listed by the Broker/Agent operating this website. This information is intended for the personal use of consumers and may not be used for any purpose other than to identify prospective properties consumers may be interested in purchasing. Data <Last Updated October 21, 2026 MOKS_HL Member Broker: Levi McClure
New listings near 13522 Oakridge Drive
- Coming Soon
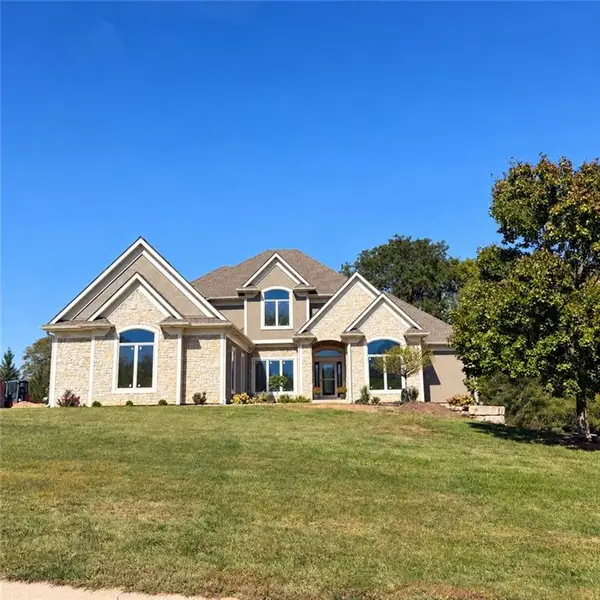 $1,100,000Coming Soon6 beds 5 baths4,100 sq. ft.
16606 NE 120th Terrace, Kearney, MO 64060
MLS# 2646434Listed by: RE/MAX INNOVATIONS - Coming Soon
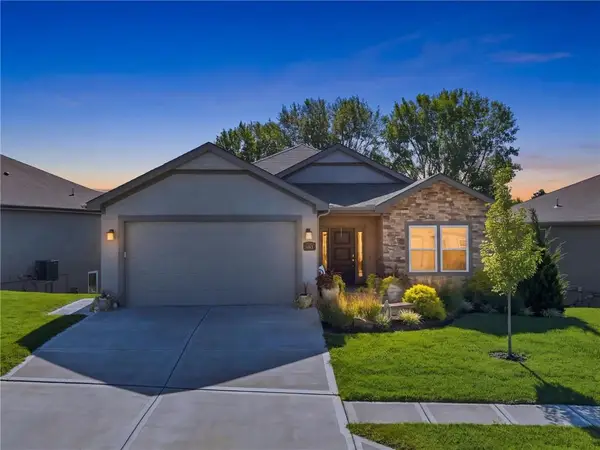 $465,000Coming Soon4 beds 3 baths2,523 sq. ft.
2113 Greenfield Point, Kearney, MO 64060
MLS# 2645062Listed by: PLATINUM REALTY LLC - Coming Soon
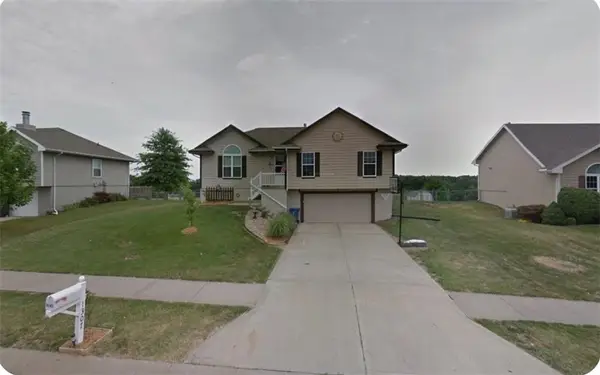 $299,000Coming Soon3 beds 3 baths1,200 sq. ft.
1307 Stonecrest Drive, Kearney, MO 64060
MLS# 2574076Listed by: RE/MAX REVOLUTION - Coming Soon
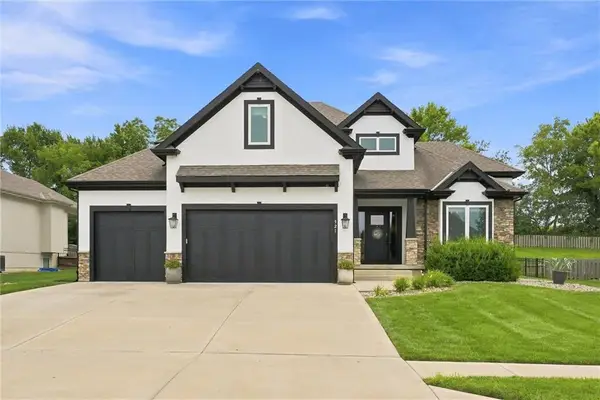 $800,000Coming Soon6 beds 5 baths4,470 sq. ft.
921 Foxglove Lane, Kearney, MO 64060
MLS# 2629422Listed by: REAL BROKER, LLC-MO - Coming Soon
 $357,500Coming Soon3 beds 3 baths1,984 sq. ft.
920 E 8th St Circle, Kearney, MO 64060
MLS# 2643612Listed by: RE/MAX ADVANTAGE - New
 $595,000Active4 beds 3 baths3,090 sq. ft.
17215 NE 123rd Street, Kearney, MO 64060
MLS# 2647686Listed by: PLATINUM REALTY LLC - New
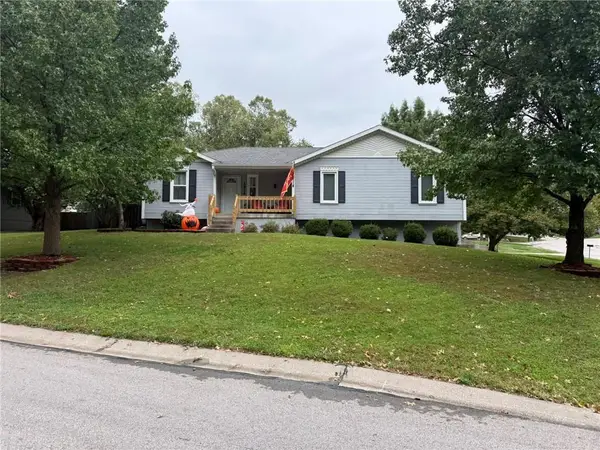 $320,000Active3 beds 2 baths1,520 sq. ft.
1914 Meadowlane Street, Kearney, MO 64060
MLS# 2647504Listed by: RE/MAX INNOVATIONS - New
 $485,000Active4 beds 3 baths2,405 sq. ft.
406 Buck Court, Kearney, MO 64060
MLS# 2647281Listed by: RE/MAX ADVANTAGE - New
 $1,150,000Active5 beds 5 baths7,107 sq. ft.
12924 Jacob Lane, Kearney, MO 64060
MLS# 2647134Listed by: REECENICHOLS-KCN - New
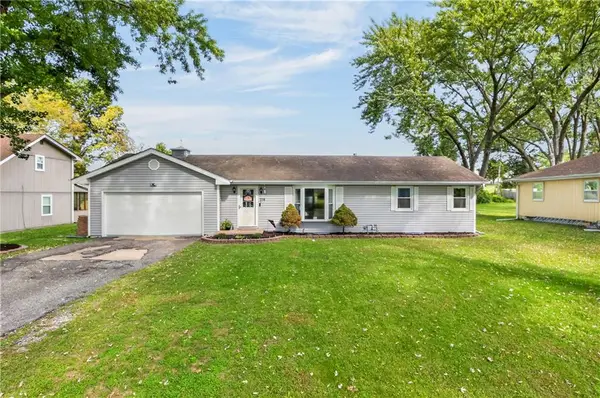 $240,000Active2 beds 1 baths1,008 sq. ft.
114 W 8th Street, Kearney, MO 64060
MLS# 2646752Listed by: RE/MAX ADVANTAGE


Protect your home and budget from life's surprises with an Assurant Home Warranty, backed by a partner that supports you through every step of homeownership. Explore Plans.
©2026 Century 21 Real Estate LLC. All rights reserved. CENTURY 21®, the CENTURY 21 Logo and C21® are service marks owned by Century 21 Real Estate LLC. Century 21 Real Estate LLC fully supports the principles of the Fair Housing Act and the Equal Opportunity Act. Each office is independently owned and operated. Listing information is deemed reliable but not guaranteed accurate.