
1711 Sunset Drive, Kearney, MO 64060
Local realty services provided by:CENTURY 21 Team Elite
1711 Sunset Drive,Kearney, MO 64060
$349,900
- 4 Beds
- 4 Baths
- 2,044 sq. ft.
- Single family
- Active
Listed by: sterling spicer, cindy spicer
Office: reecenichols north star
MLS#:2644626
Source:MOKS_HL
Price summary
- Price:$349,900
- Price per sq. ft.:$171.18
About this home
JUST REDUCED! SELLER WILL LOOK AT OFFERS!! Enjoy 4 LEVELS OF LIVING SPACE!! Welcome home to this bright and airy 4-bedroom, 3.5-bathroom home in Kearney's Desirable Regency Park subdivision! Ideally located just minutes from I-35, Kearney schools, shopping, and everyday conveniences, this home offers both comfort and convenience. Fresh interior and exterior paint in 2025, some newer flooring throughout, double light/fan switches in each room, beautifully remodeled hall bathroom, and several new light fixtures give the home a refreshed, move-in-ready feel. The main level features tall ceilings and an open, welcoming atmosphere including a formal living room (or it could be made into a dining room), and a kitchen/breakfast room while the lower-level family room offers a cozy fireplace and additional space to relax or entertain and walks out to a grilling patio. The kitchen includes a newer refrigerator, gas range, and sink and faucet plus a breakfast bar. Huge master bedroom suite offers a private bathroom with a jetted tub. There is a 4th bedroom in the sub-basement and includes a bathroom. Outside, enjoy a fenced 0.20-acre lot with a spacious back patio and freshly stained deck—perfect for morning coffee, summer gatherings, or enjoy the outdoor space. A 2-car garage adds convenient parking and storage. With thoughtful updates, desirable amenities, and a location close to everything Kearney has to offer, this one is ready to welcome you home! NO HOA!! Bring your own personal touches and make it yours!...
Contact an agent
Home facts
- Year built:1997
- Subdivision & Development:Regency Park
- Listing ID #:2644626
- Added:19 day(s) ago
- Updated:October 21, 2026 at 02:34 PM
Rooms and interior
- Bedrooms:4
- Total bathrooms:4
- Full bathrooms:3
- Half bathrooms:1
- Rooms Total:9
- Kitchen Description:Dishwasher, Disposal, Refrigerator
- Basement:Yes
- Basement Description:Concrete, Finished, Full, Inside Entrance
- Living area:2,044 sq. ft.
Heating and cooling
- Cooling:Electric
- Heating:Forced Air Gas
Structure and exterior
- Roof:Composition
- Year built:1997
- Building area:2,044 sq. ft.
- Lot area:0.2 Acres
- Lot Features:City Limits, City Lot
- Architectural Style:Atrium Split
- Construction Materials:Frame, Wood Siding
- Foundation Description:Concrete
Utilities
- Water:City/Public
- Sewer:Public Sewer
Finances and disclosures
- Price:$349,900
- Price per sq. ft.:$171.18
Features and amenities
- Appliances:Dishwasher, Disposal, Free-Standing Electric Oven, Gas Range, Refrigerator
- Amenities:Ceiling Fan(s), Walk-In Closet(s)
Parking
- Parking description:Built-In
- Garage:Yes
- Garage spaces:2
 HeartlandMLS©2026. Information Deemed Reliable But Not Guaranteed. This information is being provided by the HeartlandMLS. The listings presented here may or may not be listed by the Broker/Agent operating this website. This information is intended for the personal use of consumers and may not be used for any purpose other than to identify prospective properties consumers may be interested in purchasing. Data <Last Updated October 21, 2026 MOKS_HL Member Broker: Gregory Freeman
New listings near 1711 Sunset Drive
- Coming Soon
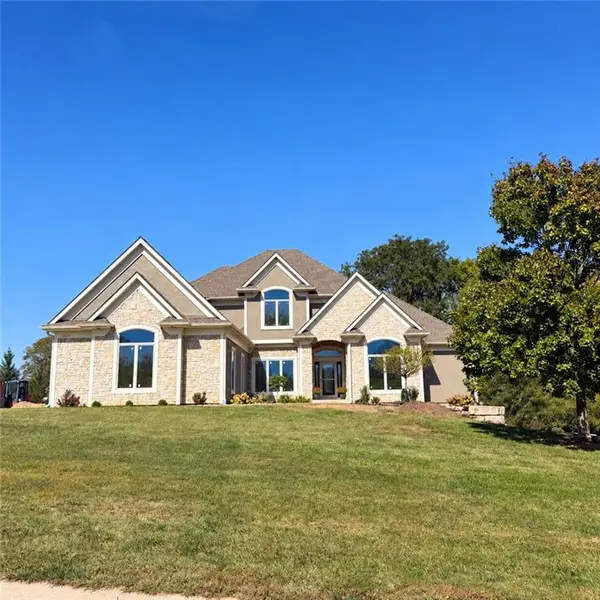 $1,100,000Coming Soon6 beds 5 baths4,100 sq. ft.
16606 NE 120th Terrace, Kearney, MO 64060
MLS# 2646434Listed by: RE/MAX INNOVATIONS - Coming Soon
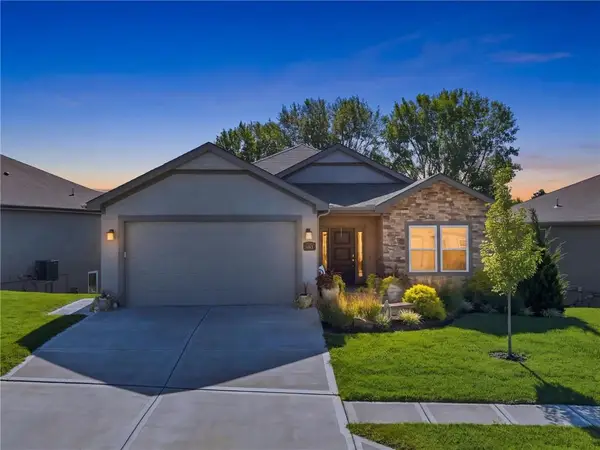 $465,000Coming Soon4 beds 3 baths2,523 sq. ft.
2113 Greenfield Point, Kearney, MO 64060
MLS# 2645062Listed by: PLATINUM REALTY LLC - Coming Soon
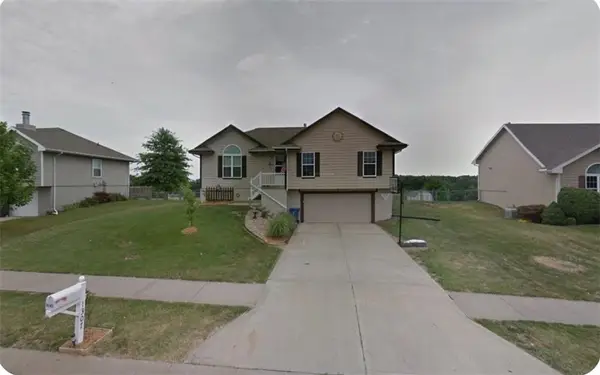 $299,000Coming Soon3 beds 3 baths1,200 sq. ft.
1307 Stonecrest Drive, Kearney, MO 64060
MLS# 2574076Listed by: RE/MAX REVOLUTION - Coming Soon
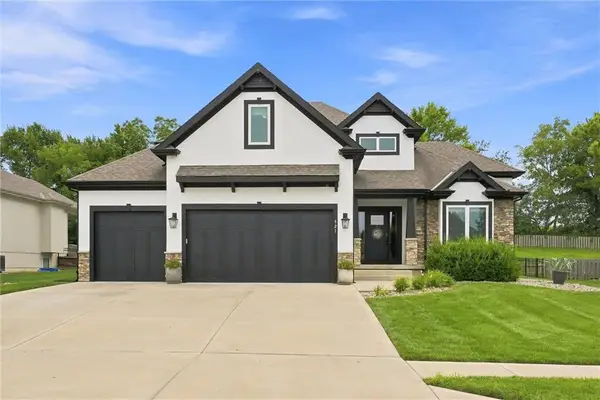 $800,000Coming Soon6 beds 5 baths4,470 sq. ft.
921 Foxglove Lane, Kearney, MO 64060
MLS# 2629422Listed by: REAL BROKER, LLC-MO - Coming Soon
 $357,500Coming Soon3 beds 3 baths1,984 sq. ft.
920 E 8th St Circle, Kearney, MO 64060
MLS# 2643612Listed by: RE/MAX ADVANTAGE - New
 $595,000Active4 beds 3 baths3,090 sq. ft.
17215 NE 123rd Street, Kearney, MO 64060
MLS# 2647686Listed by: PLATINUM REALTY LLC - New
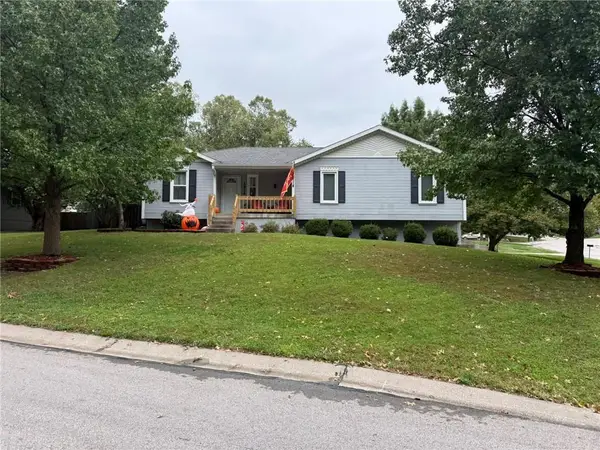 $320,000Active3 beds 2 baths1,520 sq. ft.
1914 Meadowlane Street, Kearney, MO 64060
MLS# 2647504Listed by: RE/MAX INNOVATIONS - New
 $485,000Active4 beds 3 baths2,405 sq. ft.
406 Buck Court, Kearney, MO 64060
MLS# 2647281Listed by: RE/MAX ADVANTAGE - New
 $1,150,000Active5 beds 5 baths7,107 sq. ft.
12924 Jacob Lane, Kearney, MO 64060
MLS# 2647134Listed by: REECENICHOLS-KCN - New
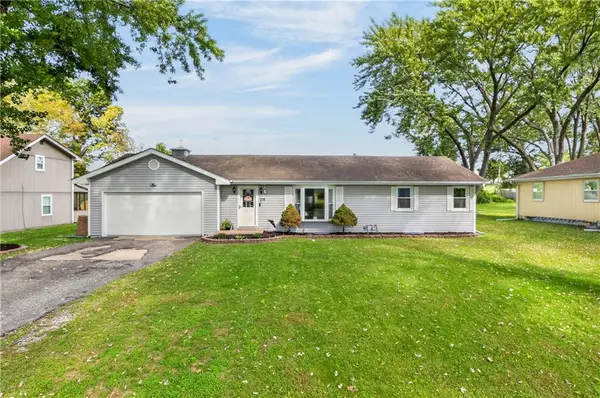 $240,000Active2 beds 1 baths1,008 sq. ft.
114 W 8th Street, Kearney, MO 64060
MLS# 2646752Listed by: RE/MAX ADVANTAGE


Protect your home and budget from life's surprises with an Assurant Home Warranty, backed by a partner that supports you through every step of homeownership. Explore Plans.
©2026 Century 21 Real Estate LLC. All rights reserved. CENTURY 21®, the CENTURY 21 Logo and C21® are service marks owned by Century 21 Real Estate LLC. Century 21 Real Estate LLC fully supports the principles of the Fair Housing Act and the Equal Opportunity Act. Each office is independently owned and operated. Listing information is deemed reliable but not guaranteed accurate.