925 Brown Lane, Kennett, MO 63857
Local realty services provided by:CENTURY 21 Premiere Realty
925 Brown Lane,Kennett, MO 63857
$112,928
- 3 Beds
- 2 Baths
- 2,295 sq. ft.
- Single family
- Active
Listed by: dawn simpson
Office: delta realty, llc.
MLS#:26050400
Source:MO_MARIS
Price summary
- Price:$112,928
- Price per sq. ft.:$49.21
About this home
Don't miss out on the chance to invest in your next purchase with this property - bring your tools and innovation! This 3-bedroom 2-bath brick house is located in Baker Addition, allowing for easy access to the North Bypass/Homecrest Street, and a short distance to the Town Square. Offering 2 large living areas, both with gas log fireplaces and large picture windows - There's even a wet bar off of one of them! The best part of this home is hidden back in your future privacy fenced back yard, with a completely covered deck with built in flower box, and the makings of an outdoor shower with water heater included. The back yard offers lots of shade, privacy, and additional storage in the shed. Cash or conventional only, sold "AS IS".
Contact an agent
Home facts
- Year built:1955
- Subdivision & Development:Baker
- Listing ID #:26050400
- Added:62 day(s) ago
- Updated:October 09, 2026 at 04:33 PM
Rooms and interior
- Bedrooms:3
- Total bathrooms:2
- Full bathrooms:2
- Rooms Total:8
- Living area:2,295 sq. ft.
Heating and cooling
- Cooling:Central Air
- Heating:Forced Air
- Central air:Yes
Structure and exterior
- Year built:1955
- Building area:2,295 sq. ft.
- Lot area:0.57 Acres
- Architectural Style:Ranch
- Construction Materials:Brick
- Levels:1 Story
Schools
- High school:Kennett High
- Middle school:Kennett Middle
- Elementary school:Masterson/South Elem.
Utilities
- Water:Public
- Sewer:Public Sewer
Finances and disclosures
- Price:$112,928
- Price per sq. ft.:$49.21
- Tax amount:$1,021 (2025)
Features and amenities
- Amenities:Wet Bar
Parking
- Total parking spaces:1
- Parking description:1 Carport Space(s)
- Carport spaces:1
 Copyright 2026 Mid-America Regional Information Systems. All rights reserved. Listings courtesy of Mid-America Regional Information Systems as distributed by MLS GRID <Last Updated October 9, 2026. Mid-America Regional Information Systems provides content displayed here (“provided content”) on an “as is” basis and makes no representations or warranties regarding the provided content, including, but not limited to those of non-infringement, timeliness, accuracy, or completeness. Individuals and companies using information presented are responsible for verification and validation of information they utilize and present to their customers and clients. Mid-America Regional Information Systems will not be liable for any damage or loss resulting from use of the provided content or the products available through Portals, IDX, VOW, and/or Syndication. Recipients of this information shall not resell, redistribute, reproduce, modify, or otherwise copy any portion thereof without the expressed written consent of Mid-America Regional Information Systems.
New listings near 925 Brown Lane
- New
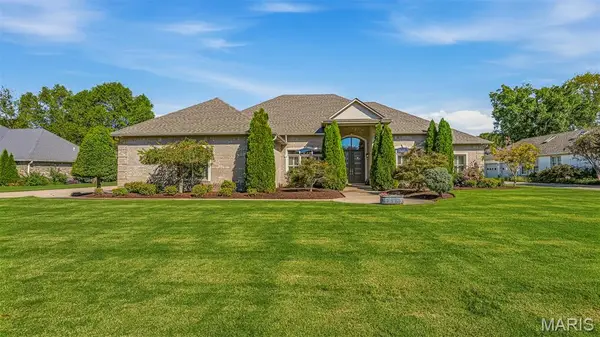
 $435,000Active3 beds 3 baths3,500 sq. ft.
1208 Pintail Cove, Kennett, MO 63857
MLS# 26064791Listed by: CENTURY 21 SEMO REALTORS - New
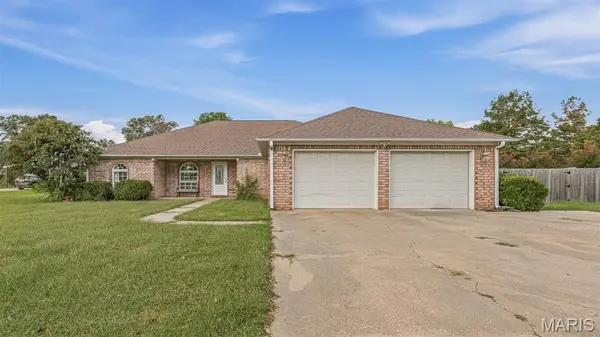 $269,000Active3 beds 2 baths2,303 sq. ft.
913 S Sutton Place, Kennett, MO 63857
MLS# 26062721Listed by: CENTURY 21 SEMO REALTORS 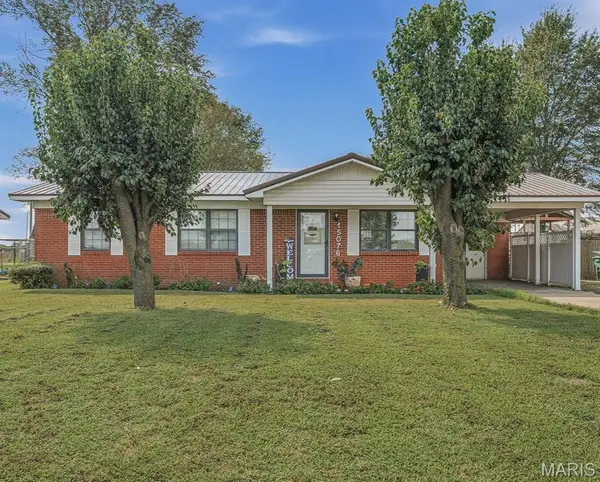 $195,000Pending3 beds 2 baths1,638 sq. ft.
15076 State Highway A, Kennett, MO 63857
MLS# 26062640Listed by: CENTURY 21 SEMO REALTORS- New
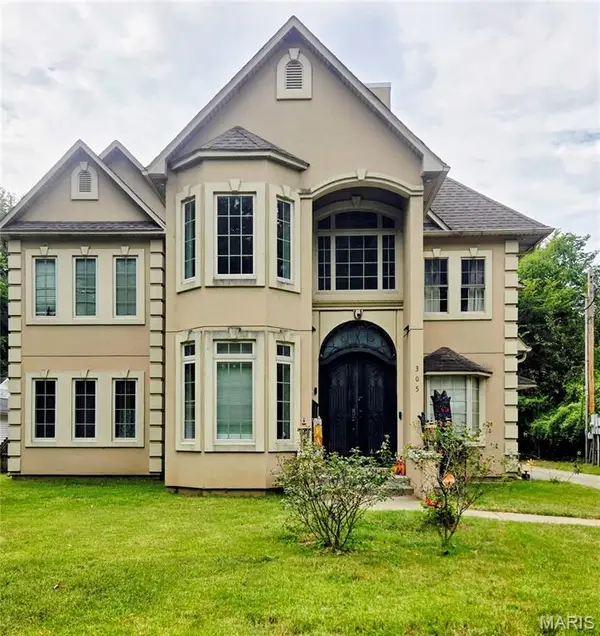 $499,000Active6 beds 7 baths6,235 sq. ft.
305 N Jackson Street, Kennett, MO 63857
MLS# 26062600Listed by: CENTURY 21 PREMIERE REALTY 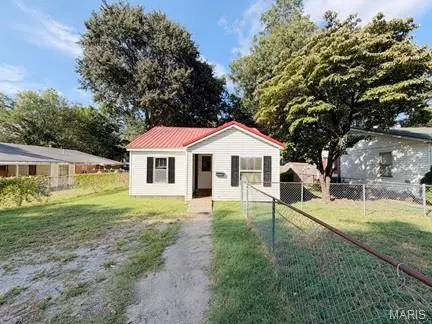 $29,900Active2 beds 1 baths748 sq. ft.
414 W 5th Street, Kennett, MO 63857
MLS# 26061862Listed by: CENTURY 21 AMERICAN REALTY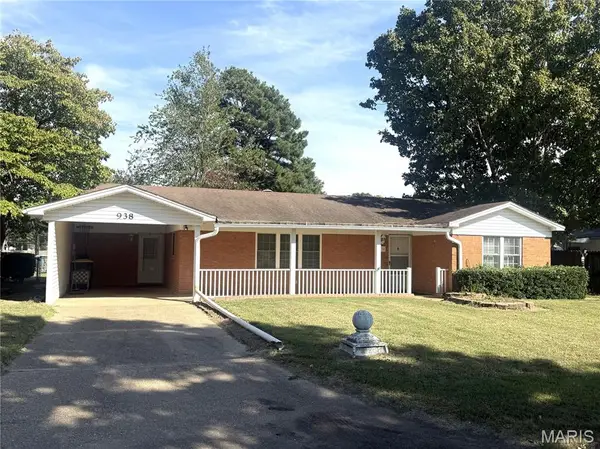 $120,000Active3 beds 2 baths1,319 sq. ft.
938 Masterson Street, Kennett, MO 63857
MLS# 26061350Listed by: AMERICAN ELITE REALTY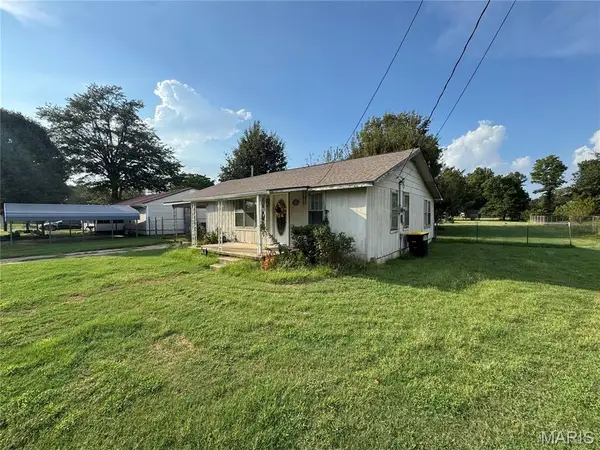 $55,000Active3 beds 1 baths1,038 sq. ft.
1920 Dunklin Street, Kennett, MO 63857
MLS# 26059889Listed by: CENTURY 21 SEMO REALTORS $259,000Active4 beds 2 baths2,365 sq. ft.
19286 County Road 512, Kennett, MO 63857
MLS# 26058928Listed by: CENTURY 21 SEMO REALTORS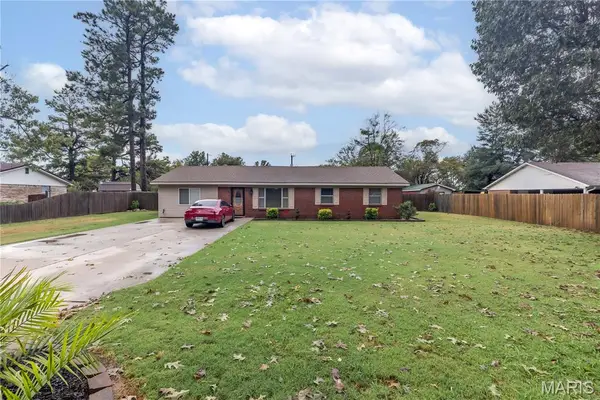 $215,000Active4 beds 2 baths1,595 sq. ft.
2809 Pendleton Drive, Kennett, MO 63857
MLS# 26058633Listed by: EDGE REALTY, ERA POWERED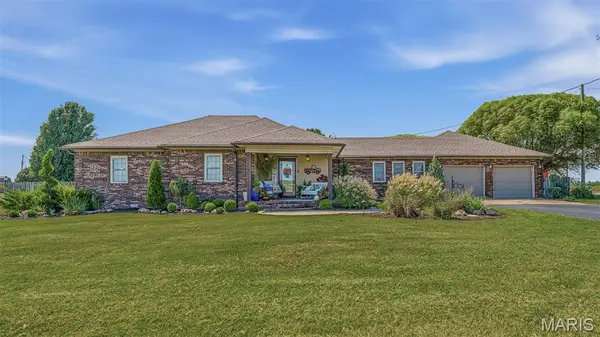 $389,000Pending3 beds 3 baths2,300 sq. ft.
13199 State Highway Nn, Kennett, MO 63857
MLS# 26057204Listed by: CENTURY 21 SEMO REALTORS


Protect your home and budget from life's surprises with an Assurant Home Warranty, backed by a partner that supports you through every step of homeownership. Explore Plans.
©2026 Century 21 Real Estate LLC. All rights reserved. CENTURY 21®, the CENTURY 21 Logo and C21® are service marks owned by Century 21 Real Estate LLC. Century 21 Real Estate LLC fully supports the principles of the Fair Housing Act and the Equal Opportunity Act. Each office is independently owned and operated. Listing information is deemed reliable but not guaranteed accurate.