1002 Hunter, Keytesville, MO 65261
Local realty services provided by:CENTURY 21 Community
1002 Hunter,Keytesville, MO 65261
$325,000
- 3 Beds
- 1 Baths
- 1,215 sq. ft.
- Single family
- Active
Listed by: julie green
Office: century 21 mckeown & associates, inc.
MLS#:437329
Source:MO_CBOR
Price summary
- Price:$325,000
- Price per sq. ft.:$267.49
About this home
LAKE NEHAI - MODERN INDUSTRIAL-STYLE CABIN ON 3 WOODED LOTS!
Looking for a private lake retreat with modern style and plenty of character? This meticulously maintained 2019 cabin offers 3 bedrooms, 1 bath, and 1,215 sq. ft. of thoughtfully designed living space!
Step inside to an inviting open floor plan featuring vaulted ceilings, a unique glass-view garage door, and a modern kitchen with quartz and butcher block countertops. Enjoy a spacious primary bedroom, main-level bath with walk-in shower, and additional loft bedroom space.
Situated on 3 spacious wooded lots, this property features beautiful landscaping, front and side patios, spray foam insulation, a 14' x 20' garage, and a 12' x 20' carport with concrete floor.
BONUS: Lake access with approximately 39' of waterfront!! Whether you're looking for a weekend getaway or a place to enjoy lake living, this one-of-a-kind cabin is move-in ready and waiting for you!
Contact an agent
Home facts
- Year built:2019
- Subdivision & Development:KEYTESVILLE
- Listing ID #:437329
- Added:1 day(s) ago
- Updated:September 16, 2026 at 11:48 PM
Rooms and interior
- Bedrooms:3
- Total bathrooms:1
- Full bathrooms:1
- Rooms Total:6
- Flooring:Concrete
- Dining Description:Eat-in Kitchen
- Kitchen Description:Eat-in Kitchen, Microwave, Refrigerator
- Basement:Yes
- Living area:1,215 sq. ft.
Heating and cooling
- Cooling:Mini-Split
- Heating:Forced Air, Heating
Structure and exterior
- Roof:Metal
- Year built:2019
- Building area:1,215 sq. ft.
- Lot area:3 Acres
- Lot Features:Level
- Architectural Style:Cabin
- Exterior Features:Back, Concrete
- Foundation Description:Poured Concrete
Schools
- High school:Keytesville
- Middle school:Keytesville
- Elementary school:Keytesville
Utilities
- Water:City
Finances and disclosures
- Price:$325,000
- Price per sq. ft.:$267.49
Features and amenities
- Appliances:Microwave, Refrigerator
- Laundry features:Dryer
Parking
- Parking description:Carport, Detached, Gravel
- Garage spaces:1
New listings near 1002 Hunter
- New
 $260,000Active40 Acres
29410 Dooley Rd, Keytesville, MO 65261
MLS# 47016Listed by: EXP REALTY LLC 
 $279,000Active3 beds 2 baths1,680 sq. ft.
21902 Guthridge Ave., Keytesville, MO 65261
MLS# 26-435Listed by: CENTURY 21 MCKEOWN & ASSOC., INC.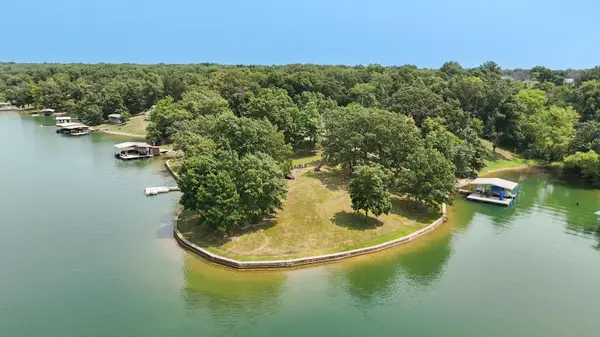 $558,000Active0 Acres
PLAT 15 Lots 800 & 801, KEYTESVILLE, MO 65261
MLS# 436476Listed by: CENTURY 21 MCKEOWN & ASSOCIATES, INC.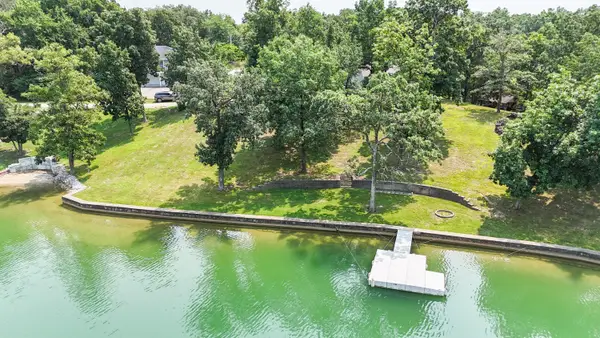 $325,000Active0 Acres
Plat 15 Lot 802, Keytesville, MO 65261
MLS# 26-392Listed by: CENTURY 21 MCKEOWN & ASSOC., INC. $558,000Active0 Acres
Address Withheld By Seller, Keytesville, MO 65261
MLS# 26-393Listed by: CENTURY 21 MCKEOWN & ASSOC., INC. $25,000Active0.43 Acres
487,488 Lazy U, Keytesville, MO 65261
MLS# 46615Listed by: MISSOURI LAND AND FARM LLC $395,000Pending0 Acres
Mohawk Dr., Keytesville, MO 65261
MLS# 26-314Listed by: CENTURY 21 MCKEOWN & ASSOC., INC.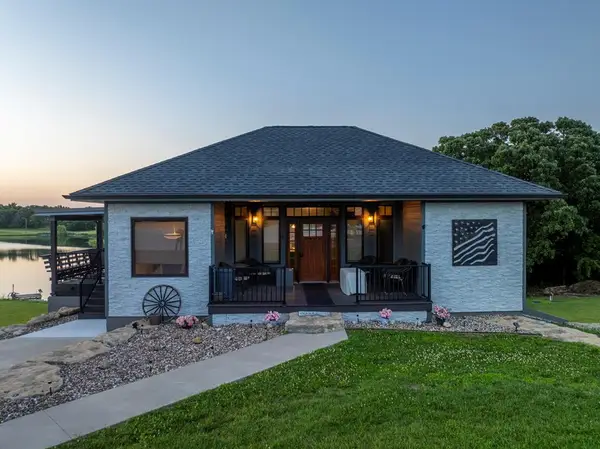 $369,000Pending3 beds 2 baths1,566 sq. ft.
1041 Lake Drive, Keytesville, MO 65261
MLS# 46515Listed by: MISSOURI LAND AND FARM LLC $110,000Pending2 beds 1 baths884 sq. ft.
309 N Park St., Keytesville, MO 65261
MLS# 26-273Listed by: CENTURY 21 MCKEOWN & ASSOC., INC.


Protect your home and budget from life's surprises with an Assurant Home Warranty, backed by a partner that supports you through every step of homeownership. Explore Plans.
©2026 Century 21 Real Estate LLC. All rights reserved. CENTURY 21®, the CENTURY 21 Logo and C21® are service marks owned by Century 21 Real Estate LLC. Century 21 Real Estate LLC fully supports the principles of the Fair Housing Act and the Equal Opportunity Act. Each office is independently owned and operated. Listing information is deemed reliable but not guaranteed accurate.