
106 James River Road, Kimberling City, MO 65686
Local realty services provided by:CENTURY 21 Combs & Associates Real Estate
Listed by: cole currier
Office: currier & company
MLS#:60337558
Source:MO_GSBOR
106 James River Road,Kimberling City, MO 65686
$429,000
- 3 Beds
- 3 Baths
- 1,690 sq. ft.
- Single family
- Active
Price summary
- Price:$429,000
- Price per sq. ft.:$253.85
About this home
**BRAND-NEW CONSTRUCTION! TABLE ROCK LAKE VIEW! PRICED TO SELL!** Don't miss this rare opportunity to own a beautiful new home in Kimberling City! Estimated completion in mid-December 2026, this 1,690 SqFt, 3-bedroom, 2.5-bath home offers a fantastic 1.5-story layout with an open floor plan, soaring vaulted ceilings, and a dramatic great room featuring a fireplace and impressive windows that bring in tons of natural light! The kitchen features white cabinetry, a center island, and stainless steel appliances, perfect for everyday living and entertaining. Enjoy the convenience of a main-level primary en-suite, laundry room, and guest half bath, while upstairs offers two additional bedrooms and a full bathroom. Plus, there's an attached 2-car garage and a patio for outdoor enjoyment! Located at 106 James River Rd, you're just minutes from Table Rock Lake, Port of Kimberling Marina, shopping, dining, and lake-area recreation. Brand-new, move-in ready upon completion, with a lake view and an attractive price--what an incredible combination! Opportunities like this don't come along every day! Schedule your showing today before someone else claims it!...
Contact an agent
Home facts
- Year built:2026
- Subdivision & Development:Kimberling Hills
- Listing ID #:60337558
- Added:1 day(s) ago
- Updated:November 04, 2026 at 01:27 AM
Rooms and interior
- Bedrooms:3
- Total bathrooms:3
- Full bathrooms:2
- Half bathrooms:1
- Kitchen Description:Dishwasher, Refrigerator
- Living area:1,690 sq. ft.
Heating and cooling
- Cooling:Central Air
- Heating:Central, Forced Air
- Central air:Yes
Structure and exterior
- Year built:2026
- Building area:1,690 sq. ft.
- Lot area:0.4 Acres
- Lot Features:Water View
- Architectural Style:Contemporary
Schools
- High school:Reeds Spring
- Middle school:Reeds Spring
- Elementary school:Reeds Spring
Finances and disclosures
- Price:$429,000
- Price per sq. ft.:$253.85
Features and amenities
- Laundry features:W/D Hookup
Parking
- Garage:Yes
- Garage spaces:2
New listings near 106 James River Road
- New
 $499,000Active5 beds 4 baths2,668 sq. ft.
40 Holiday Drive, Kimberling City, MO 65686
MLS# 60337615Listed by: REECENICHOLS -KIMBERLING CITY - New
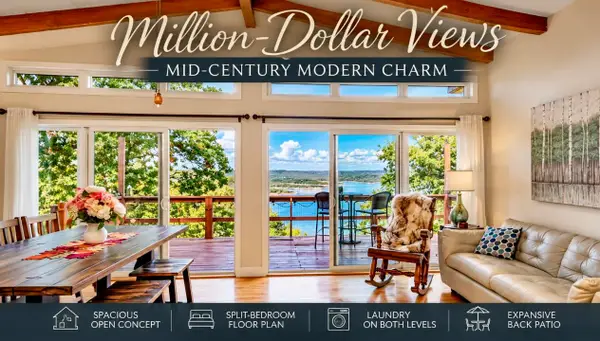 $485,000Active4 beds 3 baths2,246 sq. ft.
9277 State Highway 13, Kimberling City, MO 65686
MLS# 60337539Listed by: REECENICHOLS - BRANSON - New
 $320,000Active3 beds 1 baths1,096 sq. ft.
173 February Court, Kimberling City, MO 65686
MLS# 60337473Listed by: KELLER WILLIAMS TRI-LAKES - New
 $425,000Active2 beds 2 baths1,640 sq. ft.
228 Seven Cove Lane #202, Kimberling City, MO 65686
MLS# 60337377Listed by: REECENICHOLS - BRANSON - New
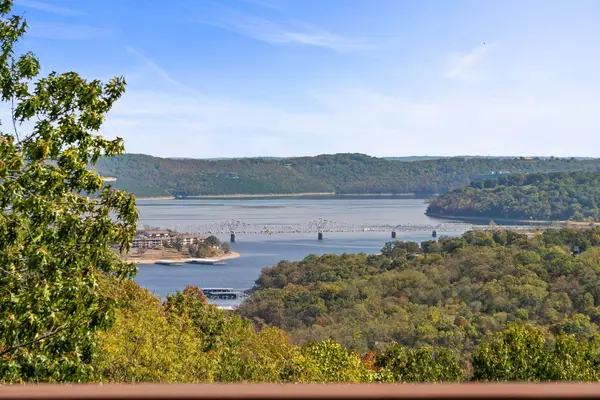 $685,000Active4 beds 3 baths3,366 sq. ft.
3324 Joe Bald Road, Kimberling City, MO 65686
MLS# 60337381Listed by: REECENICHOLS -KIMBERLING CITY - New
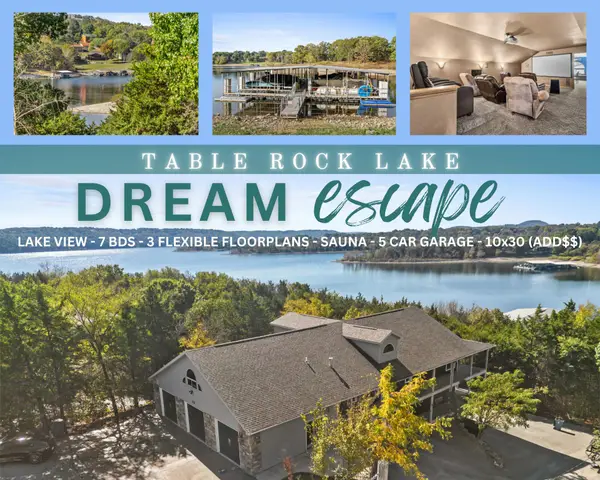 $995,000Active7 beds 7 baths5,560 sq. ft.
533 Navajo Trail, Kimberling City, MO 65686
MLS# 60337389Listed by: KELLER WILLIAMS TRI-LAKES - New
 $419,900Active4 beds 3 baths2,569 sq. ft.
22 Royal Estates Road, Kimberling City, MO 65686
MLS# 60337366Listed by: MURNEY ASSOCIATES - PRIMROSE - New
 $150,000Active2 beds 2 baths1,104 sq. ft.
110 Kimberling Shores Lane #10, Kimberling City, MO 65686
MLS# 60337344Listed by: EPIQUE REALTY - New
 $349,500Active4 beds 2 baths1,826 sq. ft.
335 Bonanza Drive, Kimberling City, MO 65686
MLS# 60337030Listed by: TABLE ROCK'S BEST, REALTORS


Protect your home and budget from life's surprises with an Assurant Home Warranty, backed by a partner that supports you through every step of homeownership. Explore Plans.
©2026 Century 21 Real Estate LLC. All rights reserved. CENTURY 21®, the CENTURY 21 Logo and C21® are service marks owned by Century 21 Real Estate LLC. Century 21 Real Estate LLC fully supports the principles of the Fair Housing Act and the Equal Opportunity Act. Each office is independently owned and operated. Listing information is deemed reliable but not guaranteed accurate.