
164 Omega Lane, Kimberling City, MO 65686
Local realty services provided by:CENTURY 21 Combs & Associates Real Estate
Listed by: ann ferguson
Office: keller williams tri-lakes
MLS#:60324021
Source:MO_GSBOR
164 Omega Lane,Kimberling City, MO 65686
$1,150,000
- 4 Beds
- 3 Baths
- 3,673 sq. ft.
- Single family
- Pending
Price summary
- Price:$1,150,000
- Price per sq. ft.:$313.1
About this home
The Omega. Fall has arrived at Table Rock Lake & there's no better place to take it all in! This rare multi-generational retreat features two private 2BR homes on a fully fenced & gated 5-acre estate surrounded by Ozark fall color, jaw-dropping 180 sunset lake views, resort-style infinity pool, 40x50 shop & two boat slips available just below the property (10x26 & 10x28 add$). Built for gathering, relaxing & making lake memories through every season. The main residence features soaring ceilings, XL windows framing lake, mountain & sunset views, plus an open-concept layout flooded w/natural light. Chef's kitchen boasts granite, stainless appliances, bar seating & abundant cabinetry. Owner favorite! The all-seasons room sits perfectly between the owner's suite, living area & infinity pool, creating effortless indoor/outdoor flow for crisp-morning coffee, cozy fall evenings & sunset cocktails. Outside, enjoy a lake view patio w/pergola, cook station & infinity-style pool overlooking Table Rock. Across the drive, the separate guest residence is ideal for extended family, guests or hobby space w/private patio, open living/dining, kitchenette, full bath & 2 oversized bedrooms/bunkrooms. Easy access to the slips below, waterfront parking & 40x50 shop provide space for boats, RVs, lake toys & more. Add'l highlights include low-maintenance siding/landscaping, attached 2-car garage, newer roof, like-new carpet, ample parking & turn-key furnished option (add$). Min by land to town & by water to boat-up restaurants, quiet coves & fishing holes. Enjoy fall now, cozy winters, spring fishing & endless summer lake days. Cherished memories await @ 164 Omega Ln....
Contact an agent
Home facts
- Year built:1999
- Subdivision & Development:Whip-Poor-Will
- Listing ID #:60324021
- Added:159 day(s) ago
- Updated:October 25, 2026 at 07:40 AM
Rooms and interior
- Bedrooms:4
- Total bathrooms:3
- Full bathrooms:3
- Flooring:Carpet, Laminate, Tile
- Bathrooms Description:Jetted Tub
- Kitchen Description:Dishwasher, Disposal, Microwave, Trash Compactor
- Living area:3,673 sq. ft.
Heating and cooling
- Cooling:Attic Fan, Central Air
- Heating:Central, Forced Air
- Central air:Yes
Structure and exterior
- Year built:1999
- Building area:3,673 sq. ft.
- Lot area:5 Acres
- Lot Features:Acreage, Adjoins Government Land, Sloped, Water View, Wooded/Cleared Combo
- Architectural Style:Ranch
- Construction Materials:Stucco
- Foundation Description:Poured Concrete
Schools
- High school:Reeds Spring
- Middle school:Reeds Spring
- Elementary school:Reeds Spring
Utilities
- Sewer:Septic Tank
Finances and disclosures
- Price:$1,150,000
- Price per sq. ft.:$313.1
- Tax amount:$2,718 (2025)
Parking
- Parking description:RV Barn
- Garage:Yes
- Garage spaces:8
New listings near 164 Omega Lane
- New
 $349,500Active4 beds 2 baths1,826 sq. ft.
335 Bonanza Drive, Kimberling City, MO 65686
MLS# 60337030Listed by: TABLE ROCK'S BEST, REALTORS - New
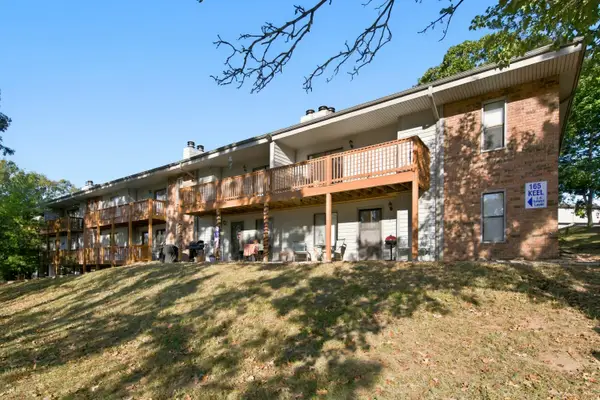 $164,900Active2 beds 2 baths1,217 sq. ft.
165 Keel Lane #5, Kimberling City, MO 65686
MLS# 60336984Listed by: RODMAN REALTY & INVESTMENTS, LLC - New
 $197,500Active2 beds 2 baths720 sq. ft.
275 Ozark Mountain Drive #52, Kimberling City, MO 65686
MLS# 60336865Listed by: BFREALTY - New
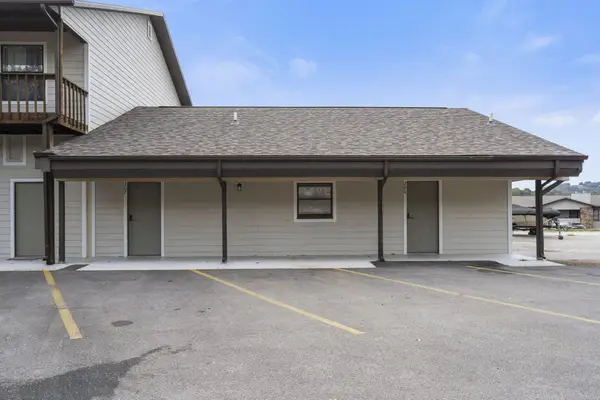 $260,000Active3 beds 2 baths1,234 sq. ft.
70 Kimberling Crossing Drive #206-207, Kimberling City, MO 65686
MLS# 60336849Listed by: EXP REALTY, LLC. - New
 $50,000Active1.24 Acres
000 Joe Bald Road, Kimberling City, MO 65686
MLS# 60336832Listed by: GERKEN & ASSOCIATES, INC. - New
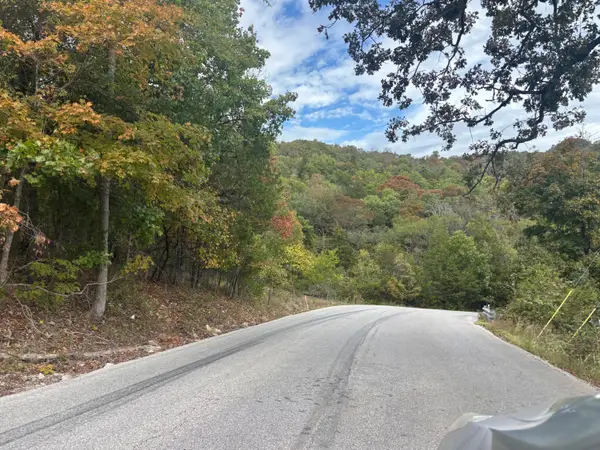 $98,500Active4.4 Acres
000 Lakeshore Drive, Kimberling City, MO 65686
MLS# 60336818Listed by: WEICHERT, REALTORS-THE GRIFFIN COMPANY - New
 $217,000Active2 beds 2 baths1,303 sq. ft.
50 Ozark Vista Drive #F148, Kimberling City, MO 65686
MLS# 60336520Listed by: CURRIER & COMPANY - New
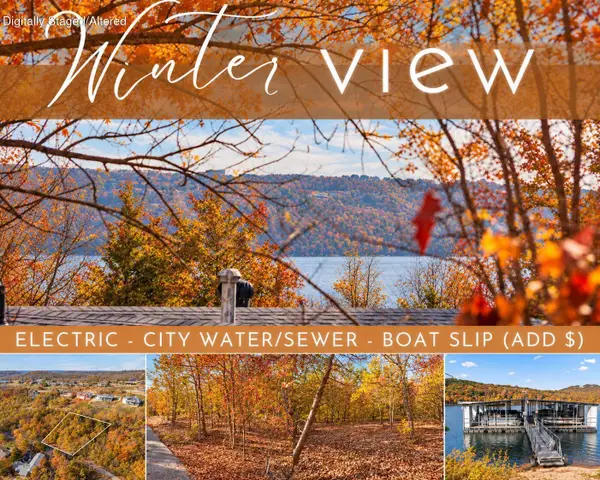 $39,900Active0.64 Acres
Lot 7 Elm Drive, Kimberling City, MO 65686
MLS# 60336452Listed by: KELLER WILLIAMS TRI-LAKES - New
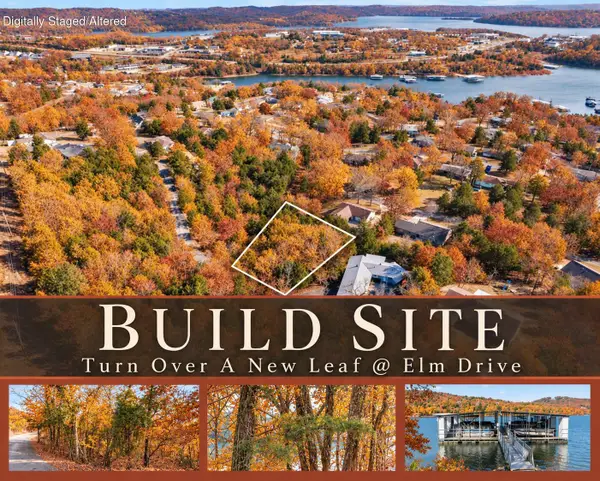 $31,950Active0.45 Acres
Lot 12 Elm Drive, Kimberling City, MO 65686
MLS# 60336455Listed by: KELLER WILLIAMS TRI-LAKES 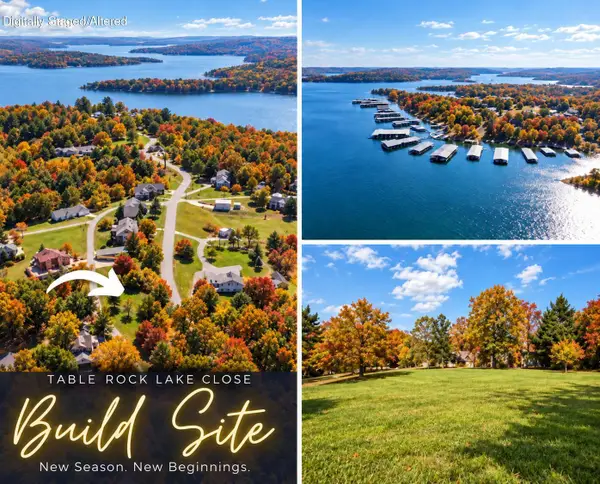 $35,000Pending0.3 Acres
Lot 4 Johnson Way Lane, Kimberling City, MO 65686
MLS# 60336442Listed by: KELLER WILLIAMS TRI-LAKES


Protect your home and budget from life's surprises with an Assurant Home Warranty, backed by a partner that supports you through every step of homeownership. Explore Plans.
©2026 Century 21 Real Estate LLC. All rights reserved. CENTURY 21®, the CENTURY 21 Logo and C21® are service marks owned by Century 21 Real Estate LLC. Century 21 Real Estate LLC fully supports the principles of the Fair Housing Act and the Equal Opportunity Act. Each office is independently owned and operated. Listing information is deemed reliable but not guaranteed accurate.