
263 Omega Lane, Kimberling City, MO 65686
Local realty services provided by:CENTURY 21 Combs & Associates Real Estate
Listed by: ann ferguson
Office: keller williams tri-lakes
MLS#:60333643
Source:MO_GSBOR
263 Omega Lane,Kimberling City, MO 65686
$2,000,000
- 4 Beds
- 4 Baths
- 4,225 sq. ft.
- Single family
- Active
Price summary
- Price:$2,000,000
- Price per sq. ft.:$473.37
About this home
Welcome to Port Omega-the holy grail of Table Rock Lake waterfront living, where barefoot lake days meet sophisticated, in this fully furnished smart-home luxury retreat. Graciously positioned mere steps from the water's edge, this unforgettable retreat delivers sweeping lake views, generous multi-level living and technology designed to make every day feel effortless. From sunrise coffee to sunset cocktails, the lake is always the star. A surrounding deck, stamped-concrete patios, and indoor/outdoor speakers create an exceptional setting for entertaining-or simply disappearing for the weekend. Even better, two 10' x 24' boat slips and two personal-watercraft lifts are available for additional purchase, putting spontaneous lake adventures within easy reach. Inside, expansive gathering spaces, a private primary retreat, multiple guest accommodations and a charming crow's nest offer plenty of room for everyone-without sacrificing privacy. The kitchen pairs quartz surfaces with stainless GE Monogram appliances, while a fireplace, instant hot water and a Tonal smart home gym add comfort, style and convenience. This home doesn't just impress-it anticipates. Alexa-enabled lighting, four-zone Carrier Greenspeed climate control, automated Somfy shades, whole-home Sonos audio, smart security and entry, 30+ connected lights, six exterior cameras, a Nest video doorbell, smart garage access, Rain Bird irrigation and Moen Flo leak monitoring place the home at your command. White River's symmetrical 2 Gbps fiber makes streaming, working remotely and managing the home seamless. Spray-foam insulation, a buried propane tank and whole-home generator readiness provide additional peace of mind. And when lake life leaves you needing ice, snacks, sunscreen-or practically anything else-Joe Bald Market is just a block away. Port Omega is more than a lake house. It's a rare, elevated Table Rock Lake experience-smart, stylish, wonderfully livable and ready for its next unforgettable chapter....
Contact an agent
Home facts
- Year built:2019
- Subdivision & Development:N/A
- Listing ID #:60333643
- Added:2 day(s) ago
- Updated:September 13, 2026 at 03:00 PM
Rooms and interior
- Bedrooms:4
- Total bathrooms:4
- Full bathrooms:3
- Half bathrooms:1
- Flooring:Carpet, Engineered Hardwood, Tile
- Kitchen Description:Dishwasher, Disposal, Microwave, Refrigerator
- Basement:Yes
- Basement Description:Full
- Living area:4,225 sq. ft.
Heating and cooling
- Cooling:Ceiling Fan(s), Central Air, Zoned
- Heating:Central, Fireplace(s)
- Central air:Yes
Structure and exterior
- Year built:2019
- Building area:4,225 sq. ft.
- Lot area:0.24 Acres
- Lot Features:Paved Frontage, Water View
- Architectural Style:Chalet, Contemporary
- Construction Materials:Fiber Cement, Hardboard Siding
Schools
- High school:Reeds Spring
- Middle school:Reeds Spring
- Elementary school:Reeds Spring
Utilities
- Sewer:Septic Tank
Finances and disclosures
- Price:$2,000,000
- Price per sq. ft.:$473.37
- Tax amount:$3,785 (2025)
Features and amenities
- Laundry features:Dryer, W/D Hookup, Washer
- Amenities:Wet Bar
- Smart home:Yes
Parking
- Garage:Yes
- Garage spaces:2
New listings near 263 Omega Lane
- New
 $439,900Active5 beds 4 baths3,030 sq. ft.
236 Silverbridge Lane, Kimberling City, MO 65686
MLS# 60333763Listed by: MURNEY ASSOCIATES - PRIMROSE - New
 $399,999Active4 beds 3 baths2,302 sq. ft.
60 Montego Drive, Kimberling City, MO 65686
MLS# 60333710Listed by: KELLER WILLIAMS LOCAL - New
 $649,900Active4 beds 4 baths3,112 sq. ft.
52 Skyline Drive, Kimberling City, MO 65686
MLS# 60333661Listed by: TABLE ROCK'S BEST, REALTORS - New
 $245,000Active3 beds 1 baths922 sq. ft.
24 Bass Avenue, Kimberling City, MO 65686
MLS# 60333671Listed by: CANTRELL REAL ESTATE - Open Sat, 10am to 2pmNew
 $315,000Active2 beds 2 baths1,300 sq. ft.
24 Starboard Drive #12, Kimberling City, MO 65686
MLS# 60333183Listed by: KELLER WILLIAMS TRI-LAKES 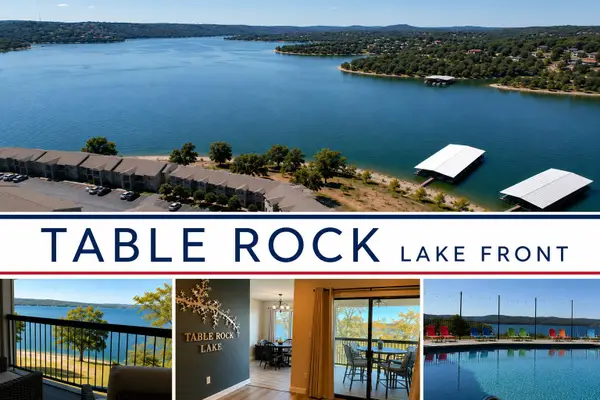 $239,900Pending2 beds 2 baths1,085 sq. ft.
361 Anchors Point Lane #318, Kimberling City, MO 65686
MLS# 60333037Listed by: FOGGY RIVER REALTY LLC- New
 $299,900Active3 beds 2 baths2,183 sq. ft.
61 Northwoods Drive, Kimberling City, MO 65686
MLS# 60332989Listed by: RE/MAX ASSOCIATED BROKERS INC. - Open Sun, 12 to 2pmNew
 $535,000Active4 beds 3 baths2,715 sq. ft.
39 White Oak Estates Road, Kimberling City, MO 65686
MLS# 60332935Listed by: REECENICHOLS - BRANSON - New
 $349,900Active3 beds 6 baths2,675 sq. ft.
24 Wildwood Lane, Kimberling City, MO 65686
MLS# 60332937Listed by: EXP REALTY, LLC.


Protect your home and budget from life's surprises with an Assurant Home Warranty, backed by a partner that supports you through every step of homeownership. Explore Plans.
©2026 Century 21 Real Estate LLC. All rights reserved. CENTURY 21®, the CENTURY 21 Logo and C21® are service marks owned by Century 21 Real Estate LLC. Century 21 Real Estate LLC fully supports the principles of the Fair Housing Act and the Equal Opportunity Act. Each office is independently owned and operated. Listing information is deemed reliable but not guaranteed accurate.