
5 Rockdale Road, Kimberling City, MO 65686
Local realty services provided by:CENTURY 21 Combs & Associates Real Estate
Listed by: ann ferguson
Office: keller williams tri-lakes
MLS#:60330221
Source:MO_GSBOR
5 Rockdale Road,Kimberling City, MO 65686
$595,000
- 4 Beds
- 3 Baths
- 3,140 sq. ft.
- Single family
- Active
Price summary
- Price:$595,000
- Price per sq. ft.:$189.49
About this home
Table Rock Lake living w/ city convenience, unmatched privacy & plenty of room to roam, expand or explore an additional homesite! Located at the end of a cul-de-sac & nestled on 4+/- serene acres, this spacious lake retreat feels worlds away while remaining close to all of the shopping, dining, entertainment & everyday amenities of Kimberling City and Branson. Lake days are effortless w/ a coveted 10x28 boat slip w/ lift available just down the hill at Patrick's Point for an additional $85K. Bring the side-by-side or ATV, because outdoor enthusiasts will also love convenient access to hundreds of acres of National Forest for hiking, hunting, exploring & year-round adventure. A paved circular drive welcomes you home, while the vinyl & brick exterior, composite front deck, back deck entry & approximately 3-year-old roof add lasting appeal. Inside, abundant windows flood the home w/ natural light, highlighting ceramic & wood-look ceramic flooring and two wood-burning fireplaces, including a floor-to-ceiling brick centerpiece. The gathering-ready kitchen features granite counters, center island, newer stainless appliances & a travertine backsplash accented by glass tile, all open to the dining & living areas. Enjoy direct deck access from both the main living area & spacious owner's suite, complete w/ private bath tub & separate shower. The light-filled lower level expands your possibilities w/ an additional living area, wet bar, office, full bath, abundant windows & access to the massive lower deck. Outside, the expansive covered deck offers the perfect setting for quiet mornings, evening gatherings & soaking in the peaceful wooded surroundings with abundant wildlife. A 16x28 shop building provides valuable space for hobbies, equipment, lake toys & storage. Your private oasis in the city awaits in lake-loving Kimberling City at 5 Rockdale Road!...
Contact an agent
Home facts
- Year built:1994
- Subdivision & Development:Buttonwood Hills
- Listing ID #:60330221
- Added:86 day(s) ago
- Updated:October 25, 2026 at 02:50 PM
Rooms and interior
- Bedrooms:4
- Total bathrooms:3
- Full bathrooms:3
- Flooring:Carpet, Tile, Vinyl
- Kitchen Description:Dishwasher, Disposal, Microwave, Refrigerator
- Basement:Yes
- Basement Description:Full
- Living area:3,140 sq. ft.
Heating and cooling
- Cooling:Attic Fan, Ceiling Fan(s), Central Air, Heat Pump
- Heating:Central, Fireplace(s), Heat Pump
- Central air:Yes
Structure and exterior
- Year built:1994
- Building area:3,140 sq. ft.
- Lot area:4.18 Acres
- Lot Features:Acreage, Cleared, Sloped, Wooded/Cleared Combo
- Architectural Style:Ranch
- Construction Materials:Brick, Vinyl Siding
- Foundation Description:Poured Concrete
Schools
- High school:Reeds Spring
- Middle school:Reeds Spring
- Elementary school:Reeds Spring
Utilities
- Sewer:Septic Tank
Finances and disclosures
- Price:$595,000
- Price per sq. ft.:$189.49
- Tax amount:$1,982 (2025)
Features and amenities
- Laundry features:W/D Hookup
- Amenities:High Speed Internet, Wet Bar
Parking
- Garage:Yes
- Garage spaces:2
New listings near 5 Rockdale Road
- New
 $349,500Active4 beds 2 baths1,826 sq. ft.
335 Bonanza Drive, Kimberling City, MO 65686
MLS# 60337030Listed by: TABLE ROCK'S BEST, REALTORS - New
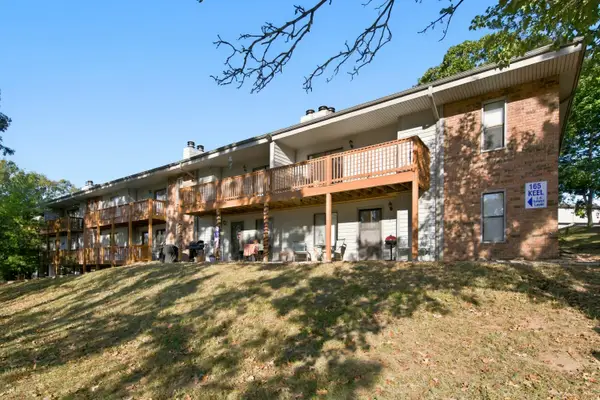 $164,900Active2 beds 2 baths1,217 sq. ft.
165 Keel Lane #5, Kimberling City, MO 65686
MLS# 60336984Listed by: RODMAN REALTY & INVESTMENTS, LLC - New
 $197,500Active2 beds 2 baths720 sq. ft.
275 Ozark Mountain Drive #52, Kimberling City, MO 65686
MLS# 60336865Listed by: BFREALTY - New
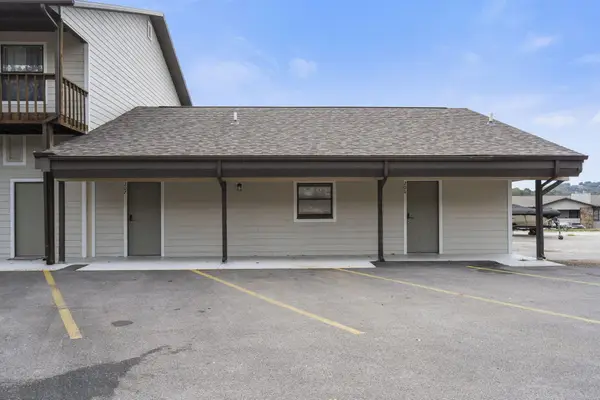 $260,000Active3 beds 2 baths1,234 sq. ft.
70 Kimberling Crossing Drive #206-207, Kimberling City, MO 65686
MLS# 60336849Listed by: EXP REALTY, LLC. - New
 $50,000Active1.24 Acres
000 Joe Bald Road, Kimberling City, MO 65686
MLS# 60336832Listed by: GERKEN & ASSOCIATES, INC. - New
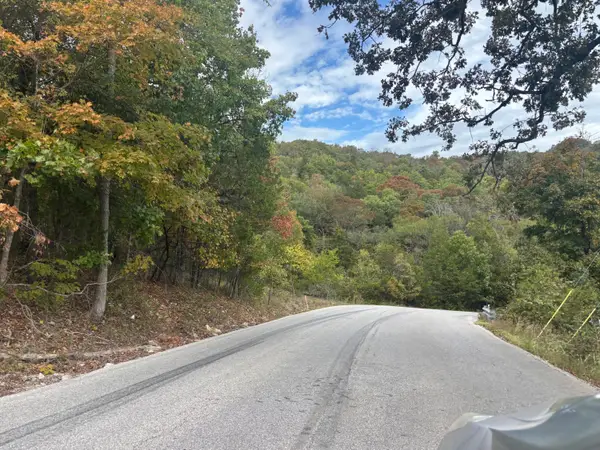 $98,500Active4.4 Acres
000 Lakeshore Drive, Kimberling City, MO 65686
MLS# 60336818Listed by: WEICHERT, REALTORS-THE GRIFFIN COMPANY - New
 $217,000Active2 beds 2 baths1,303 sq. ft.
50 Ozark Vista Drive #F148, Kimberling City, MO 65686
MLS# 60336520Listed by: CURRIER & COMPANY - New
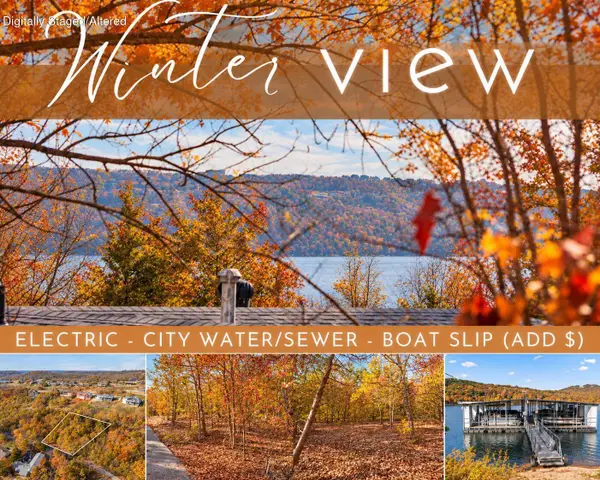 $39,900Active0.64 Acres
Lot 7 Elm Drive, Kimberling City, MO 65686
MLS# 60336452Listed by: KELLER WILLIAMS TRI-LAKES - New
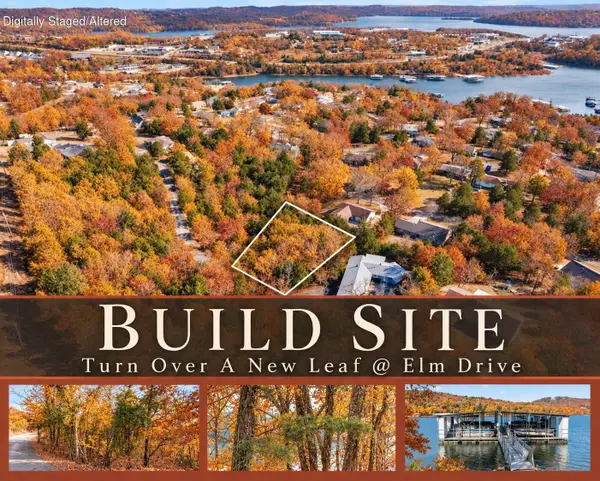 $31,950Active0.45 Acres
Lot 12 Elm Drive, Kimberling City, MO 65686
MLS# 60336455Listed by: KELLER WILLIAMS TRI-LAKES 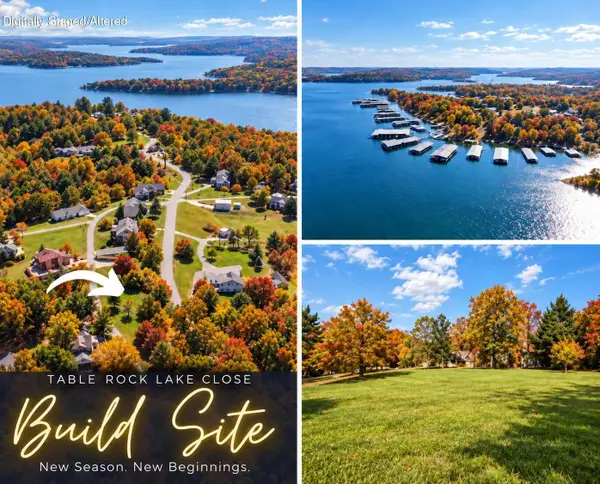 $35,000Pending0.3 Acres
Lot 4 Johnson Way Lane, Kimberling City, MO 65686
MLS# 60336442Listed by: KELLER WILLIAMS TRI-LAKES


Protect your home and budget from life's surprises with an Assurant Home Warranty, backed by a partner that supports you through every step of homeownership. Explore Plans.
©2026 Century 21 Real Estate LLC. All rights reserved. CENTURY 21®, the CENTURY 21 Logo and C21® are service marks owned by Century 21 Real Estate LLC. Century 21 Real Estate LLC fully supports the principles of the Fair Housing Act and the Equal Opportunity Act. Each office is independently owned and operated. Listing information is deemed reliable but not guaranteed accurate.