
1688 Nw 145th Road, Kingsville, MO 64061
Local realty services provided by:CENTURY 21 Crossroads
1688 Nw 145th Road,Kingsville, MO 64061
$569,900
- 4 Beds
- 3 Baths
- 2,480 sq. ft.
- Single family
- Active
Listed by: bailey rega
Office: platinum realty llc.
MLS#:2642385
Source:MOKS_HL
Price summary
- Price:$569,900
- Price per sq. ft.:$229.8
About this home
5k BUILDER INCENTIVE! Use towards rate buy down or closing costs! This brand-new modern country home sits on 5.78 acres located on blacktop. Inside, the open-concept main floor features vaulted ceilings and seamlessly connects the great room to a dining area that steps out onto a spacious back deck. The chef's kitchen features custom cabinetry and an impressive walk-in prep pantry with upper and lower cabinets, and expansive counter space. Relax in the primary suite—complete with a walk-in closet and en-suite bath featuring a walk-in shower and enclosed water closet. Additionally, there is a second main-level bedroom, full guest bath, and massive laundry room with custom storage. Downstairs, the finished walk-out basement offers a large family room plumbed for a wet bar, two additional bedrooms, a full bath, and a dedicated utility/storage room housing high-efficiency all-electric mechanicals. An oversized two-car garage with an 8-foot door easily accommodates larger vehicles. Estimated completion is Mid-November....
Contact an agent
Home facts
- Year built:2026
- Subdivision & Development:Other
- Listing ID #:2642385
- Added:1 day(s) ago
- Updated:September 16, 2026 at 02:39 PM
Rooms and interior
- Bedrooms:4
- Total bathrooms:3
- Full bathrooms:3
- Rooms Total:12
- Kitchen Description:Dishwasher, Disposal, Microwave
- Basement:Yes
- Basement Description:Egress Window(s), Finished, Full, Walk Out
- Living area:2,480 sq. ft.
Heating and cooling
- Cooling:Electric
Structure and exterior
- Roof:Composition
- Year built:2026
- Building area:2,480 sq. ft.
- Lot area:5.78 Acres
- Lot Features:Acreage
- Architectural Style:Ranch
- Construction Materials:Board & Batton, Wood Siding
Utilities
- Water:City/Public
- Sewer:Lagoon, Septic Tank
Finances and disclosures
- Price:$569,900
- Price per sq. ft.:$229.8
Features and amenities
- Appliances:Dishwasher, Disposal, Microwave
- Amenities:Pantry
Parking
- Parking description:Attached
- Garage:Yes
- Garage spaces:2
 HeartlandMLS©2026. Information Deemed Reliable But Not Guaranteed. This information is being provided by the HeartlandMLS. The listings presented here may or may not be listed by the Broker/Agent operating this website. This information is intended for the personal use of consumers and may not be used for any purpose other than to identify prospective properties consumers may be interested in purchasing. Data <Last Updated September 16, 2026 MOKS_HL Member Broker: Levi McClure
New listings near 1688 Nw 145th Road
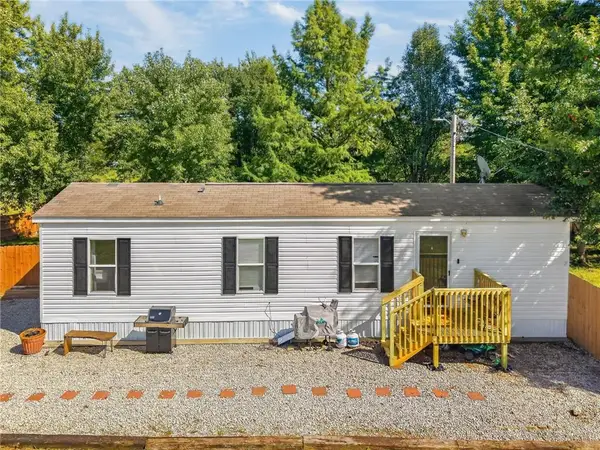 $205,000Pending2 beds 1 baths672 sq. ft.
1730 NW 655th Road, Kingsville, MO 64061
MLS# 2641809Listed by: KELLER WILLIAMS PLATINUM PRTNR- New
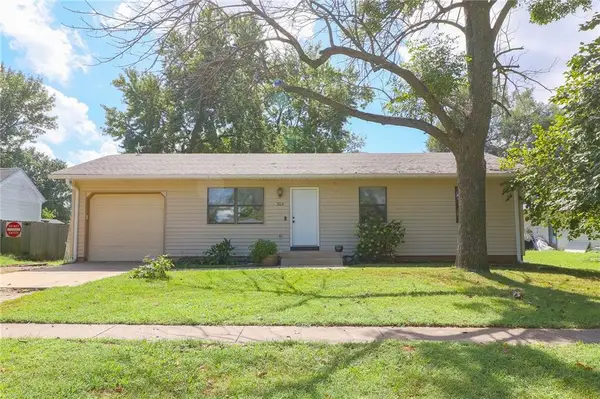 $215,000Active3 beds 1 baths1,040 sq. ft.
303 E Arctic Street, Kingsville, MO 64061
MLS# 2641711Listed by: HOMES BY DARCY LLC  $317,500Pending3 beds 2 baths1,210 sq. ft.
1727 NW 655 Road, Kingsville, MO 64061
MLS# 2637701Listed by: REALTY EXECUTIVES $675,000Active4 beds 3 baths2,200 sq. ft.
1910 600th Road, Kingsville, MO 64061
MLS# 2637735Listed by: 1ST CLASS REAL ESTATE KC $469,950Pending3 beds 3 baths2,711 sq. ft.
525 NW 1891 Road, Kingsville, MO 64061
MLS# 2636632Listed by: 395 REALTY LLC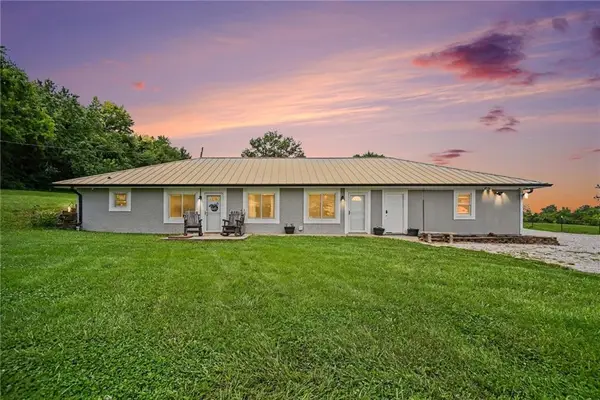 $384,900Active3 beds 2 baths1,600 sq. ft.
400 NW 1601st Road Road, Kingsville, MO 64061
MLS# 2629783Listed by: RE/MAX HERITAGE $510,000Active3 beds 3 baths2,150 sq. ft.
1939 NW 460th Road, Kingsville, MO 64061
MLS# 2633289Listed by: REECENICHOLS - LEES SUMMIT $253,500Pending3 beds 2 baths1,696 sq. ft.
300 W Arctic Street, Kingsville, MO 64061
MLS# 2630467Listed by: BLUE BIRD REAL ESTATE HOLDEN, MO $310,000Active3 beds 1 baths1,817 sq. ft.
360 W Highway, Kingsville, MO 64061
MLS# 2631971Listed by: REECENICHOLS - LEES SUMMIT


Protect your home and budget from life's surprises with an Assurant Home Warranty, backed by a partner that supports you through every step of homeownership. Explore Plans.
©2026 Century 21 Real Estate LLC. All rights reserved. CENTURY 21®, the CENTURY 21 Logo and C21® are service marks owned by Century 21 Real Estate LLC. Century 21 Real Estate LLC fully supports the principles of the Fair Housing Act and the Equal Opportunity Act. Each office is independently owned and operated. Listing information is deemed reliable but not guaranteed accurate.