20731 Thousand Hills Tr., Kirksville, MO 63501
Local realty services provided by:CENTURY 21 Lifetime Realty
Listed by: elizabeth gregory
Office: exp realty llc.
MLS#:47055
Source:MO_NECAR
Price summary
- Price:$399,000
- Price per sq. ft.:$110.83
About this home
Looking for a new adventure? Don't miss this 16-acre hunting lodge just 2 miles from Forest Lake and Thousand Hills State Park. With 3,600 sq ft of living space, it includes a 1,500 sq ft lodge with screened porch, full kitchen, primary bedroom, bath and laundry; a 677 sq ft cabin with bedroom, half bath and kitchen; a 350 sq ft cabin with living room, kitchenette, bedroom, bath and laundry; a 272 sq ft primitive cabin; and an 897 sq ft workshop/garage. Forested and bordered by the old Chariton River, wildlife includes deer and turkey. Enjoy the saltwater pool, hot tub and tiki bar. Perfect for hunt camp, family retreats or rental investment. Turnkey and ready to go! For more information Contact the listing agent/owner, Elizabeth Gregory, eXp Realty, 660.621.2136, www.gregorylandgroup.com
Contact an agent
Home facts
- Year built:1912
- Subdivision & Development:N/A
- Listing ID #:47055
- Added:5 day(s) ago
- Updated:September 22, 2026 at 03:30 PM
Rooms and interior
- Bedrooms:4
- Total bathrooms:3
- Full bathrooms:2
- Half bathrooms:1
- Rooms Total:11
- Flooring:Carpet, Dry Wall, Hardwood
- Kitchen Description:Dishwasher, Electric Oven/Range, Refrigerator
- Living area:3,600 sq. ft.
Heating and cooling
- Cooling:Ceiling Fan(s), Wall Air, Window Air
- Heating:Forced Electric, Heat Pump
Structure and exterior
- Roof:Asphalt, Metal
- Year built:1912
- Building area:3,600 sq. ft.
- Lot area:16 Acres
- Construction Materials:Frame
Schools
- High school:Kirksville R-III
- Middle school:Kirksville R-III
- Elementary school:Kirksville R-III
Utilities
- Water:Public, Well
- Sewer:Septic System
Finances and disclosures
- Price:$399,000
- Price per sq. ft.:$110.83
- Tax amount:$450 (2023)
Features and amenities
- Appliances:Refrigerator
- Amenities:Security System
- Pool features:Above Ground Pool, Hot Tub/Spa
Parking
- Parking description:Detached, Two Car
New listings near 20731 Thousand Hills Tr.
- New
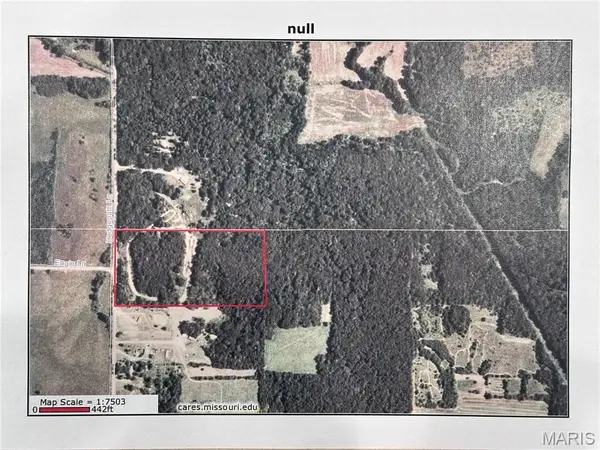 $160,000Active20 Acres
20 Acres Hedgepath, Kirksville, MO 63501
MLS# 26060970Listed by: PRESTIGE REALTY, INC - New
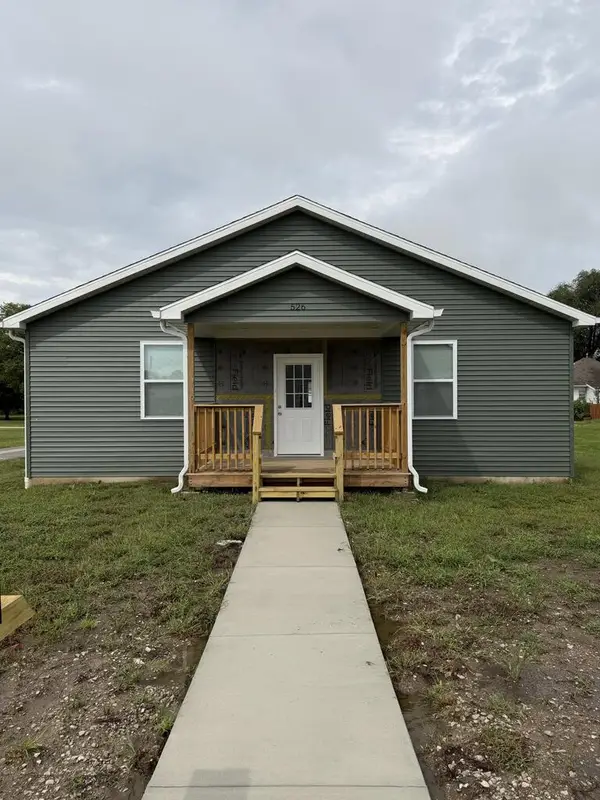
 $278,900Active3 beds 2 baths1,404 sq. ft.
526 W Mary Street, Kirksville, MO 63501
MLS# 47064Listed by: CENTURY 21 LIFETIME REALTY - New
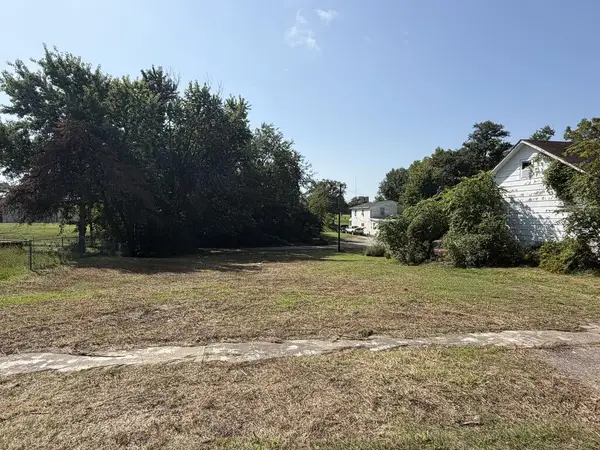 $15,000Active0 Acres
509 W Illinois Street, Kirksville, MO 63501
MLS# 47066Listed by: HERITAGE HOUSE REALTY, INC. - New
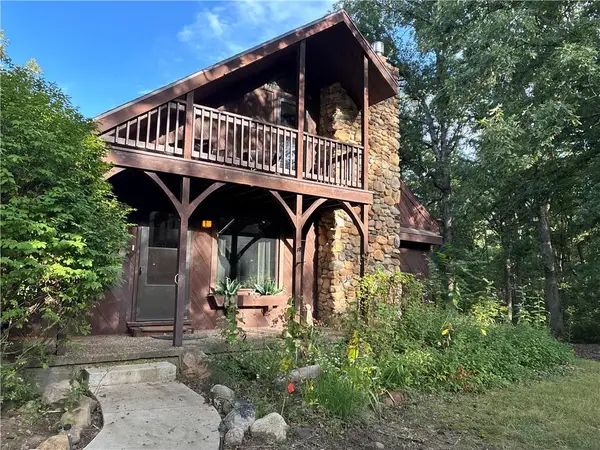 $349,000Active3 beds 3 baths2,100 sq. ft.
19248 White Oak Trail, Kirksville, MO 63501
MLS# 2642009Listed by: RE/MAX PREMIER PROPERTIES - New
 $750,000Active2 beds 3 baths2,028 sq. ft.
19224 Pilot Trail, Kirksville, MO 63501
MLS# 47024Listed by: HERITAGE HOUSE REALTY, INC. - New
 $200,000Active2 beds 3 baths2,028 sq. ft.
19224 Pilot Trail, Kirksville, MO 63501
MLS# 47027Listed by: HERITAGE HOUSE REALTY, INC. - New
 $575,000Active115 Acres
19224 Pilot Trail, Kirksville, MO 63501
MLS# 47028Listed by: HERITAGE HOUSE REALTY, INC. - New
 $79,900Active3 beds 1 baths1,056 sq. ft.
413 W Mary Street, Kirksville, MO 63501
MLS# 47021Listed by: RE/MAX HOME TEAM  $175,000Active4 beds 2 baths1,512 sq. ft.
202 S Cottage Grove Avenue, Kirksville, MO 63501
MLS# 47020Listed by: ANEW REALTY GROUP LLC


Protect your home and budget from life's surprises with an Assurant Home Warranty, backed by a partner that supports you through every step of homeownership. Explore Plans.
©2026 Century 21 Real Estate LLC. All rights reserved. CENTURY 21®, the CENTURY 21 Logo and C21® are service marks owned by Century 21 Real Estate LLC. Century 21 Real Estate LLC fully supports the principles of the Fair Housing Act and the Equal Opportunity Act. Each office is independently owned and operated. Listing information is deemed reliable but not guaranteed accurate.