26959 Chipmunk Trail, Kirksville, MO 63501
Local realty services provided by:CENTURY 21 Lifetime Realty
Listed by:
 Erick Hanson(660) 665 - 5678CENTURY 21 Lifetime Realty
Office: century 21 lifetime realty
MLS#:47339
Source:MO_NECAR
Price summary
- Price:$319,000
- Price per sq. ft.:$246.14
- Monthly HOA dues:$74.58
About this home
Experience ultimate lakefront living at Spring Lake! This stunning 2-bedroom, 2-bath home with a spacious screened-in porch is completely renovated inside and out, offering a turnkey, fully furnished, move-in-ready retreat. The large Great Room is ready for entertaining or just hanging out. The primary bath features a walk-in shower and a jetted tub. Step outside to discover extensive landscaping all the way to the shoreline, a private boat dock with lift (pontoon boat included), a separate swim dock and an expansive lakeside patio. Enjoy breathtaking views from the massive wrap-around deck overlooking the water. Additionally, the detached 1-car garage is equipped with a Tesla charger. Your dream getaway awaits! For your personal showing contact Erick Hanson at 660-341-5014.
Contact an agent
Home facts
- Year built:1985
- Subdivision & Development:Spring Lake
- Listing ID #:47339
- Added:1 day(s) ago
- Updated:November 05, 2026 at 08:59 PM
Rooms and interior
- Bedrooms:2
- Total bathrooms:2
- Full bathrooms:2
- Rooms Total:8
- Flooring:Dry Wall, Laminate
- Dining Description:On Level M
- Kitchen Description:Dishwasher, Electric Oven/Range, Microwave, Refrigerator, Smoke Detector
- Basement Description:Crawl Space
- Living area:1,296 sq. ft.
Heating and cooling
- Cooling:Ceiling Fan(s), Central Air
- Heating:Forced Electric
- Central air:Yes
Structure and exterior
- Roof:Composition
- Year built:1985
- Building area:1,296 sq. ft.
- Architectural Style:Ranch
- Construction Materials:Frame, Vinyl Siding
- Exterior Features:Boat Dock, Storm Door
- Foundation Description:Crawl Space
Schools
- High school:Kirksville R-III
- Middle school:Kirksville R-III
- Elementary school:Kirksville R-III
Utilities
- Water:Public
- Sewer:Public Sewer
Finances and disclosures
- Price:$319,000
- Price per sq. ft.:$246.14
- Tax amount:$1,861 (2025)
Features and amenities
- Appliances:Refrigerator, Smoke Detector, Washer
- Laundry features:Dryer, Washer
- Amenities:Cable Available
Parking
- Parking description:Detached, One Car
New listings near 26959 Chipmunk Trail
- New
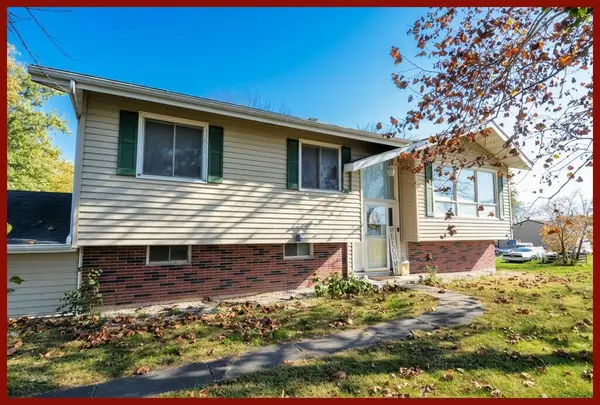 $259,900Active4 beds 3 baths2,380 sq. ft.
5204 N Baltimore Street, Kirksville, MO 63501
MLS# 47341Listed by: RE/MAX HOME TEAM - New
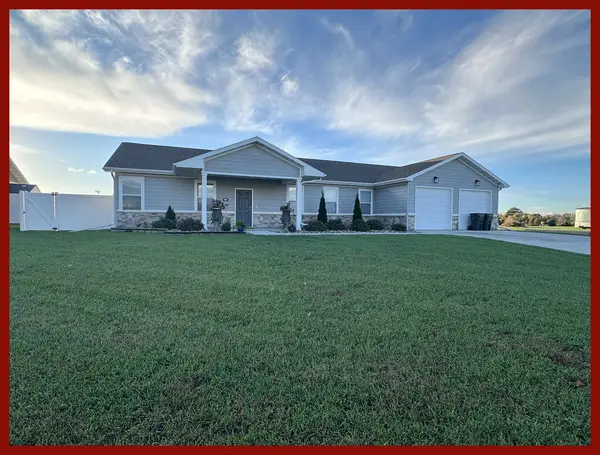 $384,500Active3 beds 2 baths2,256 sq. ft.
2805 Gasperi Street, Kirksville, MO 63501
MLS# 47330Listed by: RE/MAX HOME TEAM - New
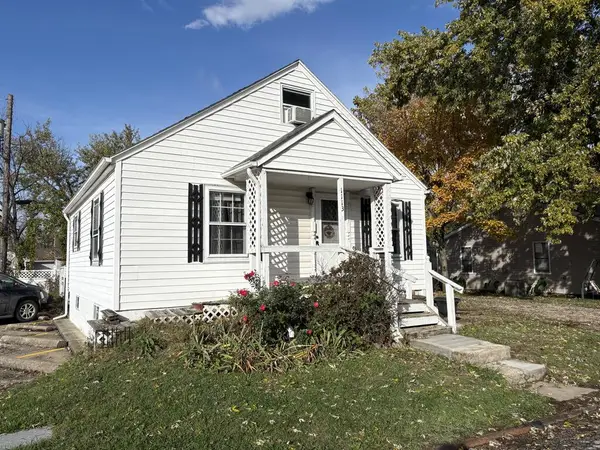
 $99,900Active3 beds 2 baths1,253 sq. ft.
1113 E Alexander, Kirksville, MO 63501
MLS# 47326Listed by: CENTURY 21 LIFETIME REALTY - New
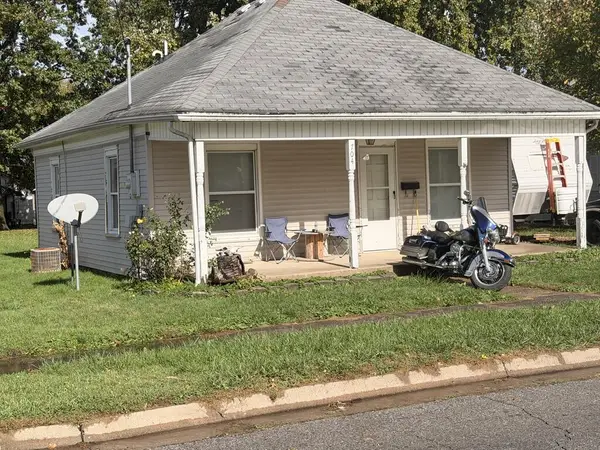 $64,900Active2 beds 1 baths728 sq. ft.
704 W Hamilton Street, Kirksville, MO 63501
MLS# 47323Listed by: HERITAGE HOUSE REALTY, INC. - New
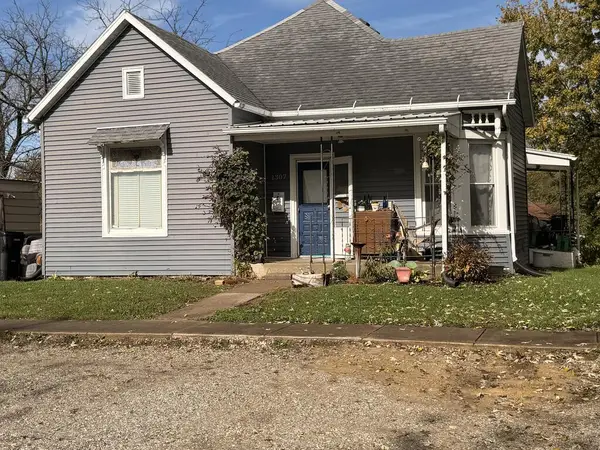 $74,900Active3 beds 1 baths1,079 sq. ft.
1307 E Jefferson Street, Kirksville, MO 63501
MLS# 47324Listed by: HERITAGE HOUSE REALTY, INC. - New
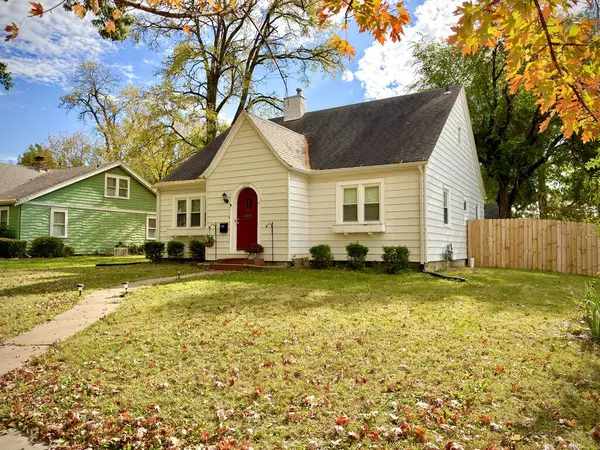 $184,900Active3 beds 2 baths1,733 sq. ft.
1302 E Highland Avenue, Kirksville, MO 63501
MLS# 47320Listed by: HERITAGE HOUSE REALTY, INC. - New
 $220,000Active3 beds 2 baths1,250 sq. ft.
2201 N New, Kirksville, MO 63501
MLS# 47268Listed by: HERITAGE HOUSE REALTY, INC. - New
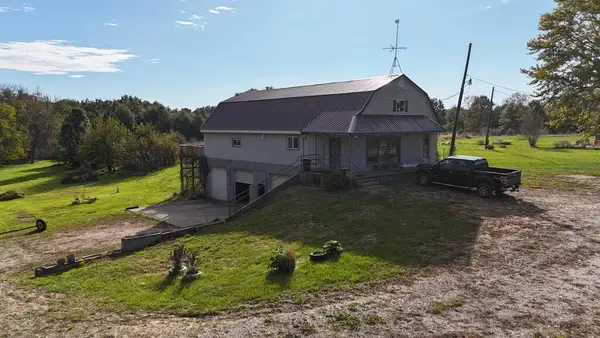 $324,900Active3 beds 3 baths1,920 sq. ft.
13974 Us Highway 63, Kirksville, MO 63501
MLS# 47248Listed by: LEGACY LAND & HOME LLC  $340,000Active40 Acres
29938 State Highway 11, Kirksville, MO 63501
MLS# 47246Listed by: CENTURY 21 LIFETIME REALTY $425,000Active3 beds 3 baths1,566 sq. ft.
810 E Mill Street, Kirksville, MO 63501
MLS# 47244Listed by: CENTURY 21 LIFETIME REALTY


Protect your home and budget from life's surprises with an Assurant Home Warranty, backed by a partner that supports you through every step of homeownership. Explore Plans.
©2026 Century 21 Real Estate LLC. All rights reserved. CENTURY 21®, the CENTURY 21 Logo and C21® are service marks owned by Century 21 Real Estate LLC. Century 21 Real Estate LLC fully supports the principles of the Fair Housing Act and the Equal Opportunity Act. Each office is independently owned and operated. Listing information is deemed reliable but not guaranteed accurate.