515 N Davis Street, Kirksville, MO 63501
Local realty services provided by:CENTURY 21 Lifetime Realty
Listed by:
 Charity Taylor(660) 665 - 5678CENTURY 21 Lifetime Realty
Office: century 21 lifetime realty
MLS#:46752
Source:MO_NECAR
Price summary
- Price:$179,900
- Price per sq. ft.:$136.29
About this home
One Level Living at its best...This 3 bedroom, 2 bath stepless ranch with an attached 2 car garage sitting on a corner lot is ready for its new owner. Packed full of recent updates including a new kitchen with lots of counter space & numerous cabinets, updated carpet, & paint. The open floor plan flows seamlessly from living room to dining room into the kitchen & the vaulted ceilings are an added bonus. With over 1300 sq. of living area and 3 spacious bedrooms it provides lots of living space for your family & friends. Do not delay call Charity Taylor today for your showing 660-341-4607.
Contact an agent
Home facts
- Year built:2009
- Subdivision & Development:Northeast Addition
- Listing ID #:46752
- Added:44 day(s) ago
- Updated:August 27, 2026 at 04:06 PM
Rooms and interior
- Bedrooms:3
- Total bathrooms:2
- Full bathrooms:2
- Rooms Total:9
- Flooring:Carpet, Ceramic Tile, Dry Wall
- Dining Description:On Level M
- Kitchen Description:Dishwasher, Electric Oven/Range, Microwave, Refrigerator
- Basement Description:Slab
- Living area:1,320 sq. ft.
Heating and cooling
- Cooling:Ceiling Fan(s), Central Air
- Heating:Forced Electric
- Central air:Yes
Structure and exterior
- Roof:Asphalt
- Year built:2009
- Building area:1,320 sq. ft.
- Architectural Style:Ranch
- Construction Materials:Frame, Vinyl Siding
- Exterior Features:Paved Streets, Storm Door
- Foundation Description:Slab
Schools
- High school:Kirksville R-III
- Middle school:Kirksville R-III
- Elementary school:Kirksville R-III
Utilities
- Water:Public
- Sewer:Public Sewer
Finances and disclosures
- Price:$179,900
- Price per sq. ft.:$136.29
- Tax amount:$1,265 (2025)
Features and amenities
- Appliances:Refrigerator
- Laundry features:Laundry Room
- Amenities:Cable Available
Parking
- Parking description:Attached, Two Car
New listings near 515 N Davis Street
- New

 $379,900Active4 beds 3 baths3,000 sq. ft.
1501 Kings Road, Kirksville, MO 63501
MLS# 46985Listed by: CENTURY 21 LIFETIME REALTY - New
 $269,000Active1 beds 2 baths720 sq. ft.
22954 Rainbow Basin Trail, Kirksville, MO 63501
MLS# 46981Listed by: HERITAGE HOUSE REALTY, INC. - New
 $738,000Active18.95 Acres
0 N Baltimore Street, Kirksville, MO 63501
MLS# 46909Listed by: FIRST CLASS PROPERTIES - New
 $375,000Active4 beds 2 baths2,100 sq. ft.
22486 Michigan Trail, Kirksville, MO 63501
MLS# 46973Listed by: ANEW REALTY GROUP LLC - New
 $59,900Active2 beds 1 baths768 sq. ft.
203 Woodwinds Court, Kirksville, MO 63501
MLS# 46967Listed by: CENTURY 21 LIFETIME REALTY - New
 $64,900Active2 beds 1 baths876 sq. ft.
408 Woodwinds Court, Kirksville, MO 63501
MLS# 46970Listed by: CENTURY 21 LIFETIME REALTY - New
 $219,900Active3 beds 2 baths1,420 sq. ft.
1502 N Elson Street, Kirksville, MO 63501
MLS# 26055869Listed by: EXP REALTY, LLC - New
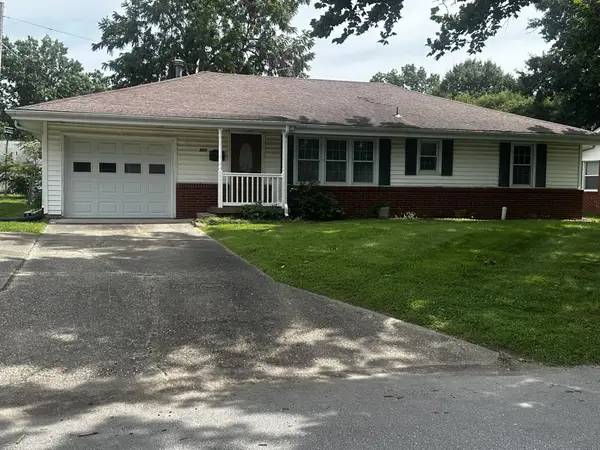 $149,000Active2 beds 2 baths1,464 sq. ft.
23 1/2 Leisure Dr, KIRKSVILLE, MO 63501
MLS# 436939Listed by: WEICHERT, REALTORS - HOUSE OF BROKERS - New
 $249,900Active3 beds 2 baths2,672 sq. ft.
704 E Harrison Street, Kirksville, MO 63501
MLS# 46947Listed by: CENTURY 21 LIFETIME REALTY - New
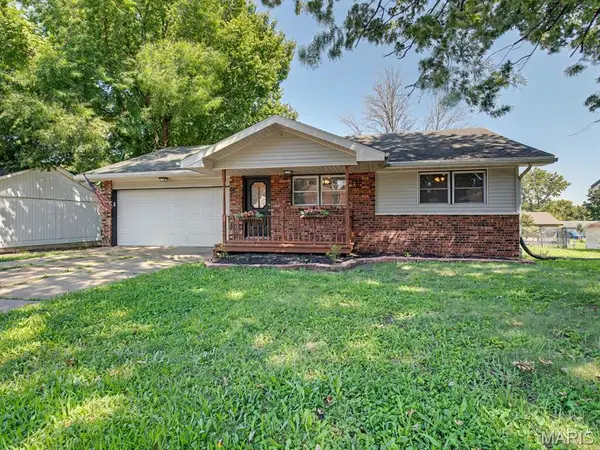 $179,900Active3 beds 2 baths1,792 sq. ft.
1904 Teal Drive, Kirksville, MO 63501
MLS# 26055336Listed by: EXP REALTY, LLC


Protect your home and budget from life's surprises with an Assurant Home Warranty, backed by a partner that supports you through every step of homeownership. Explore Plans.
©2026 Century 21 Real Estate LLC. All rights reserved. CENTURY 21®, the CENTURY 21 Logo and C21® are service marks owned by Century 21 Real Estate LLC. Century 21 Real Estate LLC fully supports the principles of the Fair Housing Act and the Equal Opportunity Act. Each office is independently owned and operated. Listing information is deemed reliable but not guaranteed accurate.