701 Kings Road, Kirksville, MO 63501
Local realty services provided by:CENTURY 21 Lifetime Realty
Listed by:
 C. Mark Whitney(660) 665 - 5678CENTURY 21 Lifetime Realty
Office: century 21 lifetime realty
MLS#:47103
Source:MO_NECAR
Price summary
- Price:$229,900
- Price per sq. ft.:$80.33
About this home
Comfortable Multi Level Home on a Large Corner Lot! There is PLENTY of ROOM to SPREAD OUT in this 4 Bedroom 3 1/2 Bath Multi Level Home offering an Updated Kitchen, a Separate Dining with Built-In display cabinet, 2 Comfortable Living Areas, Updated Baths, Updated Flooring, 3 main level Bedrooms, 1 upper Bedroom and 2 potential non-conforming Bedrooms in the FULL partially finished Basement where all the petition walls have been finished so there is a lot of extra room for additional bonus room expansion or that desired extra storage space! Features also a 2 car attached Garage with shop area, a wooden privacy fenced back yard with concrete patios sitting on a large corner lot in a convenient location! For your showing call/text Mark Whitney at 660-341-4527 or email cmarkwhitney@gmail.com.
Contact an agent
Home facts
- Year built:1992
- Subdivision & Development:Kingsridge Addition
- Listing ID #:47103
- Added:1 day(s) ago
- Updated:September 26, 2026 at 03:27 PM
Rooms and interior
- Bedrooms:4
- Total bathrooms:4
- Full bathrooms:3
- Half bathrooms:1
- Rooms Total:17
- Flooring:Carpet, Dry Wall, Laminate, Vinyl
- Dining Description:On Level M
- Kitchen Description:Dishwasher, Gas Oven/Range, Hood Fan, Refrigerator
- Basement Description:Finished-Some, Full Basement, Unfinished
- Living area:2,862 sq. ft.
Heating and cooling
- Cooling:Ceiling Fan(s), Central Air
- Heating:Forced Gas
- Central air:Yes
Structure and exterior
- Roof:Composition
- Year built:1992
- Building area:2,862 sq. ft.
- Lot Features:Multi-Level
- Architectural Style:Multi-Level
- Construction Materials:Frame, Vinyl Siding
- Exterior Features:Paved Streets
- Foundation Description:Finished-Some, Full Basement, Unfinished
- Levels:Multi-Level
Schools
- High school:Kirksville R-III
- Middle school:Kirksville R-III
- Elementary school:Kirksville R-III
Utilities
- Water:Public
- Sewer:Public Sewer
Finances and disclosures
- Price:$229,900
- Price per sq. ft.:$80.33
- Tax amount:$1,666 (2025)
Features and amenities
- Appliances:Refrigerator
- Amenities:Cable Available
Parking
- Parking description:Attached, Two Car
New listings near 701 Kings Road
- New
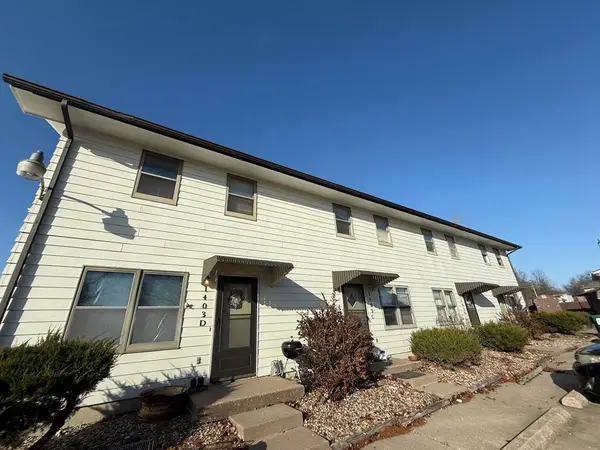 $329,000Active-- beds -- baths
1403 Queens Court, Kirksville, MO 63501
MLS# 47093Listed by: HERITAGE HOUSE REALTY, INC. - New
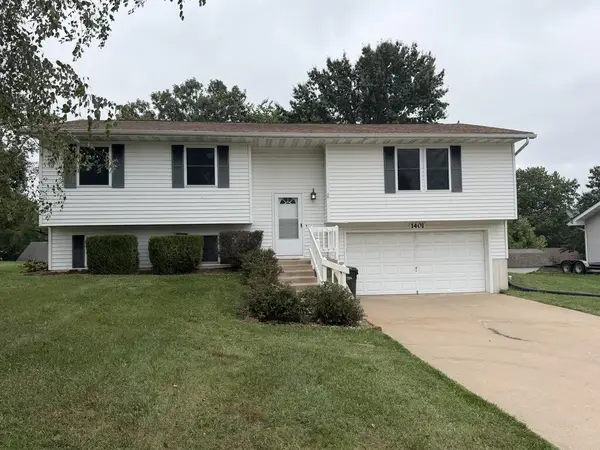 $229,000Active4 beds 3 baths1,454 sq. ft.
1401 Kings Road, Kirksville, MO 63501
MLS# 47092Listed by: HERITAGE HOUSE REALTY, INC. - New
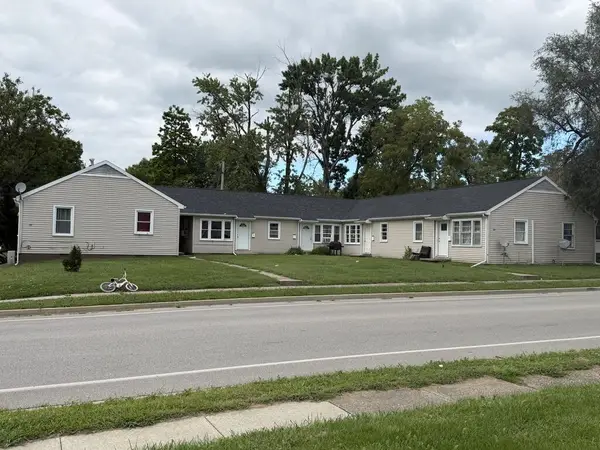 $339,000Active-- beds -- baths
301 E Illinois Street #6, Kirksville, MO 63501
MLS# 47086Listed by: ANEW REALTY GROUP LLC - New
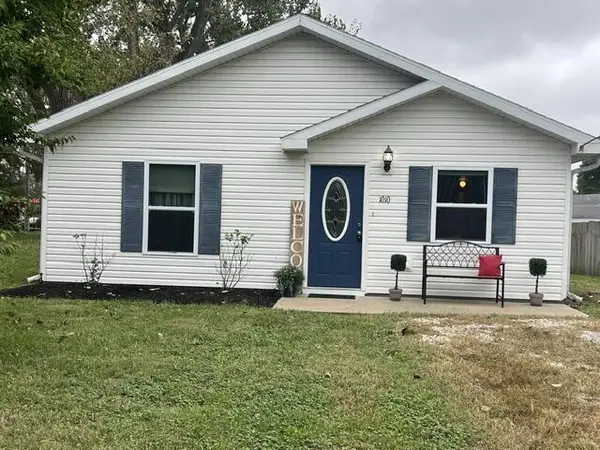 $125,000Active2 beds 1 baths1,008 sq. ft.
1010 Oakland Avenue, Kirksville, MO 63501
MLS# 47082Listed by: HERITAGE HOUSE REALTY, INC. - New
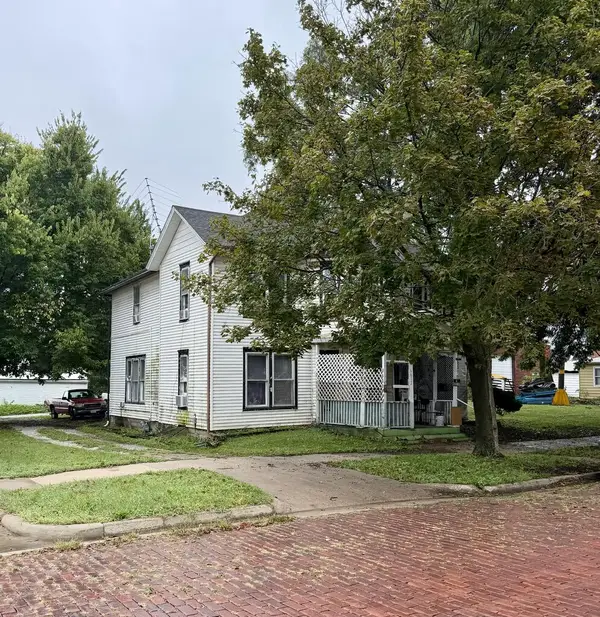 $23,000Active-- beds -- baths
612 N Franklin Street, Kirksville, MO 63501
MLS# 47083Listed by: HERITAGE HOUSE REALTY, INC. - New
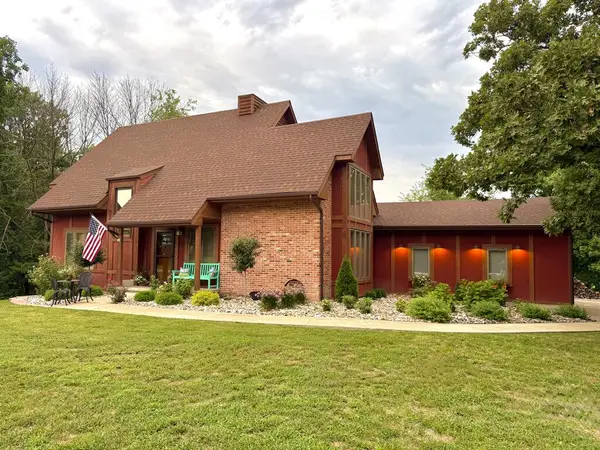 $425,000Active4 beds 4 baths2,417 sq. ft.
22368 Acorn Trail, Kirksville, MO 63501
MLS# 47084Listed by: HERITAGE HOUSE REALTY, INC. - New
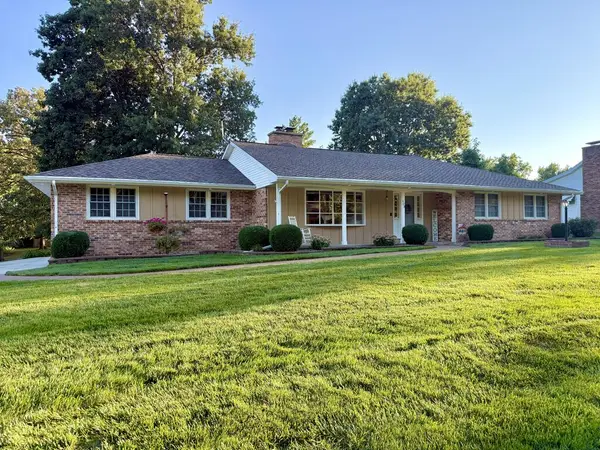 $329,900Active3 beds 3 baths1,828 sq. ft.
403 College Park Drive, Kirksville, MO 63501
MLS# 47080Listed by: HERITAGE HOUSE REALTY, INC. - New
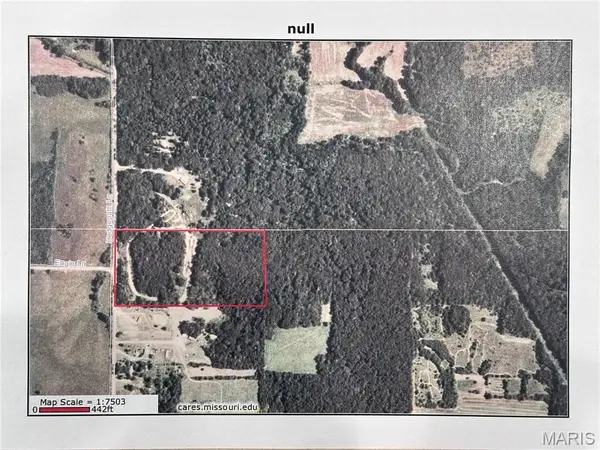 $160,000Active20 Acres
20 Acres Hedgepath, Kirksville, MO 63501
MLS# 26060970Listed by: PRESTIGE REALTY, INC - New
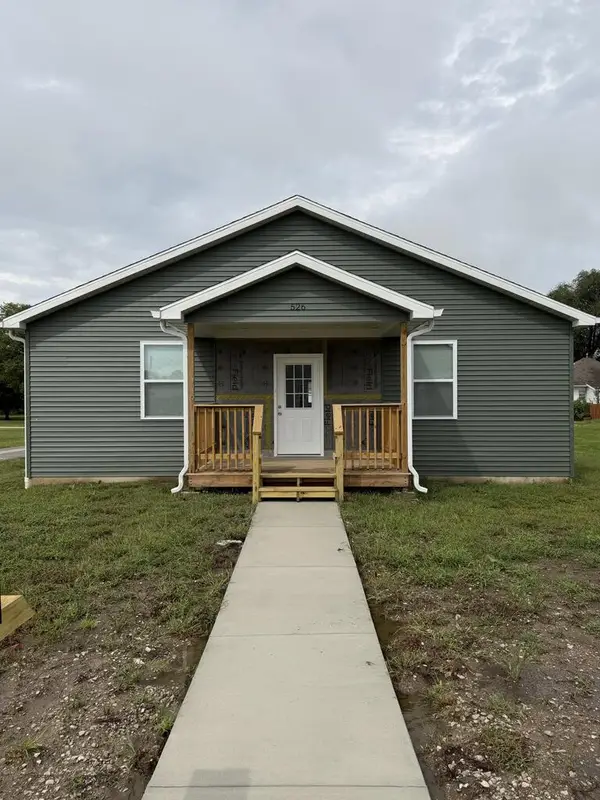
 $278,900Active3 beds 2 baths1,404 sq. ft.
526 W Mary Street, Kirksville, MO 63501
MLS# 47064Listed by: CENTURY 21 LIFETIME REALTY


Protect your home and budget from life's surprises with an Assurant Home Warranty, backed by a partner that supports you through every step of homeownership. Explore Plans.
©2026 Century 21 Real Estate LLC. All rights reserved. CENTURY 21®, the CENTURY 21 Logo and C21® are service marks owned by Century 21 Real Estate LLC. Century 21 Real Estate LLC fully supports the principles of the Fair Housing Act and the Equal Opportunity Act. Each office is independently owned and operated. Listing information is deemed reliable but not guaranteed accurate.