
1424 Forest Avenue, Kirkwood, MO 63122
Local realty services provided by:CENTURY 21 Community
1424 Forest Avenue,Kirkwood, MO 63122
$775,000Last list price
- 4 Beds
- 3 Baths
- - sq. ft.
- Single family
- Sold
Listed by: rocco ficociello
Office: keller williams marquee
MLS#:26045306
Source:MO_MARIS
Sorry, we are unable to map this address
Price summary
- Price:$775,000
About this home
Welcome to this beautifully renovated, all brick 4-bedroom, 2.5-bath Colonial-style home. Offering timeless charm, generous living space, and modern updates throughout, this beauty is beyond ready for its new owners. Set back on a picturesque lot, the home boasts exceptional curb appeal with an expansive front lawn and an abundance of mature trees that create a private, park-like setting
Step inside to a welcoming entry foyer that leads to multiple spacious living areas, including a formal living room, cozy family room, and an inviting glass-enclosed sunroom—each featuring its own fireplace for warmth and character. A separate dining room provides the perfect setting for gatherings, while the updated kitchen is designed for both everyday living and entertaining with a center island complete with an additional prep sink.
The fully finished basement offers endless possibilities for a recreation room, home theater, gym, office, or playroom. The laundry area has been thoughtfully updated with fresh carpet and drywall, creating a clean, comfortable space that feels far removed from a typical basement.
Outside, you'll find an oversized driveway with ample parking, a spacious backyard patio perfect for entertaining, and an in-ground basketball hoop ready for friendly competition. Combining classic Colonial design with extensive renovations, exceptional indoor and outdoor living spaces, along with the peace of mind of foundation piers at the front of the home backed by a lifetime warranty, this move-in-ready home is one you won't want to miss.
Buyer to independently verify all MLS information, including but not limited to square footage, room measurements, lot size, taxes, and school district. AGENT OWNED...
Contact an agent
Home facts
- Year built:1966
- Subdivision & Development:Windsor Forest 3
- Listing ID #:26045306
- Added:45 day(s) ago
- Updated:August 30, 2026 at 07:15 AM
Rooms and interior
- Bedrooms:4
- Total bathrooms:3
- Full bathrooms:2
- Half bathrooms:1
- Rooms Total:13
- Kitchen Description:Dishwasher, Disposal, Refrigerator
- Basement:Yes
- Basement Description:Finished, Full
Heating and cooling
- Cooling:Central Air
- Heating:Forced Air, Natural Gas
- Central air:Yes
Structure and exterior
- Year built:1966
- Architectural Style:Colonial
- Construction Materials:Brick
- Levels:2 Story
Schools
- High school:Lindbergh Sr. High
- Middle school:Truman Middle School
- Elementary school:Crestwood Elem.
Utilities
- Water:Public
- Sewer:Public Sewer
Finances and disclosures
- Price:$775,000
- Tax amount:$6,263 (2025)
Features and amenities
- Amenities:Breakfast Bar, Open Floorplan
Parking
- Garage:Yes
- Garage spaces:2
 Copyright 2026 Mid-America Regional Information Systems. All rights reserved. Listings courtesy of Mid-America Regional Information Systems as distributed by MLS GRID <Last Updated August 30, 2026. Mid-America Regional Information Systems provides content displayed here (“provided content”) on an “as is” basis and makes no representations or warranties regarding the provided content, including, but not limited to those of non-infringement, timeliness, accuracy, or completeness. Individuals and companies using information presented are responsible for verification and validation of information they utilize and present to their customers and clients. Mid-America Regional Information Systems will not be liable for any damage or loss resulting from use of the provided content or the products available through Portals, IDX, VOW, and/or Syndication. Recipients of this information shall not resell, redistribute, reproduce, modify, or otherwise copy any portion thereof without the expressed written consent of Mid-America Regional Information Systems. MO_MARIS Member Broker: Danielle Little
New listings near 1424 Forest Avenue
- Coming Soon
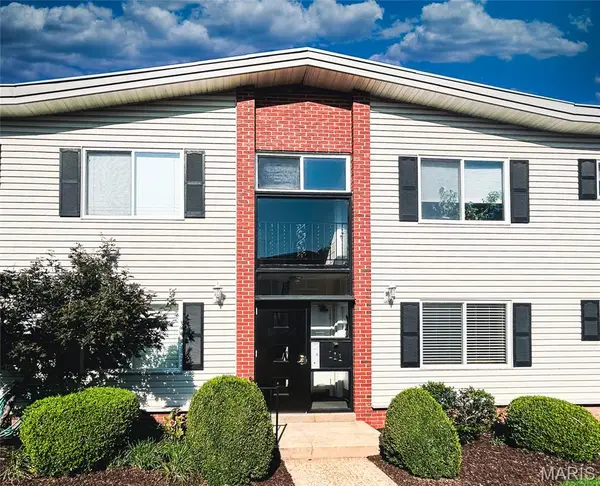 $215,000Coming Soon2 beds 1 baths777 sq. ft.
111 E Washington Avenue #1N, St Louis, MO 63122
MLS# 26046981Listed by: COLDWELL BANKER REALTY - GUNDAKER WEST REGIONAL - Coming Soon
 $499,000Coming Soon3 beds 3 baths2,038 sq. ft.
621 Windrush Drive, Kirkwood, MO 63122
MLS# 26037975Listed by: REECENICHOLS REAL ESTATE - Coming Soon
 $989,900Coming Soon3 beds 4 baths3,365 sq. ft.
1304 Wilton Lane, Kirkwood, MO 63122
MLS# 26050193Listed by: REDKEY REALTY LEADERS CIRCA - Coming Soon
 $550,000Coming Soon4 beds 2 baths1,664 sq. ft.
1511 Lark Avenue, St Louis, MO 63122
MLS# 26055175Listed by: RE/MAX RESULTS - Coming Soon
 $375,000Coming Soon3 beds 2 baths1,359 sq. ft.
137 Huntleigh Forest Drive, Kirkwood, MO 63122
MLS# 26055111Listed by: GATEWAY REAL ESTATE - New
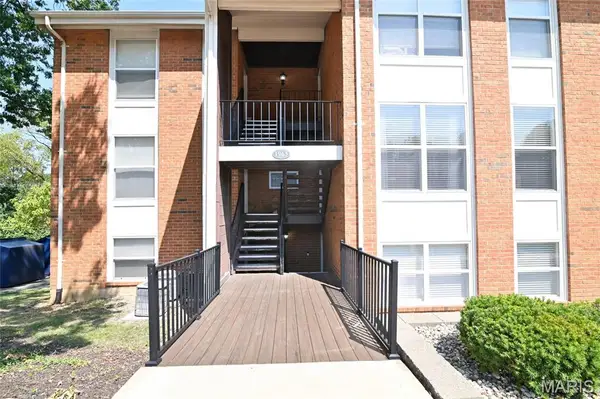 $179,900Active2 beds 2 baths992 sq. ft.
1963 Greenpoint Drive #203, St Louis, MO 63122
MLS# 26055630Listed by: COLDWELL BANKER REALTY - GUNDAKER  $250,000Pending2 beds 1 baths729 sq. ft.
234 W Rose Hill Avenue, St Louis, MO 63122
MLS# 26053818Listed by: WORTH CLARK REALTY- New
 $299,000Active0.17 Acres
929 N Harrison Avenue, Kirkwood, MO 63122
MLS# 26055357Listed by: JANET MCAFEE INC. - New
 $1,199,999Active3 beds 4 baths3,688 sq. ft.
1219 Missouri Avenue, Kirkwood, MO 63122
MLS# 26052887Listed by: RE/MAX RESULTS - New
 $365,000Active3 beds 1 baths1,367 sq. ft.
816 Barby Lane, St Louis, MO 63122
MLS# 26054746Listed by: KELLER WILLIAMS REALTY ST. LOUIS


Protect your home and budget from life's surprises with an Assurant Home Warranty, backed by a partner that supports you through every step of homeownership. Explore Plans.
©2026 Century 21 Real Estate LLC. All rights reserved. CENTURY 21®, the CENTURY 21 Logo and C21® are service marks owned by Century 21 Real Estate LLC. Century 21 Real Estate LLC fully supports the principles of the Fair Housing Act and the Equal Opportunity Act. Each office is independently owned and operated. Listing information is deemed reliable but not guaranteed accurate.