
1926 Grassy Ridge Road, Kirkwood, MO 63122
Local realty services provided by:CENTURY 21 Premiere Realty
1926 Grassy Ridge Road,Kirkwood, MO 63122
$999,900
- 5 Beds
- 3 Baths
- 3,725 sq. ft.
- Single family
- Active
Listed by: helen reid, missy hampton
Office: coldwell banker realty - gundaker
MLS#:26051579
Source:MO_MARIS
Price summary
- Price:$999,900
- Price per sq. ft.:$268.43
About this home
Extraordinary At Every-Level!
Some homes simply offer more space. This remarkable Kirkwood property offers an entirely different way to live. Set on nearly an acre and thoughtfully arranged across five levels, it combines 5 bedrooms, multiple living and recreation spaces, two separate 2-car garages, spectacular outdoor entertaining areas and wooded privacy—all with the warmth and character that makes a home unforgettable. The main level welcomes you with hardwood floors, abundant natural light and an open connection between the kitchen, dining and family spaces. Custom glass-front cabinetry gives the kitchen a sophisticated modern edge, complemented by stainless appliances, double ovens, a 5-burner gas cooktop and two-tiered counter with breakfast seating. Beautiful custom windows frame views of the grounds, while the adjoining three-season room invites you to slow down and enjoy the setting. Step directly onto the maintenance-free deck and discover outdoor living woven naturally into the home. The primary suite is its own peaceful escape, featuring hardwood flooring, generous natural light, dual walk-in closets and a fireplace. Its updated ensuite feels fresh and serene with stone tile, a floating vanity and heated floors. Two additional upper-level bedrooms share an updated bath accented by custom tile and modern lighting. The home's lower levels reveal one surprise after another. A second family room surrounds a striking stone fireplace and floor-to-ceiling stone accent wall, with exposed beams and warm architectural details creating a cozy gathering place. Two additional bedrooms with custom closet shelving and another updated full bath make this level ideal for guests, family, work-from-home needs or private living quarters. Just below, an expansive recreation level offers room to play, entertain and unwind, with space for billiards, ping-pong, games and more. French doors provide yet another connection to the outdoors, while an additional lower level offers built-in cabinetry, laundry and flexible bonus space.
Outside, the experience becomes truly special. Maintenance-free decks stretch across multiple levels and connect by stairways to a gazebo, hot tub and beautiful stone terraces. Mature trees, professional landscaping and wooded ground beyond the backyard create the feeling of a secluded retreat while still enjoying a Kirkwood address. The garage configuration is equally impressive: a front-entry 2-car garage plus an oversized rear-entry 2-car garage with an additional tandem parking or storage bay. The rear-entry garage is also equipped with a 220-volt outlet for convenient EV charging. A wraparound drive provides convenient rear access and turnaround space. Five levels. Five bedrooms. Multiple gathering spaces. Exceptional garages. Nearly an acre of beautiful surroundings. Whether envisioned for everyday family life, extended family, guests, entertaining, hobbies or simply room to spread out, this distinctive property offers endless possibilities rarely found in one home!...
Contact an agent
Home facts
- Year built:1976
- Subdivision & Development:High Meadow
- Listing ID #:26051579
- Added:1 day(s) ago
- Updated:September 11, 2026 at 03:00 AM
Rooms and interior
- Bedrooms:5
- Total bathrooms:3
- Full bathrooms:3
- Rooms Total:11
- Kitchen Description:Dishwasher, Disposal, Double Oven, Gas Cooktop, Refrigerator
- Basement:Yes
- Living area:3,725 sq. ft.
Heating and cooling
- Cooling:Central Air
- Heating:Forced Air, Natural Gas
- Central air:Yes
Structure and exterior
- Year built:1976
- Building area:3,725 sq. ft.
- Lot area:0.91 Acres
- Architectural Style:Traditional
- Construction Materials:Brick Veneer
- Levels:3 Story
Schools
- High school:Kirkwood Sr. High
- Middle school:North Kirkwood Middle
- Elementary school:Westchester Elem.
Utilities
- Water:Public
- Sewer:Public Sewer
Finances and disclosures
- Price:$999,900
- Price per sq. ft.:$268.43
- Tax amount:$8,334 (2025)
Features and amenities
- Amenities:Breakfast Bar
Parking
- Parking description:Covered, Garage Door Opener
- Garage:Yes
- Garage spaces:4
 Copyright 2026 Mid-America Regional Information Systems. All rights reserved. Listings courtesy of Mid-America Regional Information Systems as distributed by MLS GRID <Last Updated September 11, 2026. Mid-America Regional Information Systems provides content displayed here (“provided content”) on an “as is” basis and makes no representations or warranties regarding the provided content, including, but not limited to those of non-infringement, timeliness, accuracy, or completeness. Individuals and companies using information presented are responsible for verification and validation of information they utilize and present to their customers and clients. Mid-America Regional Information Systems will not be liable for any damage or loss resulting from use of the provided content or the products available through Portals, IDX, VOW, and/or Syndication. Recipients of this information shall not resell, redistribute, reproduce, modify, or otherwise copy any portion thereof without the expressed written consent of Mid-America Regional Information Systems.
New listings near 1926 Grassy Ridge Road
- Coming Soon
 $375,000Coming Soon2 beds 3 baths1,316 sq. ft.
230 New York Street, Kirkwood, MO 63122
MLS# 26057120Listed by: REDKEY REALTY LEADERS - Coming Soon
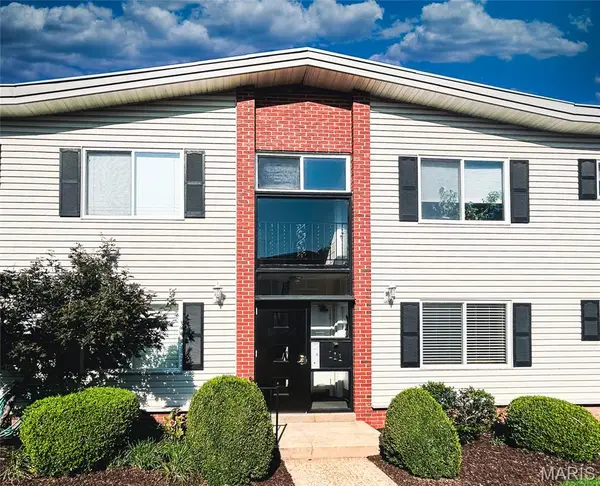 $215,000Coming Soon2 beds 1 baths777 sq. ft.
111 E Washington Avenue #1N, St Louis, MO 63122
MLS# 26046981Listed by: COLDWELL BANKER REALTY - GUNDAKER WEST REGIONAL - Open Sun, 1 to 3pmNew
 $1,125,000Active5 beds 5 baths3,565 sq. ft.
721 Simmons Avenue, Kirkwood, MO 63122
MLS# 26057869Listed by: BERKSHIRE HATHAWAY HOMESERVICES SELECT PROPERTIES - New
 $309,900Active3 beds 2 baths1,582 sq. ft.
1968 Meadowtree Lane #5, Kirkwood, MO 63122
MLS# 26056808Listed by: KELLER WILLIAMS REALTY ST. LOUIS - New
 $525,000Active3 beds 2 baths1,769 sq. ft.
400 E Adams Avenue, Kirkwood, MO 63122
MLS# 26057791Listed by: VOGEL REALTY LLC - New
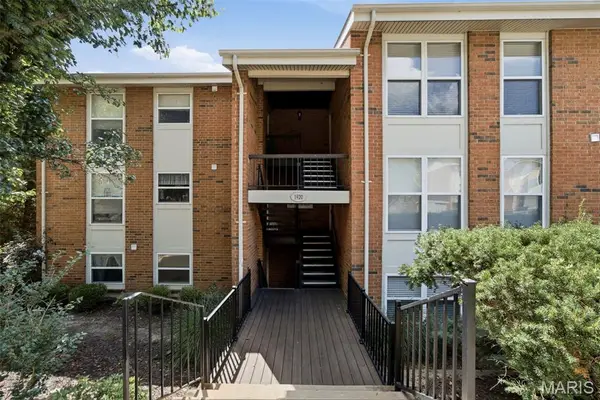 $139,000Active2 beds 1 baths992 sq. ft.
1920 Hunting Lake Court #302, Kirkwood, MO 63122
MLS# 26057388Listed by: WOOD BROTHERS REALTY 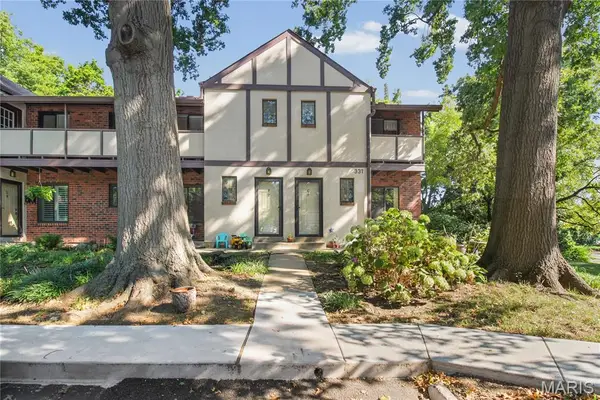 $150,000Pending1 beds 1 baths825 sq. ft.
331 Barrington Square Estate #H, Kirkwood, MO 63122
MLS# 26056726Listed by: EXP REALTY, LLC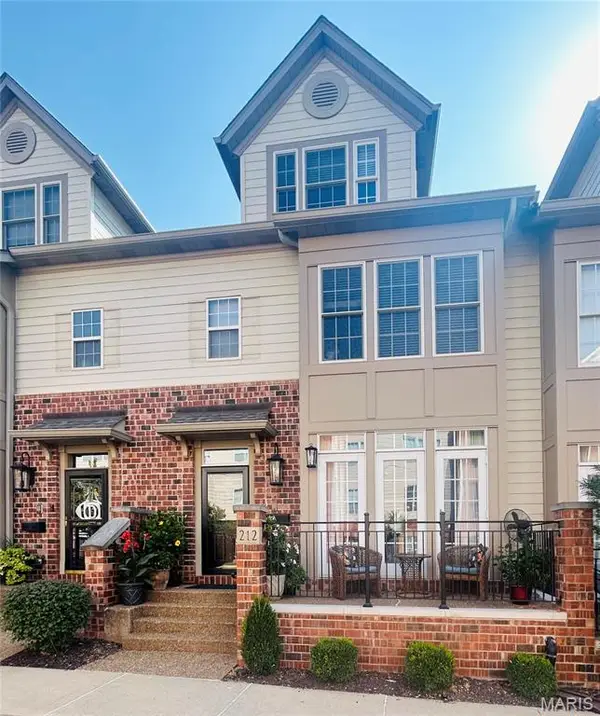 $775,000Pending3 beds 4 baths2,700 sq. ft.
212 Pullman Place, St Louis, MO 63122
MLS# 26057116Listed by: COLDWELL BANKER REALTY - GUNDAKER WEST REGIONAL- New
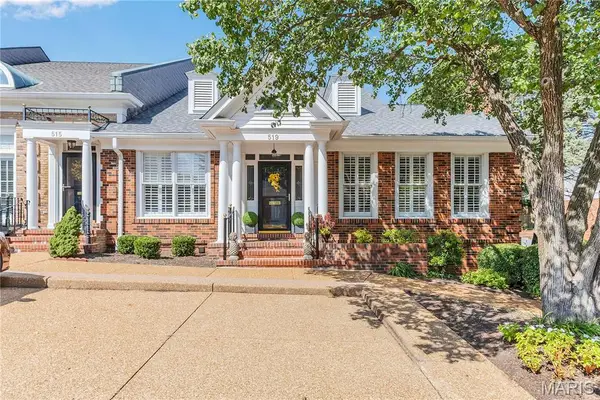 $749,900Active3 beds 3 baths2,194 sq. ft.
519 Middleton Court, Kirkwood, MO 63122
MLS# 26056281Listed by: RE/MAX RESULTS


Protect your home and budget from life's surprises with an Assurant Home Warranty, backed by a partner that supports you through every step of homeownership. Explore Plans.
©2026 Century 21 Real Estate LLC. All rights reserved. CENTURY 21®, the CENTURY 21 Logo and C21® are service marks owned by Century 21 Real Estate LLC. Century 21 Real Estate LLC fully supports the principles of the Fair Housing Act and the Equal Opportunity Act. Each office is independently owned and operated. Listing information is deemed reliable but not guaranteed accurate.