
2216 Ferncliff Lane, Kirkwood, MO 63122
Local realty services provided by:CENTURY 21 Bailey & Co.
Listed by: gail a kuntz
Office: re/max results
MLS#:26066279
Source:MO_MARIS
Price summary
- Price:$479,500
- Price per sq. ft.:$268.78
- Monthly HOA dues:$4.58
About this home
This stately Kirkwood home is located in one of the areas most desirable neighborhoods and has been extensively updated! Original hardwood floors and moldings pair seamlessly with new high efficiency windows, 2026. The open living and dining area are anchored by the original fireplace and mantel, there is also an inviting den/library on the main floor—the perfect relaxation spot! The updated kitchen features gorgeous natural cherry cabinets, new quartz counters & new backsplash plus newer stainless steel appliances. Three nice-sized bedrooms are located on the 2nd floor, each with ceiling fans, nice window views & two include walk-in closets! Both bathrooms have also been updated. Large glass dining room doors open onto a newer 14x10ft deck offering the perfect spot for morning coffee, backyard BBQ’s and Al fresco dining in this very private backyard retreat. Hard to believe, but the 2 car garage will actually fit 2 cars! The newer roof, added insulation and recent tuckpointing are further evidence of the great care this home has been given. Don’t let 2216 Ferncliff Lane get away!...
Contact an agent
Home facts
- Year built:1952
- Subdivision & Development:Osage Hills Sec D
- Listing ID #:26066279
- Added:9 day(s) ago
- Updated:October 24, 2026 at 09:14 AM
Rooms and interior
- Bedrooms:3
- Total bathrooms:2
- Full bathrooms:1
- Half bathrooms:1
- Rooms Total:8
- Kitchen Description:Dishwasher, Disposal, Microwave, Range, Refrigerator
- Basement:Yes
- Basement Description:Concrete, Partially Finished, Walk-Out Access
- Living area:1,784 sq. ft.
Heating and cooling
- Cooling:Attic Fan, Central Air
- Heating:Electric, Natural Gas
- Central air:Yes
Structure and exterior
- Year built:1952
- Building area:1,784 sq. ft.
- Lot area:0.24 Acres
- Architectural Style:Traditional
- Construction Materials:Brick
- Foundation Description:Concrete
- Levels:2 Story
Schools
- High school:Kirkwood Sr. High
- Middle school:Nipher Middle
- Elementary school:George R. Robinson Elem.
Utilities
- Water:Public
- Sewer:Public Sewer
Finances and disclosures
- Price:$479,500
- Price per sq. ft.:$268.78
- Tax amount:$4,622 (2025)
Features and amenities
- Amenities:Open Floorplan, Special Millwork
Parking
- Parking description:Additional Parking, Covered, Garage Door Opener, Off Street, Oversized
- Garage:Yes
- Garage spaces:2
 Copyright 2026 Mid-America Regional Information Systems. All rights reserved. Listings courtesy of Mid-America Regional Information Systems as distributed by MLS GRID <Last Updated October 24, 2026. Mid-America Regional Information Systems provides content displayed here (“provided content”) on an “as is” basis and makes no representations or warranties regarding the provided content, including, but not limited to those of non-infringement, timeliness, accuracy, or completeness. Individuals and companies using information presented are responsible for verification and validation of information they utilize and present to their customers and clients. Mid-America Regional Information Systems will not be liable for any damage or loss resulting from use of the provided content or the products available through Portals, IDX, VOW, and/or Syndication. Recipients of this information shall not resell, redistribute, reproduce, modify, or otherwise copy any portion thereof without the expressed written consent of Mid-America Regional Information Systems. MO_MARIS Member Broker: Tina Besserman
New listings near 2216 Ferncliff Lane
- Coming Soon
 $1,195,900Coming Soon3 beds 2 baths1,930 sq. ft.
134 W Madison Avenue #202, Kirkwood, MO 63122
MLS# 26067951Listed by: REID GROUP - Coming Soon
 $499,900Coming Soon4 beds 2 baths2,072 sq. ft.
403 Bach Avenue, Kirkwood, MO 63122
MLS# 26065590Listed by: 1 DEGREE REALTY - New
 $425,000Active3 beds 4 baths1,836 sq. ft.
283 Caroline Avenue, Kirkwood, MO 63122
MLS# 26066876Listed by: JANET MCAFEE INC. - Open Sun, 1 to 4pmNew
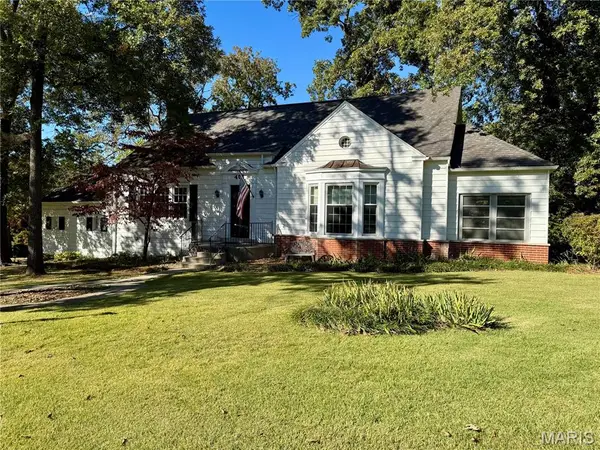 $750,000Active4 beds 2 baths3,128 sq. ft.
407 Wilcox Avenue, Kirkwood, MO 63122
MLS# 26067743Listed by: WESTOVER REALTY INC. - Open Sun, 1 to 3pmNew
 $1,125,000Active4 beds 4 baths3,688 sq. ft.
1219 Missouri Avenue, Kirkwood, MO 63122
MLS# 26067036Listed by: RE/MAX RESULTS - Open Sat, 12 to 2pmNew
 $825,000Active3 beds 3 baths1,887 sq. ft.
635 Windrush Drive, Kirkwood, MO 63122
MLS# 26067561Listed by: THE WELLS MICHAEL COLLECTIVE - New
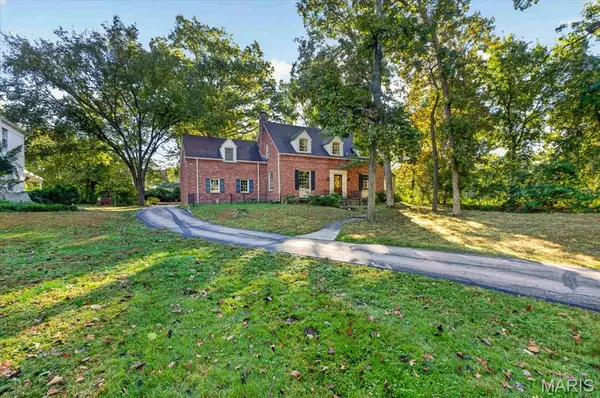 $695,000Active4 beds 3 baths2,454 sq. ft.
1236 S Geyer Road, Kirkwood, MO 63122
MLS# 26067087Listed by: REDKEY REALTY LEADERS - New
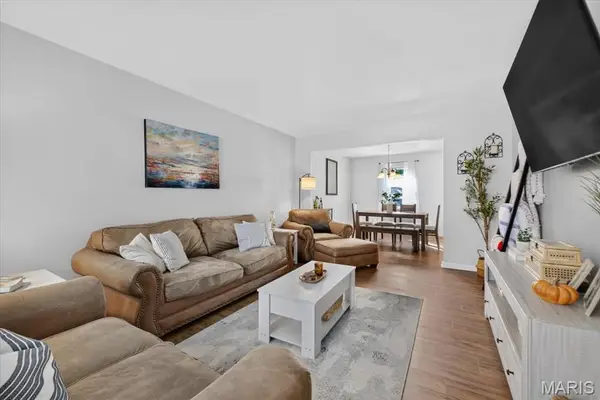 $185,000Active2 beds 2 baths1,350 sq. ft.
1034 Pinegate Drive, Kirkwood, MO 63122
MLS# 26065396Listed by: COLDWELL BANKER PREMIER GROUP - Open Sat, 11am to 1pmNew
 $389,900Active2 beds 2 baths1,855 sq. ft.
106 Handlan Court, Kirkwood, MO 63122
MLS# 26067235Listed by: REAL BROKER LLC - Open Sun, 1 to 3pmNew
 $495,000Active3 beds 3 baths1,220 sq. ft.
749 W Jewel Avenue, Kirkwood, MO 63122
MLS# 26062910Listed by: COLDWELL BANKER REALTY - GUNDAKER


Protect your home and budget from life's surprises with an Assurant Home Warranty, backed by a partner that supports you through every step of homeownership. Explore Plans.
©2026 Century 21 Real Estate LLC. All rights reserved. CENTURY 21®, the CENTURY 21 Logo and C21® are service marks owned by Century 21 Real Estate LLC. Century 21 Real Estate LLC fully supports the principles of the Fair Housing Act and the Equal Opportunity Act. Each office is independently owned and operated. Listing information is deemed reliable but not guaranteed accurate.