
35 Wildwood Lane, Kirkwood, MO 63122
Local realty services provided by:CENTURY 21 Bailey & Co.
35 Wildwood Lane,Kirkwood, MO 63122
$489,900
- 4 Beds
- 2 Baths
- 2,040 sq. ft.
- Single family
- Pending
Upcoming open houses
- Sun, Sep 1301:00 pm - 03:00 pm
Listed by: john f williams
Office: more, realtors
MLS#:26046604
Source:MO_MARIS
Price summary
- Price:$489,900
- Price per sq. ft.:$240.15
- Monthly HOA dues:$5
About this home
Classic Kirkwood character, flexible living space, and a peaceful wooded setting come together in this inviting 4-bedroom, 2-bath home. Situated on a beautifully landscaped lot in a highly desirable Kirkwood neighborhood, the home offers timeless charm, comfortable gathering spaces, and the feeling of a private retreat.
Inside, you’ll find beautiful hardwood floors, spacious living areas, two fireplaces, and an easy-flowing floor plan well suited for everyday living and entertaining. The updated kitchen features stainless steel appliances, abundant cabinetry, and a breakfast area overlooking the spectacular backyard. A separate family room with fireplace provides a warm and comfortable gathering place, while the formal living room offers additional space for entertaining, relaxing, or enjoying quiet evenings at home.
Upstairs are three generously sized bedrooms, including one with an adjoining bonus room that adds even more flexibility. This unique space could be used as a playroom, nursery, homework area, reading room, dressing room, hobby space, or private retreat.
The fourth bedroom is located on the main level and offers excellent versatility as a guest bedroom, home office, den, or private space for someone who prefers main-level living.
Outdoor living is one of this home’s standout features. Enjoy morning coffee, peaceful afternoons, or evening gatherings on the expansive deck overlooking mature trees and a serene wooded backdrop. Below, the covered stone patio creates a second inviting outdoor living area surrounded by nature. The walk-out lower level provides excellent storage and additional possibilities for future use.
Another unique bonus is the attached garage beneath the home, perfectly suited for a golf cart—an enjoyable and convenient way to get around the neighborhood. The garage also provides valuable space for bicycles, lawn equipment, tools, outdoor gear, and additional storage.
Located in the highly regarded Kirkwood School District and convenient to parks, shopping, dining, and the many amenities Kirkwood has to offer, this home presents a rare combination of classic character, versatile living space, outdoor enjoyment, and a beautiful natural setting....
Contact an agent
Home facts
- Year built:1940
- Subdivision & Development:Osage Hills Sec D
- Listing ID #:26046604
- Added:52 day(s) ago
- Updated:September 13, 2026 at 08:06 AM
Rooms and interior
- Bedrooms:4
- Total bathrooms:2
- Full bathrooms:2
- Rooms Total:9
- Kitchen Description:Dishwasher, Disposal, Microwave, Refrigerator
- Basement:Yes
- Basement Description:Full, Unfinished, Walk-Out Access
- Living area:2,040 sq. ft.
Heating and cooling
- Cooling:Central Air
- Heating:Forced Air, Natural Gas
- Central air:Yes
Structure and exterior
- Year built:1940
- Building area:2,040 sq. ft.
- Lot area:0.23 Acres
- Architectural Style:Traditional
- Construction Materials:Frame
- Levels:2 Story
Schools
- High school:Kirkwood Sr. High
- Middle school:Nipher Middle
- Elementary school:George R. Robinson Elem.
Utilities
- Water:Public
- Sewer:Public Sewer
Finances and disclosures
- Price:$489,900
- Price per sq. ft.:$240.15
- Tax amount:$4,545 (2025)
Features and amenities
- Amenities:Bookcases, Pantry
Parking
- Parking description:Garage Door Opener
- Garage:Yes
 Copyright 2026 Mid-America Regional Information Systems. All rights reserved. Listings courtesy of Mid-America Regional Information Systems as distributed by MLS GRID <Last Updated September 13, 2026. Mid-America Regional Information Systems provides content displayed here (“provided content”) on an “as is” basis and makes no representations or warranties regarding the provided content, including, but not limited to those of non-infringement, timeliness, accuracy, or completeness. Individuals and companies using information presented are responsible for verification and validation of information they utilize and present to their customers and clients. Mid-America Regional Information Systems will not be liable for any damage or loss resulting from use of the provided content or the products available through Portals, IDX, VOW, and/or Syndication. Recipients of this information shall not resell, redistribute, reproduce, modify, or otherwise copy any portion thereof without the expressed written consent of Mid-America Regional Information Systems. MO_MARIS Member Broker: Tina Besserman
New listings near 35 Wildwood Lane
- Coming Soon
 $579,900Coming Soon3 beds 3 baths2,400 sq. ft.
424 Greenleaf Drive, Kirkwood, MO 63122
MLS# 26056514Listed by: COMPASS REALTY GROUP - Open Sun, 1 to 3pmNew
 $1,149,000Active5 beds 4 baths3,024 sq. ft.
614 Nirk Avenue, Kirkwood, MO 63122
MLS# 26058968Listed by: MURPHY REALTY GROUP, INC. - New
 $1,099,000Active5 beds 4 baths3,126 sq. ft.
923 Poinsetta Lane, Kirkwood, MO 63122
MLS# 26058970Listed by: MURPHY REALTY GROUP, INC. - Open Sun, 1 to 3pmNew
 $1,125,000Active5 beds 5 baths3,565 sq. ft.
721 Simmons Avenue, Kirkwood, MO 63122
MLS# 26057869Listed by: BERKSHIRE HATHAWAY HOMESERVICES SELECT PROPERTIES - Open Sun, 1 to 3pmNew
 $375,000Active2 beds 3 baths1,316 sq. ft.
230 New York Street, Kirkwood, MO 63122
MLS# 26057120Listed by: REDKEY REALTY LEADERS - New
 $999,900Active5 beds 3 baths3,725 sq. ft.
1926 Grassy Ridge Road, Kirkwood, MO 63122
MLS# 26051579Listed by: COLDWELL BANKER REALTY - GUNDAKER - New
 $309,900Active3 beds 2 baths1,582 sq. ft.
1968 Meadowtree Lane #5, Kirkwood, MO 63122
MLS# 26056808Listed by: KELLER WILLIAMS REALTY ST. LOUIS - New
 $525,000Active3 beds 2 baths1,769 sq. ft.
400 E Adams Avenue, Kirkwood, MO 63122
MLS# 26057791Listed by: VOGEL REALTY LLC - New
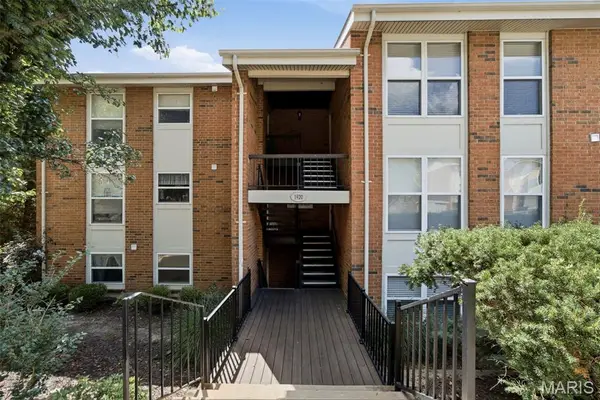 $139,000Active2 beds 1 baths992 sq. ft.
1920 Hunting Lake Court #302, Kirkwood, MO 63122
MLS# 26057388Listed by: WOOD BROTHERS REALTY 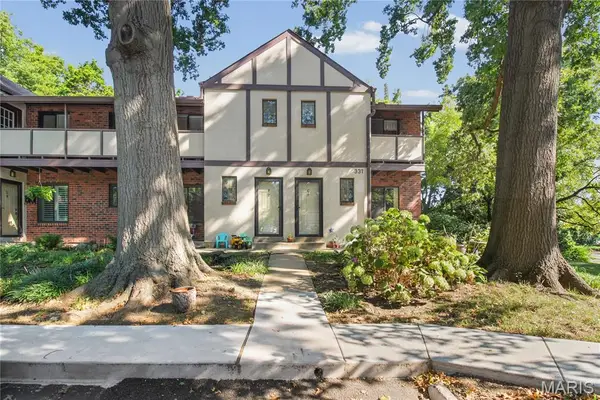 $150,000Pending1 beds 1 baths825 sq. ft.
331 Barrington Square Estate #H, Kirkwood, MO 63122
MLS# 26056726Listed by: EXP REALTY, LLC


Protect your home and budget from life's surprises with an Assurant Home Warranty, backed by a partner that supports you through every step of homeownership. Explore Plans.
©2026 Century 21 Real Estate LLC. All rights reserved. CENTURY 21®, the CENTURY 21 Logo and C21® are service marks owned by Century 21 Real Estate LLC. Century 21 Real Estate LLC fully supports the principles of the Fair Housing Act and the Equal Opportunity Act. Each office is independently owned and operated. Listing information is deemed reliable but not guaranteed accurate.